Welcome to 2648 Wayside Rd in Manchester! This beautiful 3 bedroom, 2 bath home has been refreshed and is ready for its next owner. With fresh paint and new carpet + LVP flooring throughout the living room and kitchen, the home offers a clean, like new feel from the moment you walk in.
The spacious primary bedroom features a large walk in closet with plenty of storage. Just inside from the 2 car garage, you’ll love the built in bench with cubbies and hooks making a perfect drop zone for shoes, backpacks, coats, and everyday essentials.
Outside, enjoy the quiet, peaceful setting while still being conveniently located to Manchester and I-24. If you’re looking for a move in ready home with thoughtful updates and a comfortable layout, 2648 Wayside Rd is one you’ll want to see!
Schedule your showing today!
Active
Price cut: $2.5K (9/24)
$377,500
2648 Wayside Rd, Manchester, TN 37355
3beds
1,682sqft
Single Family Residence, Residential
Built in 2020
1.1 Acres Lot
$-- Zestimate®
$224/sqft
$-- HOA
What's special
Quiet peaceful settingClean like new feelFresh paintThoughtful updatesSpacious primary bedroomComfortable layout
- 44 days
- 373
- 42
Zillow last checked:
Listing updated:
Listed by:
Jordan Vandiver 615-663-7020,
Reliant Realty ERA Powered 615-617-3551,
Danny Vandiver 615-653-1585,
Reliant Realty ERA Powered
Source: RealTracs MLS as distributed by MLS GRID,MLS#: 3519338
Facts & features
Interior
Bedrooms & bathrooms
- Bedrooms: 3
- Bathrooms: 2
- Full bathrooms: 2
- Main level bedrooms: 3
Bedroom 1
- Features: Full Bath
- Level: Full Bath
- Area: 208 Square Feet
- Dimensions: 16x13
Bedroom 2
- Area: 156 Square Feet
- Dimensions: 13x12
Bedroom 3
- Area: 144 Square Feet
- Dimensions: 12x12
Primary bathroom
- Features: Double Vanity
- Level: Double Vanity
Kitchen
- Area: 342 Square Feet
- Dimensions: 19x18
Living room
- Features: Great Room
- Level: Great Room
- Area: 360 Square Feet
- Dimensions: 20x18
Heating
- Central, Natural Gas
Cooling
- Central Air, Gas
Appliances
- Included: Electric Oven, Electric Range, Dishwasher, Microwave, Stainless Steel Appliance(s)
Features
- Ceiling Fan(s), High Ceilings, Open Floorplan, Walk-In Closet(s), Kitchen Island
- Flooring: Carpet, Luxury Vinyl, Tile
- Basement: None
Interior area
- Total structure area: 1,682
- Total interior livable area: 1,682 sqft
- Finished area above ground: 1,682
Property
Parking
- Total spaces: 6
- Parking features: Garage Faces Side, Driveway
- Garage spaces: 2
- Uncovered spaces: 4
Features
- Levels: One
- Stories: 1
- Patio & porch: Porch, Covered, Patio
Lot
- Size: 1.1 Acres
- Dimensions: 145.93 x 344.73 IRR
- Features: Cleared, Level
- Topography: Cleared,Level
Details
- Parcel number: 059B A 01300 000
- Special conditions: Standard
Construction
Type & style
- Home type: SingleFamily
- Architectural style: Ranch
- Property subtype: Single Family Residence, Residential
Materials
- Vinyl Siding
- Roof: Shingle
Condition
- New construction: No
- Year built: 2020
Utilities & green energy
- Sewer: STEP System
- Water: Private
- Utilities for property: Natural Gas Available, Water Available
Community & HOA
Community
- Subdivision: Wayside Acres
HOA
- Has HOA: No
Location
- Region: Manchester
Financial & listing details
- Price per square foot: $224/sqft
- Tax assessed value: $263,900
- Annual tax amount: $1,538
- Date on market: 8/22/2026
Estimated market value
Not available
Estimated sales range
Not available
Not available
Price history
| Date | Event | Price |
|---|---|---|
| 9/24/2026 | Price change | $377,500-0.7%$224/sqft |
Source: RealTracs MLS as distributed by MLS GRID #3519338 Report a problem | ||
| 9/15/2026 | Price change | $380,000-1.3%$226/sqft |
Source:  RealTracs MLS as distributed by MLS GRID #3519338 Report a problem RealTracs MLS as distributed by MLS GRID #3519338 Report a problem | ||
| 8/22/2026 | Listed for sale | $385,000+54.1%$229/sqft |
Source: RealTracs MLS as distributed by MLS GRID #3519338 Report a problem | ||
| 11/23/2020 | Sold | $249,900$149/sqft |
Source: RealTracs MLS as distributed by MLS GRID #2194755 Report a problem | ||
| 10/2/2020 | Listed for sale | $249,900+1149.5%$149/sqft |
Source: Advantage Realty Partners #2194755 Report a problem | ||
| 6/11/2007 | Sold | $20,000$12/sqft |
Source: Public Record Report a problem | ||
Public tax history
| Year | Property taxes | Tax assessment |
|---|---|---|
| 2025 | $1,538 | $65,975 |
| 2024 | $1,538 | $65,975 |
| 2023 | $1,538 | $65,975 |
| 2022 | $1,538 +0.3% | $65,975 +26.2% |
| 2021 | $1,533 | $52,275 |
| 2020 | $1,533 +1991% | $52,275 +1991% |
| 2019 | $73 | $2,500 |
| 2018 | $73 +0.4% | $2,500 +100% |
| 2017 | $73 +78% | $1,250 |
| 2016 | $41 +0.5% | $1,250 |
| 2015 | $41 | $1,250 |
| 2014 | $41 | $1,250 |
| 2013 | -- | $1,250 |
| 2012 | $37 -0.1% | $1,250 |
| 2011 | $37 +4.2% | $1,250 |
| 2010 | $36 | $1,250 |
| 2009 | -- | $1,250 |
| 2008 | $36 +3.3% | $1,250 |
| 2007 | $35 +4.9% | $1,250 |
| 2006 | $33 -37.3% | $1,250 -28.6% |
| 2005 | $53 +40% | $1,750 +40% |
| 2004 | $38 -5.9% | $1,250 |
| 2002 | $40 | $1,250 |
| 2001 | -- | $1,250 -83.3% |
| 2000 | -- | $7,500 |
Find assessor info on the county website
Monthly payment
Est. payment
Payment breakdown
Explore the cost of this home by adjusting the details. Changes won't be saved.Climate risks
Neighborhood: 37355
Nearby schools
Schools provided by the listing agent
- Elementary: East Coffee Elementary
- Middle: Coffee County Middle School
- High: Coffee County Central High School
Source: RealTracs MLS as distributed by MLS GRID. This data may not be complete. We recommend contacting the local school district to confirm school assignments for this home.
Similar homes
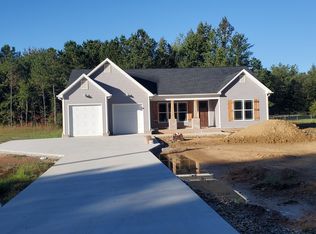
- $425,0004 bd2 ba1.6k sqft776 New Hope Rd, Manchester, TN 37355For Sale By Owner

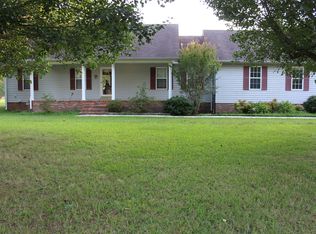
- $389,0003 bd3 ba2k sqft501 Rock Rd, Morrison, TN 37357For Sale
 MLS ID #3611412, Crystal Gale. RealTracs MLS as distributed by MLS GRID
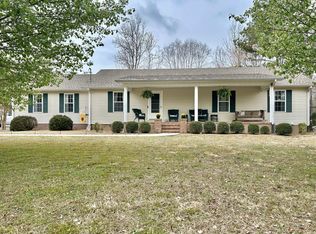
 - $367,9003 bd2 ba2.2k sqft493 Maple Springs Rd, Manchester, TN 37355For Sale
 MLS ID #3224821, George W Weeks. RealTracs MLS as distributed by MLS GRID
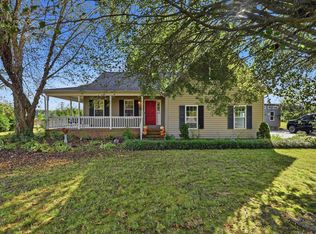
 - $399,9003 bd2 ba1.9k sqft537 Big Oak Dr, Manchester, TN 37355For Sale
 MLS ID #3259963, Renee Keene. RealTracs MLS as distributed by MLS GRID
 - $417,0003 bd2 ba1.9k sqft120 Mortons Lake Rd, Manchester, TN 37355For SaleMLS ID #3599460, Dana Dillinger. RealTracs MLS as distributed by MLS GRID
- $399,9003 bd2 ba2k sqft112 Goose Pond Rd, Manchester, TN 37355For SaleMLS ID #3527433, Sara Beth Bryant. RealTracs MLS as distributed by MLS GRID
- $385,0003 bd2 ba2k sqft135 Blakemore Rd, Manchester, TN 37355For SaleMLS ID #3531061, Hannah Vandiver. RealTracs MLS as distributed by MLS GRID
- $364,9003 bd3 ba1.7k sqft1014 Hills Chapel Rd, Manchester, TN 37355New ConstructionMLS ID #3598316, Elisa Chessor. RealTracs MLS as distributed by MLS GRID
- $349,9002 bd1 ba884 sqft4330 McMinnville Hwy, Manchester, TN 37355For SaleMLS ID #3520504, Freda K. Jones. RealTracs MLS as distributed by MLS GRID
- $445,0003 bd2 ba1.9k sqft441 Richland Farms Dr, Manchester, TN 37355For SaleMLS ID #3531861, Chance Paschall. RealTracs MLS as distributed by MLS GRID
- $345,0003 bd2 ba1.5k sqft169 Grass Land St, Manchester, TN 37355For SaleMLS ID #3232247, Phyllis Liggett. RealTracs MLS as distributed by MLS GRID
- $299,9003 bd2 ba1.2k sqft1608 Parker Rd, Manchester, TN 37355For SaleMLS ID #3596150, Robert Mize. RealTracs MLS as distributed by MLS GRID
- $315,0003 bd2 ba1.2k sqft123 Houston Bell Rd, Manchester, TN 37355For SaleMLS ID #3304577, DARIN E. HASTY. RealTracs MLS as distributed by MLS GRID
- $389,0003 bd3 ba2.4k sqft657 Lumley Stand Rd, Manchester, TN 37355For SaleMLS ID #3179812, Dusty White. RealTracs MLS as distributed by MLS GRID
- $347,9003 bd2 ba1.7k sqft261 Hillcrest Rd, Manchester, TN 37355For SaleMLS ID #3248995, Clint Payne. RealTracs MLS as distributed by MLS GRID
- $338,0003 bd2 ba1.7k sqft115 Grace Ct, Manchester, TN 37355For SaleMLS ID #3248439, David Miles-Peppers. RealTracs MLS as distributed by MLS GRID
- $449,0003 bd2 ba1.7k sqft7485 McMinnville Hwy, Morrison, TN 37357For SaleMLS ID #3527750, Gina Marie Seckler. RealTracs MLS as distributed by MLS GRID
- $329,9003 bd1 ba1.7k sqft512 Johnson St, Manchester, TN 37355For SaleMLS ID #3596615, Mitch Umbarger. RealTracs MLS as distributed by MLS GRID
- $359,9003 bd2 ba2.2k sqft401 Hillcrest Rd, Manchester, TN 37355For SaleMLS ID #3093136, Don Burt. RealTracs MLS as distributed by MLS GRID
