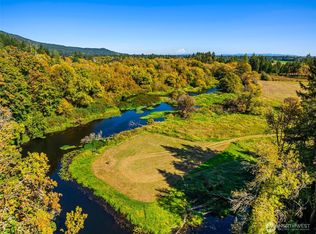
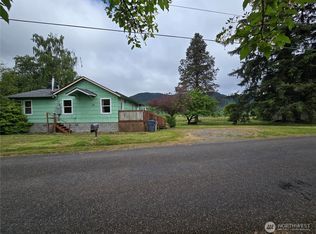
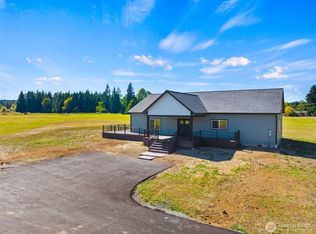
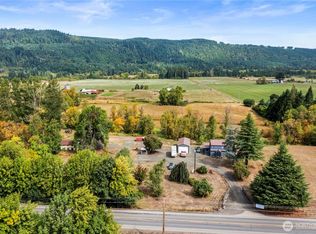
Welcome home to your own private retreat along the banks of the Black River! Set on over 24 acres in Oakville, this recently updated 3 bed, 2 bath home blends modern comfort with the peace and space of country living. Spectacular Mt. Rainier views greet you from inside the home and across the property, making every season a showstopper. Fresh updates throughout mean you can move right in and start enjoying everything this setting has to offer from day one. Over 24 acres give you room to roam, garden, keep animals, build a shop, park RVs and boats, or simply enjoy the quiet that only true acreage can offer. Your own stretch of Black River frontage invites you to fish, kayak, explore the banks, and watch wildlife from your backyard. Picture mornings with coffee by the water, mountain views on the horizon, and evenings gathered around a fire under the stars. Whether you want a full-time residence, a hobby farm, or a recreational getaway, this property delivers rare flexibility and privacy. Riverfront acreage with Rainier views is hard to find in the South Sound, and the recent updates mean you get the setting you want without the project list. Enjoy rural Oakville living while staying within reach of Olympia, Centralia, and I-5 for work, shopping, and errands. Properties like this rarely come along, so do not wait. Schedule your private tour today!
Active
Listed by: Keller Williams South Sound • Lucas Graham • 360-485-3312
Price cut: $40K (10/23)
$775,000
61 Sickman Ford Road, Oakville, WA 98568
3beds
2,920sqft
Single Family Residence
Built in 1972
24.28 Acres Lot
$753,100 Zestimate®
$265/sqft
$-- HOA
What's special
- --
- on Zillow
- 790
- views
- 86
- saves
Likely to sell faster than
Zillow last checked:
Listing updated:
Listed by:
Lucas Graham 360-485-3312 lucas@grahamrealtygp.com,
Keller Williams South Sound
Source: NWMLS as distributed by MLS GRID,MLS#: 2589991
Facts & features
Interior
Bedrooms & bathrooms
- Bedrooms: 3
- Bathrooms: 2
- Full bathrooms: 2
- Main level bathrooms: 2
- Main level bedrooms: 3
Primary bedroom
- Level: Main
Bedroom
- Level: Main
Bedroom
- Level: Main
Bathroom full
- Level: Main
Bathroom full
- Level: Main
Dining room
- Level: Main
Entry hall
- Level: Main
Kitchen with eating space
- Level: Main
Living room
- Level: Main
Utility room
- Level: Main
Heating
- Forced Air, Heat Pump, Electric, Propane
Cooling
- Forced Air, Heat Pump
Appliances
- Included: Dishwasher, Dryer, Refrigerator, Stove(s)/Range(s), Tankless Water Heater, Washer, Dishwasher(s), Dryer(s), Refrigerator(s), Washer(s), Water Heater: Propane-tankless, Water Heater Location: Pantry
Features
- Bath Off Primary, Dining Room
- Flooring: Ceramic Tile, Vinyl Plank
- Basement: None
- Has fireplace: No
Interior area
- Total structure area: 2,920
- Total interior livable area: 2,920 sqft
Video & virtual tour
Property
Parking
- Total spaces: 2
- Parking features: Driveway, Detached Garage, RV Parking
- Has garage: Yes
- Covered spaces: 2
Features
- Levels: One
- Stories: 1
- Entry location: Main
- Patio & porch: Bath Off Primary, Dining Room, Walk-In Closet(s), Water Heater
- Has view: Yes
- View description: Mountain(s), River, Territorial
- Has water view: Yes
- Water view: River
- Waterfront features: No Bank, River
- Frontage length: Waterfront Ft: 800 +/-
Lot
- Size: 24.28 Acres
- Features: Adjacent to Public Land, Dead End Street, Open Lot, Secluded, Barn, Deck, Fenced-Partially, Gated Entry, Outbuildings, Propane, RV Parking, Shop, Stable
- Topography: Level,Partial Slope
- Residential vegetation: Fruit Trees, Garden Space, Pasture, Wooded
Details
- Parcel number: 160434110020
- Zoning description: Jurisdiction: County
- Special conditions: Standard
- Other equipment: Leased Equipment: None
Construction
Type & style
- Home type: SingleFamily
- Architectural style: 1 Story
- Property subtype: Single Family Residence
Materials
- Metal/Vinyl, Wood Products
- Foundation: Poured Concrete
- Roof: Metal
Condition
- Year built: 1972
- Major remodel year: 1972
Utilities & green energy
- Electric: Company: Grays Harbor PUD
- Sewer: Septic Tank, Company: Septic
- Water: Individual Well, Company: Individual Well
Community & HOA
Community
- Subdivision: Oakville
Location
- Region: Oakville
Financial & listing details
- Price per square foot: $265/sqft
- Tax assessed value: $714,837
- Annual tax amount: $5,875
- Date on market: 10/1/2026
- Listing terms: Conventional,FHA,VA Loan
- Inclusions: Dishwasher(s), Dryer(s), Leased Equipment, Refrigerator(s), Stove(s)/Range(s), Washer(s)
Estimated market value
$753,100
$715,000 - $791,000
$2,624/mo
Price history
| Date | Event | Price |
|---|---|---|
| 10/23/2026 | Price change | $775,000-4.9%$265/sqft |
Source:  NWMLS as distributed by MLS GRID #2589991 Report a problem | ||
| 10/1/2026 | Listed for sale | $815,000+5.2%$279/sqft |
Source: NWMLS as distributed by MLS GRID #2589991 Report a problem | ||
| 8/16/2024 | Sold | $775,000+3.3%$265/sqft |
Source: NWMLS as distributed by MLS GRID #2251559 Report a problem | ||
| 7/10/2024 | Pending sale | $749,950$257/sqft |
Source: NWMLS as distributed by MLS GRID #2251559 Report a problem | ||
| 6/17/2024 | Contingent | $749,950$257/sqft |
Source: NWMLS as distributed by MLS GRID #2251559 Report a problem | ||
| 6/13/2024 | Listed for sale | $749,950+54%$257/sqft |
Source: NWMLS as distributed by MLS GRID #2251559 Report a problem | ||
| 5/1/2019 | Sold | $487,000+3.8%$167/sqft |
Source: NWMLS as distributed by MLS GRID #1409825 Report a problem | ||
| 9/11/2018 | Price change | $469,000-6%$161/sqft |
Source: Virgil Adams Real Estate, Inc. #1276995 Report a problem | ||
| 8/1/2018 | Price change | $499,000-2.2%$171/sqft |
Source: Virgil Adams Real Estate, Inc. #1276995 Report a problem | ||
| 6/19/2018 | Price change | $510,000-1.9%$175/sqft |
Source: Virgil Adams Real Estate, Inc. #1276995 Report a problem | ||
| 6/4/2018 | Price change | $520,000-1%$178/sqft |
Source: Virgil Adams Real Estate, Inc. #1276995 Report a problem | ||
| 4/20/2018 | Listed for sale | $525,000+38.2%$180/sqft |
Source: Virgil Adams Real Estate, Inc. #1276995 Report a problem | ||
| 8/24/2016 | Sold | $380,000$130/sqft |
Source: NWMLS as distributed by MLS GRID #964089 Report a problem | ||
| 7/6/2016 | Pending sale | $380,000$130/sqft |
Source: RE/MAX PROFESSIONALS #964089 Report a problem | ||
| 7/5/2016 | Price change | $380,000+11.8%$130/sqft |
Source: RE/MAX PROFESSIONALS #964089 Report a problem | ||
| 6/21/2016 | Listed for sale | $339,900+9.6%$116/sqft |
Source: RE/MAX PROFESSIONALS #964089 Report a problem | ||
| 11/4/2009 | Sold | $310,000-18.3%$106/sqft |
Source: NWMLS as distributed by MLS GRID #29027879 Report a problem | ||
| 6/20/2009 | Listing removed | $379,500$130/sqft |
Source: Sawitonline.com #29027879 Report a problem | ||
| 3/20/2009 | Listed for sale | $379,500$130/sqft |
Source: Sawitonline.com #29027879 Report a problem | ||
Public tax history
| Year | Property taxes | Tax assessment |
|---|---|---|
| 2025 | $5,875 -2% | $714,837 +14.5% |
| 2024 | $5,997 +17% | $624,231 +8.9% |
| 2023 | $5,124 -1.1% | $573,302 |
| 2022 | $5,183 +9.6% | $573,302 +31.6% |
| 2021 | $4,729 -18.4% | $435,639 -11.8% |
| 2020 | $5,799 +32.3% | $493,903 +16.7% |
| 2019 | $4,382 | $423,044 +19.6% |
| 2018 | $4,382 +35.7% | $353,649 +18% |
| 2017 | $3,229 +21.2% | $299,766 +13% |
| 2016 | $2,664 | $265,395 -2.1% |
| 2014 | $2,664 -1.4% | $271,215 -6.7% |
| 2013 | $2,702 +9.8% | $290,665 |
| 2011 | $2,461 +97.6% | $290,665 |
| 2010 | $1,246 -1.3% | $290,665 +120% |
| 2009 | $1,262 -4.9% | $132,142 |
| 2008 | $1,326 | $132,142 |
| 2007 | $1,326 +10.9% | $132,142 |
| 2006 | $1,196 -2.9% | $132,142 +25.8% |
| 2005 | $1,232 +3.4% | $105,044 |
| 2004 | $1,191 +3.9% | $105,044 |
| 2003 | $1,147 +9.5% | $105,044 |
| 2002 | $1,047 +1.1% | $105,044 +6.2% |
| 2001 | $1,035 -10.2% | $98,930 -0.2% |
| 2000 | $1,153 | $99,130 |
Find assessor info on the county website
Monthly payment
Est. payment
Payment breakdown
Explore the cost of this home by adjusting the details. Changes won't be saved.Climate risks
Neighborhood: 98568
Nearby schools
Schools provided by the listing agent
- Elementary: Oakville Elem
- Middle: Oakville High
- High: Oakville High
Source: NWMLS as distributed by MLS GRID. This data may not be complete. We recommend contacting the local school district to confirm school assignments for this home.
Similar homes
- $649,9993 bd2 ba1.8k sqft254 Williams Creek Road, Oakville, WA 98568Active
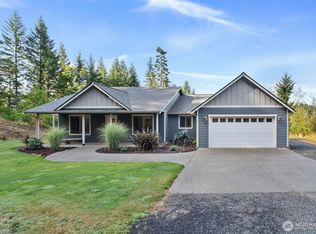 MLS ID #2579145, Ashley Larson. NWMLS as distributed by MLS GRID
- $724,0003 bd2 ba2k sqft10320 James Road SW, Rochester, WA 98579Active
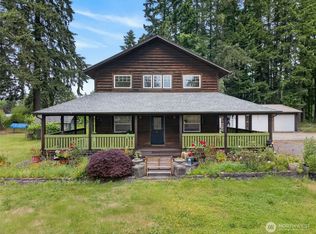 MLS ID #2517728, Brittany Carpenter. NWMLS as distributed by MLS GRID
- $575,0003 bd3 ba2.2k sqft9310 Waddell Creek Road SW, Olympia, WA 98512Active
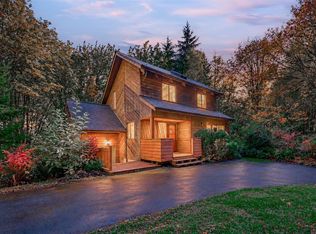 MLS ID #2596207, Katie Carter. NWMLS as distributed by MLS GRID
- $789,9503 bd2 ba2.1k sqftTemp Lake Glade, Olympia, WA 98513Active
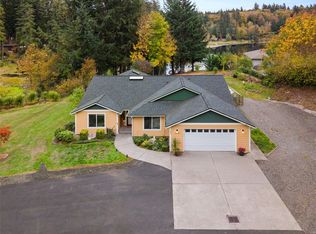 MLS ID #2595269, Scott Haase. NWMLS as distributed by MLS GRID
