61 Spruce Rd Amherst NY 14226. This Single-Family Cape Cod Style home has been wonderfully updated throughout. Large lot size with a fully fenced in back yard. Two Car Garage with and attached shed gives extra space for recreation in addition to all of your storage needs. Open Front porch. New LVP flooring throughout, Recessed lighting, entire interior and exterior paint job, all done in 2026. Updated kitchen with stainless steel appliances and breakfast counter, 2026. Utility room with space for laundry on the first floor off of the kitchen. One bedroom conveniently located on the first floor. Full bathroom has been completely updated, huge floor to ceiling tiled shower with a glass enclosure. Second floor hosts another two rooms. Square footage measured by an appraiser.
Active
$175,000
61 Spruce Rd, Amherst, NY 14226
3beds
1,019sqft
Single Family Residence
Built in 1943
7,501 Square Feet Lot
$-- Zestimate®
$172/sqft
$-- HOA
What's special
Recessed lightingBreakfast counterNew lvp flooring throughoutLarge lot sizeOpen front porch
- 28 days
- 4,958
- 594
Zillow last checked:
Listing updated:
Listed by:
Giambra Realty Corp 716-239-6432,
Joseph Strano 716-445-0574
Source: NYSAMLSs,MLS#: B1715620 Originating MLS: Buffalo
Facts & features
Interior
Bedrooms & bathrooms
- Bedrooms: 3
- Bathrooms: 1
- Full bathrooms: 1
- Main level bathrooms: 1
- Main level bedrooms: 1
Heating
- Gas, Forced Air
Appliances
- Included: Dishwasher, Gas Oven, Gas Range, Gas Water Heater, Microwave, Refrigerator
- Laundry: Main Level
Features
- Dining Area, Bedroom on Main Level
- Flooring: Luxury Vinyl, Tile, Varies
- Has fireplace: No
Interior area
- Total structure area: 1,019
- Total interior livable area: 1,019 sqft
Video & virtual tour
Property
Parking
- Total spaces: 2
- Parking features: Detached, Garage
- Garage spaces: 2
Features
- Patio & porch: Open, Porch
- Exterior features: Concrete Driveway, Fully Fenced
- Fencing: Full
Lot
- Size: 7,501 Square Feet
- Dimensions: 50 x 150
- Features: Rectangular, Rectangular Lot, Residential Lot
Details
- Parcel number: 1422890674200005018000
- Special conditions: Standard
Construction
Type & style
- Home type: SingleFamily
- Architectural style: Cape Cod
- Property subtype: Single Family Residence
Materials
- Vinyl Siding
- Foundation: Poured, Slab
Condition
- Resale
- Year built: 1943
Utilities & green energy
- Sewer: Connected
- Water: Connected, Public
- Utilities for property: Electricity Connected, Sewer Connected, Water Connected
Community & HOA
Community
- Subdivision: Holland Land Company's Su
Location
- Region: Amherst
Financial & listing details
- Price per square foot: $172/sqft
- Tax assessed value: $157,000
- Annual tax amount: $5,316
- Date on market: 9/21/2026
- Cumulative days on market: 22 days
- Listing terms: Cash,Conventional,FHA,VA Loan
Estimated market value
Not available
Estimated sales range
Not available
Not available
Price history
| Date | Event | Price |
|---|---|---|
| 10/5/2026 | Listed for sale | $175,000$172/sqft |
Source:  NYSAMLSs #B1715620 Report a problem | ||
| 9/30/2026 | Pending sale | $175,000$172/sqft |
Source: NYSAMLSs #B1715620 Report a problem | ||
| 9/21/2026 | Listed for sale | $175,000+191.7%$172/sqft |
Source: NYSAMLSs #B1715620 Report a problem | ||
| 5/14/2026 | Sold | $60,000-24.9%$59/sqft |
Source: Public Record Report a problem | ||
| 9/27/2013 | Sold | $79,900-5.9%$78/sqft |
Source: Public Record Report a problem | ||
| 7/22/2013 | Price change | $84,900-5.6%$83/sqft |
Source: jrs morgan realty llc #B430772 Report a problem | ||
| 5/29/2013 | Listed for sale | $89,900+21.9%$88/sqft |
Source: jrs morgan realty llc #B430772 Report a problem | ||
| 7/27/2009 | Sold | $73,750+15.2%$72/sqft |
Source: Public Record Report a problem | ||
| 9/24/2007 | Sold | $64,000$63/sqft |
Source: Public Record Report a problem | ||
Public tax history
| Year | Property taxes | Tax assessment |
|---|---|---|
| 2025 | -- | $157,000 |
| 2024 | -- | $157,000 +84.7% |
| 2023 | -- | $85,000 |
| 2022 | -- | $85,000 |
| 2021 | -- | $85,000 |
| 2020 | -- | $85,000 |
| 2019 | -- | $85,000 |
| 2018 | -- | $85,000 |
| 2017 | $2,195 +98.7% | $85,000 +16.4% |
| 2016 | $1,105 | $73,000 |
| 2015 | -- | $73,000 |
| 2014 | -- | $73,000 |
| 2013 | -- | $73,000 |
| 2012 | -- | $73,000 |
| 2011 | -- | $73,000 +13.7% |
| 2010 | -- | $64,200 |
| 2009 | -- | $64,200 +1.9% |
| 2008 | -- | $63,000 |
| 2007 | -- | $63,000 |
| 2006 | -- | $63,000 +6.8% |
| 2005 | -- | $59,000 |
| 2004 | -- | $59,000 |
| 2003 | -- | $59,000 |
| 2002 | -- | $59,000 |
| 2001 | -- | $59,000 |
| 2000 | -- | $59,000 |
Find assessor info on the county website
Monthly payment
Climate risks
Neighborhood: Eggertsville
Nearby schools
Schools provided by the listing agent
- District: Sweet Home
Source: NYSAMLSs. This data may not be complete. We recommend contacting the local school district to confirm school assignments for this home.

Similar homes
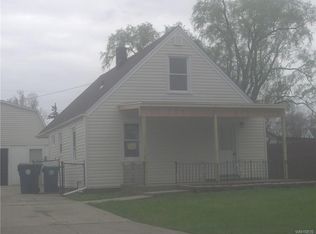
- $260,0003 bd2 ba1.1k sqft150 Carmen Rd, Amherst, NY 14226For Sale

 MLS ID #B1723002, Mohammad Rahman, Listing by: HUNT Real Estate ERA. NYSAMLSs
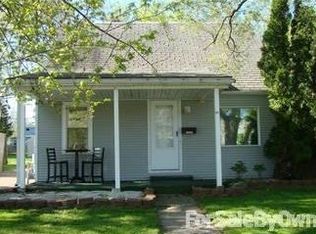
- $199,9004 bd1 ba1k sqft642 Emerson Dr, Amherst, NY 14226For Sale
 MLS ID #B1720245, Elizabeth Roberts, Listing by: HUNT Real Estate ERA. NYSAMLSs
- $174,9002 bd2 ba1.2k sqft75 Henel Ave APT 2, Amherst, NY 14226For Sale
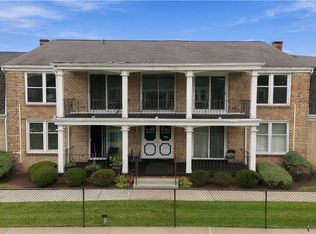 MLS ID #B1722762, Kimberly L Gilbert, Listing by: First Capital Realty. NYSAMLSs
- $--3 bd1 ba1.2k sqft743 Lasalle Ave, Buffalo, NY 14215AuctionServiceLink Auction
- $199,9003 bd2 ba1.3k sqft514 Highland Ave, Buffalo, NY 14223For SaleMLS ID #B1722915, Eric Frye, Listing by: Buffalo First Realty Group Inc. NYSAMLSs
- $175,0003 bd1 ba1.1k sqft365 Hartford Ave, Buffalo, NY 14223For SaleMLS ID #B1717130, Rachele Sutherland, Listing by: eXp Realty. NYSAMLSs
- $180,0004 bd2 ba1.2k sqft158 Merrimac St, Buffalo, NY 14214For SaleMLS ID #B1722187, Crystal Moye, Listing by: eXp Realty. NYSAMLSs
- $174,9003 bd1 ba1.2k sqft51 Hawthorne Ave, Buffalo, NY 14223For SaleMLS ID #B1721183, Lisette Schultz, Listing by: WNY Metro Roberts Realty. NYSAMLSs
- $199,9004 bd2 ba1k sqft1289 Kensington Ave, Buffalo, NY 14215For SaleMLS ID #B1722182, Wilma D Moman, Listing by: Class A Real Estate. NYSAMLSs
- $249,9003 bd1 ba1k sqft92 Mapleview Dr, Amherst, NY 14226For SaleMLS ID #B1721481, Caren Lee, Listing by: WNY Metro Roberts Realty. NYSAMLSs
- $210,0003 bd1 ba1.1k sqft122 Heath St, Buffalo, NY 14214For SaleMLS ID #B1722371, Nicholas Giambra, Listing by: Giambra Realty Corp. NYSAMLSs
- $249,9003 bd2 ba1.1k sqft1700 Eggert Rd, Amherst, NY 14226For SaleMLS ID #B1709443, Ashley M Hansen, Listing by: MJ Peterson Real Estate Inc.. NYSAMLSs
- $229,0003 bd1 ba1.2k sqft39 Mapleview Dr, Amherst, NY 14226For SaleMLS ID #B1718684, Jeevakaran Seevaratnam, Listing by: HUNT Real Estate ERA. NYSAMLSs
- $179,9003 bd1 ba1.2k sqft130 Shirley Ave, Buffalo, NY 14215For SaleMLS ID #B1714391, MD Zahid Al Mamun, Listing by: Keller Williams Realty WNY. NYSAMLSs
- $199,9003 bd1 ba1.4k sqft1274 Kensington Ave, Buffalo, NY 14215For SaleMLS ID #B1722517, Mohammad Ali, Listing by: HUNT Real Estate ERA. NYSAMLSs
- $199,9993 bd2 ba1.1k sqft97 Brinton St, Buffalo, NY 14214For SaleMLS ID #B1715843, Craig Clowers, Listing by: Keller Williams Realty WNY. NYSAMLSs
- $219,9003 bd2 ba1.4k sqft53 Lamson Rd, Buffalo, NY 14223For SaleMLS ID #B1722033, Joseph G Saccone, Listing by: Keller Williams Realty WNY. NYSAMLSs
- $174,9005 bd2 ba1.2k sqft157 Merrimac St, Buffalo, NY 14214For SaleMLS ID #B1712099, Nicole Leistner, Listing by: Howard Hanna WNY Inc.. NYSAMLSs
- $199,9003 bd1 ba1.4k sqft272 Edgewood Ave, Buffalo, NY 14223For SaleMLS ID #B1718035, Kathleen M O'Neil, Listing by: Realty ONE Group Empower. NYSAMLSs
- $159,9002 bd2 ba1k sqft75 Henel Ave APT 3, Amherst, NY 14226For SaleMLS ID #B1712956, Casey Fitzpatrick, Listing by: Century 21 North East. NYSAMLSs
