A charming front porch sets the tone for this beautifully designed classic Colonial, offering an exceptional combination of warmth, style and convenience just moments from Needham Center! Built by one of Needham’s premier builders, this home provides generous living space, attached garage, 5 bedrooms and 4 full baths, with a thoughtful floor plan ideal for both everyday living and entertaining. The heart of the home is the spacious kitchen with a large center island, walk-in pantry and breakfast area, opening seamlessly to the inviting family room with fireplace. The first floor also includes a gracious dining room, living room, private study, mudroom and welcoming foyer. Upstairs, the primary suite is a true retreat with its own fireplace, private bath and generous walk-in closet. Three additional bedrooms, well-appointed baths and a conveniently located laundry room complete the second floor. The finished third floor offers wonderful flexibility with an additional bedroom, full bath and spacious bonus room. The private backyard features a fabulous pool and patio, creating the perfect setting for outdoor entertaining and relaxation. A truly special Needham offering!
For sale
$3,195,000
61 Warren St, Needham, MA 02492
5beds
7,401sqft
Single Family Residence
Built in 2017
0.28 Acres Lot
$3,078,100 Zestimate®
$432/sqft
$-- HOA
What's special
Attached garageGracious dining roomCharming front porchGenerous living spacePrivate bathWell-appointed bathsGenerous walk-in closet
- 5 days
- 947
- 60
Zillow last checked:
Listing updated:
Listed by:
Meghan Sutherland 617-306-1198,
MGS Group Real Estate LTD - Wellesley 617-714-4544
Source: MLS PIN,MLS#: 73590836
Facts & features
Interior
Bedrooms & bathrooms
- Bedrooms: 5
- Bathrooms: 6
- Full bathrooms: 4
- 1/2 bathrooms: 2
Primary bedroom
- Features: Bathroom - Full, Flooring - Hardwood
- Level: Second
Bedroom 2
- Features: Bathroom - Full, Flooring - Hardwood
- Level: Second
Bedroom 3
- Features: Bathroom - Full, Flooring - Hardwood
- Level: Second
Bedroom 4
- Features: Bathroom - Full, Flooring - Hardwood
- Level: Second
Bedroom 5
- Features: Flooring - Wall to Wall Carpet
- Level: Third
Primary bathroom
- Features: Yes
Bathroom 1
- Features: Bathroom - Half, Flooring - Stone/Ceramic Tile
Bathroom 2
- Features: Bathroom - Half, Flooring - Stone/Ceramic Tile
- Level: First
Bathroom 3
- Features: Bathroom - Full, Flooring - Stone/Ceramic Tile
- Level: Second
Dining room
- Features: Flooring - Hardwood, Exterior Access
- Level: First
Family room
- Features: Coffered Ceiling(s), Flooring - Hardwood, Exterior Access, Open Floorplan
- Level: First
Kitchen
- Features: Pantry, Countertops - Stone/Granite/Solid, Kitchen Island, Cabinets - Upgraded
- Level: First
Living room
- Features: Flooring - Hardwood
- Level: First
Heating
- Forced Air, Natural Gas
Cooling
- Central Air
Appliances
- Included: Gas Water Heater, Water Heater, Tankless Water Heater, Range, Oven, Dishwasher, Disposal, Microwave, Refrigerator, Range Hood
- Laundry: Flooring - Stone/Ceramic Tile, Second Floor, Electric Dryer Hookup, Washer Hookup
Features
- Cathedral Ceiling(s), Entrance Foyer, Sitting Room, Study, Mud Room, Play Room, Central Vacuum, Wet Bar
- Flooring: Tile, Carpet, Hardwood, Flooring - Hardwood, Flooring - Stone/Ceramic Tile, Flooring - Wall to Wall Carpet
- Doors: Insulated Doors
- Windows: Insulated Windows
- Basement: Full,Unfinished
- Number of fireplaces: 2
- Fireplace features: Family Room, Master Bedroom
Interior area
- Total structure area: 7,401
- Total interior livable area: 7,401 sqft
- Finished area above ground: 7,401
Property
Parking
- Total spaces: 6
- Parking features: Attached, Garage Door Opener, Storage, Paved Drive, Off Street, Paved
- Attached garage spaces: 2
- Uncovered spaces: 4
Features
- Patio & porch: Porch, Patio
- Exterior features: Porch, Patio, Pool - Inground, Rain Gutters, Professional Landscaping, Sprinkler System, Decorative Lighting, Fenced Yard
- Has private pool: Yes
- Pool features: In Ground
- Fencing: Fenced/Enclosed,Fenced
Lot
- Size: 0.28 Acres
Details
- Parcel number: M:050.0 B:0034 L:0000.0,140012
- Zoning: SRB
Construction
Type & style
- Home type: SingleFamily
- Architectural style: Colonial
- Property subtype: Single Family Residence
Materials
- Frame
- Foundation: Concrete Perimeter
- Roof: Shingle
Condition
- Year built: 2017
Utilities & green energy
- Electric: 200+ Amp Service
- Sewer: Public Sewer
- Water: Public
- Utilities for property: for Gas Range, for Gas Oven, for Electric Dryer, Washer Hookup
Community & HOA
Community
- Features: Public Transportation, Shopping, Pool, Tennis Court(s), Park, Walk/Jog Trails, Golf, Medical Facility, Laundromat, Conservation Area, Highway Access, House of Worship, Private School, Public School
HOA
- Has HOA: No
Location
- Region: Needham
Financial & listing details
- Price per square foot: $432/sqft
- Tax assessed value: $2,998,100
- Annual tax amount: $31,780
- Date on market: 10/14/2026
Estimated market value
$3,078,100
$2.92M - $3.23M
Not available
Price history
| Date | Event | Price |
|---|---|---|
| 10/14/2026 | Listed for sale | $3,195,000+45.3%$432/sqft |
Source: MLS PIN #73590836 Report a problem | ||
| 2/21/2018 | Sold | $2,199,000$297/sqft |
Source: Agent Provided Report a problem | ||
| 1/22/2018 | Pending sale | $2,199,000$297/sqft |
Source: Boston SW #72248626 Report a problem | ||
| 10/27/2017 | Listed for sale | $2,199,000$297/sqft |
Source: Keller Williams Realty #72248626 Report a problem | ||
Public tax history
| Year | Property taxes | Tax assessment |
|---|---|---|
| 2025 | $31,780 -3.1% | $2,998,100 +14.5% |
| 2024 | $32,780 +12.1% | $2,618,200 +16.7% |
| 2023 | $29,246 +5.8% | $2,242,800 +8.5% |
| 2022 | $27,648 +3.5% | $2,067,900 +0.8% |
| 2021 | $26,718 +8.3% | $2,050,500 +3.8% |
| 2020 | $24,675 +5.7% | $1,975,600 +4.9% |
| 2019 | $23,335 +58.6% | $1,883,400 +52% |
| 2018 | $14,717 +58.6% | $1,238,800 +58.7% |
| 2017 | $9,280 +2.7% | $780,500 -0.3% |
| 2016 | $9,037 | $783,100 |
Find assessor info on the county website
Monthly payment
Est. payment
Payment breakdown
Explore the cost of this home by adjusting the details. Changes won't be saved.Climate risks
Neighborhood: 02492
Nearby schools
Schools provided by the listing agent
- Elementary: Sunita Williams
- Middle: Pollard
- High: Needham High
Source: MLS PIN. This data may not be complete. We recommend contacting the local school district to confirm school assignments for this home.
Similar homes
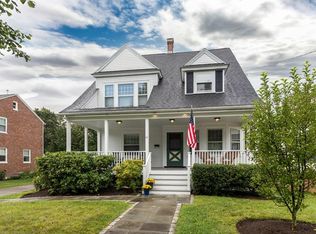
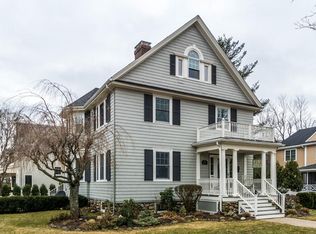
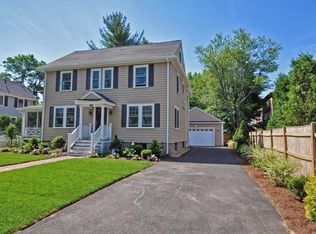
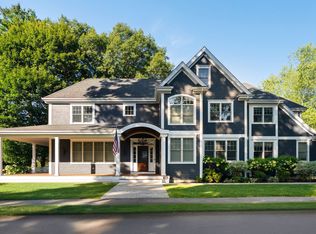
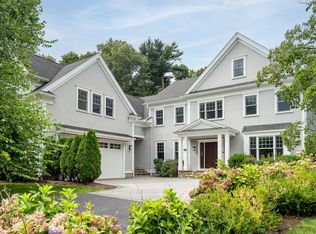
- $3,795,0005 bd7 ba6.6k sqft132 Washington Ave, Needham, MA 02492For Sale
 MLS ID #73578654, The Varano Realty Group, Keller Williams Realty. MLS PIN
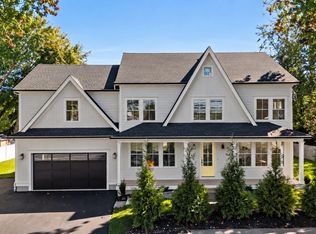
 - $3,095,0006 bd6 ba7.4k sqft88 Woodbine Cir, Needham, MA 02494For Sale
 MLS ID #73566478, Deborah M. Gordon, Coldwell Banker Realty - Brookline. MLS PIN
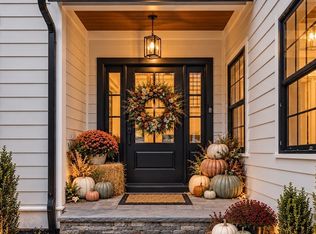
 - $2,600,0006 bd6 ba5.4k sqft1152 Central Ave, Needham, MA 02492For Sale
 MLS ID #73590647, Stephen Rothstein, William Raveis R.E. & Home Services. MLS PIN
 - $2,995,0006 bd6 ba7k sqft211 High Rock St, Needham, MA 02492For Sale
 MLS ID #73540441, Adam Stivaletta, The Agency Boston. MLS PIN
