Beautifully maintained Colonial-style home in River’s Bend on the James, offering quality craftsmanship, generous living spaces, and a beautiful 0.8-acre lot. Custom-built by Emerson with a low-maintenance brick and vinyl exterior, this home welcomes you with a spacious foyer featuring detailed molding and chair rail. The formal dining room is highlighted by crown molding, chair rail, and an elegant chandelier. The spacious kitchen offers solid wood cabinetry, a wall oven, center island, built-in desk, and large eat-in area, opening naturally to the family room with built-in bookcases and a gas fireplace. Enjoy the bright Florida room featuring vaulted ceilings, skylights, ceiling fans, and tile flooring, an ideal space for relaxing or entertaining. The home offers 5 bedrooms, 2 full baths, and 2 half baths, with the versatile fifth bedroom perfect for a home office, game room, exercise room, or guest space. Hardwood flooring, detailed trim work, and both front and rear interior staircases add character throughout. An attached rear-entry 2-car garage provides additional storage, while the level 0.8-acre lot offers a spacious and private backyard with plenty of room to enjoy the outdoors. River’s Bend community amenities include swimming, tennis, and nature trails. Conveniently located near dining, shopping, major employment centers, I-95, I-295, Route 288, and Route 150. Some images in this listing have been virtually staged.
For sale
$569,000
610 Rivers Bend Cir, Chester, VA 23836
5beds
3,131sqft
Single Family Residence
Built in 1989
0.86 Acres Lot
$560,700 Zestimate®
$182/sqft
$95/mo HOA
What's special
Quality craftsmanshipGenerous living spacesDetailed trim workHardwood flooring
- 32 days
- 555
- 19
Zillow last checked:
Listing updated:
Listed by:
Giovanni SantaAna 703-618-8277,
Move4Free Realty, LLC 2023691460
Source: Bright MLS,MLS#: VACF2001652
Facts & features
Interior
Bedrooms & bathrooms
- Bedrooms: 5
- Bathrooms: 4
- Full bathrooms: 2
- 1/2 bathrooms: 2
- Main level bathrooms: 1
Heating
- Heat Pump, Natural Gas
Cooling
- Central Air, Electric
Appliances
- Included: Gas Water Heater
Features
- Has basement: No
- Number of fireplaces: 1
Interior area
- Total structure area: 3,131
- Total interior livable area: 3,131 sqft
- Finished area above ground: 3,131
Property
Parking
- Total spaces: 2
- Parking features: Garage Faces Side, Garage Faces Rear, Attached
- Attached garage spaces: 2
Accessibility
- Accessibility features: None
Features
- Levels: Two
- Stories: 2
- Pool features: None
Lot
- Size: 0.86 Acres
Details
- Additional structures: Above Grade
- Parcel number: 812653444600000
- Zoning: R15
- Special conditions: Standard
Construction
Type & style
- Home type: SingleFamily
- Architectural style: Colonial
- Property subtype: Single Family Residence
Materials
- Brick
- Foundation: Other
- Roof: Architectural Shingle
Condition
- New construction: No
- Year built: 1989
Utilities & green energy
- Sewer: Private Septic Tank
- Water: Public
Community & HOA
Community
- Subdivision: Rivers Bend
HOA
- Has HOA: Yes
- HOA fee: $285 quarterly
Location
- Region: Chester
Financial & listing details
- Price per square foot: $182/sqft
- Tax assessed value: $455,600
- Annual tax amount: $4,055
- Date on market: 9/24/2026
- Listing agreement: Exclusive Right To Sell
- Listing terms: VA Loan,FHA,Conventional
- Ownership: Fee Simple
Estimated market value
$560,700
$533,000 - $589,000
$3,855/mo
Price history
| Date | Event | Price |
|---|---|---|
| 9/24/2026 | Listed for sale | $569,000+64.7%$182/sqft |
Source:  Bright MLS #VACF2001652 Report a problem Bright MLS #VACF2001652 Report a problem | ||
| 2/9/2024 | Listing removed | -- |
Source: Zillow Rentals Report a problem | ||
| 1/25/2024 | Price change | $2,695-3.4%$1/sqft |
Source: Zillow Rentals Report a problem | ||
| 12/13/2023 | Listed for rent | $2,790$1/sqft |
Source: Zillow Rentals Report a problem | ||
| 1/18/2018 | Sold | $345,500-5.3%$110/sqft |
Source:  CVRMLS #1741661 Report a problem CVRMLS #1741661 Report a problem | ||
| 9/3/2017 | Listed for sale | $365,000$117/sqft |
Source: Clocktower Realty Group #1726410 Report a problem | ||
| 9/3/2017 | Pending sale | $365,000$117/sqft |
Source: Clocktower Realty Group #1726410 Report a problem | ||
| 7/22/2017 | Listed for sale | $365,000$117/sqft |
Source: Clocktower Realty Group #1726410 Report a problem | ||
Public tax history
| Year | Property taxes | Tax assessment |
|---|---|---|
| 2025 | $4,055 +0.9% | $455,600 +2.1% |
| 2024 | $4,017 +5.6% | $446,300 +6.8% |
| 2023 | $3,802 +4.6% | $417,800 +5.8% |
| 2022 | $3,633 +3.8% | $394,900 +7.2% |
| 2021 | $3,501 +6.2% | $368,500 +6.2% |
| 2020 | $3,297 +0.6% | $347,100 +0.6% |
| 2019 | $3,278 +4.7% | $345,100 +6.4% |
| 2018 | $3,132 +4.6% | $324,400 +3% |
| 2017 | $2,994 | $315,100 +1.9% |
| 2016 | $2,994 +6.5% | $309,300 +6.6% |
| 2015 | $2,811 +3% | $290,200 +3% |
| 2014 | $2,730 | $281,800 +0.1% |
| 2013 | -- | $281,400 |
| 2012 | -- | $281,400 -14.6% |
| 2011 | -- | $329,500 -3.2% |
| 2010 | -- | $340,400 -8.7% |
| 2009 | -- | $372,800 |
| 2008 | -- | $372,800 +1.9% |
| 2007 | -- | $366,000 +44.4% |
| 2005 | -- | $253,500 +0.2% |
| 2004 | -- | $253,000 +4.2% |
| 2003 | -- | $242,900 |
| 2002 | -- | $242,900 |
| 2001 | -- | $242,900 |
Find assessor info on the county website
Monthly payment
Est. payment
Payment breakdown
Explore the cost of this home by adjusting the details. Changes won't be saved.Climate risks
Neighborhood: 23836
Nearby schools
Schools provided by the listing agent
- Elementary: Enon
- Middle: Elizabeth Davis
- High: Thomas Dale
- District: Chesterfield County Public Schools
Source: Bright MLS. This data may not be complete. We recommend contacting the local school district to confirm school assignments for this home.
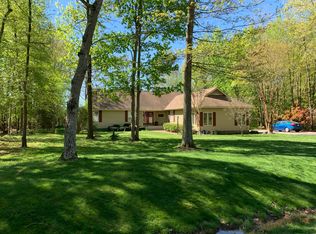
Similar homes
- $499,9004 bd4 ba2.7k sqft1507 Chaplin Bay Dr, Chester, VA 23836For Sale
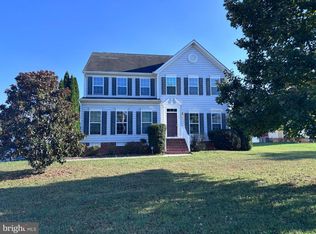
 MLS ID #VACF2001670, Giovanni SantaAna, Move4Free Realty, LLC. Bright MLS
 - $454,9005 bd3 ba2.9k sqft14600 Ramblewood Dr, Chester, VA 23836For Sale
 MLS ID #2617186, Tim Brock, Capstone Realty LLC. CVRMLS
 - $525,0004 bd3 ba2.3k sqft10701 Michmar Dr, Chester, VA 23831For Sale
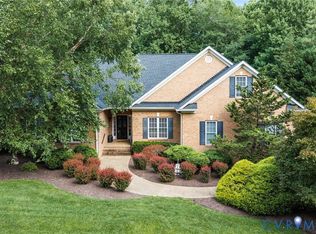 MLS ID #2621835, Ronald Burnett, ERA Woody Hogg & Assoc. CVRMLS
 - $379,9003 bd3 ba1.8k sqft304 Thornhill Dr, Chester, VA 23836For Sale
 MLS ID #VACF2001616, Giovanni SantaAna, Move4Free Realty, LLC. Bright MLS
 - $516,9004 bd4 ba3.2k sqft13100 Rockridge Rd, Chester, VA 23831For SaleMLS ID #VACF2001486, Thomas Luster, Epique Realty. Bright MLS
- $484,0005 bd3 ba2.4k sqft4042 Hiddenwell Ln, Chester, VA 23831For SaleMLS ID #VACF2001658, Giovanni SantaAna, Move4Free Realty, LLC. Bright MLS
- $414,9004 bd3 ba2.4k sqft3455 Ivyridge Dr, Chester, VA 23831For SaleMLS ID #VACF2001620, Giovanni SantaAna, Move4Free Realty, LLC. Bright MLS
