6160 Cedar Springs Rd is a residence with a functional layout and comfortable living spaces throughout. The kitchen features white cabinetry, stainless steel appliances, a tile backsplash, and a built-in desk area, creating a fully equipped space for cooking and entertaining. A stone fireplace anchors the main living area, adding warmth and ambiance to the central gathering space. The primary bedroom includes double closets, and one bathroom features a tiled walk-in shower. Additional bedrooms include closet storage, and a lower level adds flexible living space with a laundry area. A rear deck extends the living space outdoors, creating ample room for relaxation and entertaining. This residence combines practical design with comfortable living spaces, delivering functional amenities throughout every room. Included 100-Day Home Warranty
For sale
$515,000
6160 Cedar Springs Rd, Chesterfield, VA 23832
5beds
3,872sqft
Single Family Residence
Built in 1974
0.55 Acres Lot
$-- Zestimate®
$133/sqft
$-- HOA
What's special
Stone fireplaceFunctional layoutComfortable living spacesTile backsplashBuilt-in desk areaLaundry areaTiled walk-in shower
- 3 days
- 264
- 17
Zillow last checked:
Listing updated:
Listed by:
Verria Hairston 678-673-3750,
Opendoor Brokerage LLC 480-462-5392
Source: CVRMLS,MLS#: 2629819 Originating MLS: Central Virginia Regional MLS
Facts & features
Interior
Bedrooms & bathrooms
- Bedrooms: 5
- Bathrooms: 4
- Full bathrooms: 3
- 1/2 bathrooms: 1
Other
- Description: Shower
- Level: First
Other
- Description: Shower
- Level: Third
Half bath
- Level: First
Heating
- Forced Air, Natural Gas
Cooling
- Central Air
Appliances
- Included: Dishwasher, Electric Cooking
Features
- Flooring: Carpet, Laminate
- Basement: Finished
- Attic: Access Only
- Number of fireplaces: 1
Interior area
- Total interior livable area: 3,872 sqft
- Finished area above ground: 3,196
- Finished area below ground: 676
Property
Features
- Levels: Two,Multi/Split
- Stories: 2
- Patio & porch: Patio, Porch
- Exterior features: Porch
- Pool features: None
Lot
- Size: 0.55 Acres
Details
- Parcel number: 742672123600000
- Zoning description: A
- Special conditions: Corporate Listing
Construction
Type & style
- Home type: SingleFamily
- Architectural style: Tri-Level
- Property subtype: Single Family Residence
Materials
- Frame, Stone, Wood Siding
- Roof: Asphalt
Condition
- Resale
- New construction: No
- Year built: 1974
Utilities & green energy
- Sewer: Septic Tank
- Water: Well
Community & HOA
Community
- Subdivision: Alberta Terrace
Location
- Region: Chesterfield
Financial & listing details
- Price per square foot: $133/sqft
- Tax assessed value: $466,700
- Annual tax amount: $4,153
- Date on market: 11/8/2026
- Ownership: Corporate
- Ownership type: Corporation
Estimated market value
Not available
Estimated sales range
Not available
Not available
Price history
| Date | Event | Price |
|---|---|---|
| 11/9/2026 | Listed for sale | $515,000+2.5%$133/sqft |
Source:  CVRMLS #2629819 Report a problem | ||
| 6/4/2025 | Sold | $502,500+0.5%$130/sqft |
Source: CVRMLS #2506545 Report a problem | ||
| 3/28/2025 | Pending sale | $500,000$129/sqft |
Source: CVRMLS #2506545 Report a problem | ||
| 3/26/2025 | Price change | $500,000-2%$129/sqft |
Source: CVRMLS #2506545 Report a problem | ||
| 3/15/2025 | Listed for sale | $509,950+108.1%$132/sqft |
Source: CVRMLS #2506545 Report a problem | ||
| 7/15/2024 | Sold | $245,000-1.6%$63/sqft |
Source: CVRMLS #2415200 Report a problem | ||
| 6/26/2024 | Pending sale | $249,000$64/sqft |
Source: CVRMLS #2415200 Report a problem | ||
| 6/24/2024 | Listed for sale | $249,000$64/sqft |
Source: CVRMLS #2415200 Report a problem | ||
Public tax history
| Year | Property taxes | Tax assessment |
|---|---|---|
| 2025 | $2,630 +8.1% | $295,500 +9.3% |
| 2024 | $2,433 +0.8% | $270,300 +2% |
| 2023 | $2,412 -1.3% | $265,100 -0.3% |
| 2022 | $2,445 +4.7% | $265,800 +8.1% |
| 2021 | $2,335 +2.9% | $245,800 +2.9% |
| 2020 | $2,269 +4.8% | $238,800 +4.8% |
| 2019 | $2,165 -1.1% | $227,900 +1.2% |
| 2018 | $2,188 +3.2% | $225,100 +1.9% |
| 2017 | $2,121 | $221,000 +1.2% |
| 2016 | $2,121 +1.5% | $218,300 +1.5% |
| 2015 | $2,089 +1.3% | $215,000 +1.3% |
| 2014 | $2,063 | $212,300 +3.1% |
| 2013 | -- | $205,900 -2.5% |
| 2012 | -- | $211,100 -5.5% |
| 2011 | -- | $223,500 -4.2% |
| 2010 | -- | $233,200 -4.3% |
| 2009 | -- | $243,600 |
| 2008 | -- | $243,600 +8.9% |
| 2007 | -- | $223,700 +35.1% |
| 2005 | -- | $165,600 +0.6% |
| 2004 | -- | $164,600 +17.4% |
| 2003 | -- | $140,200 +10.4% |
| 2002 | -- | $127,000 +4.4% |
| 2001 | -- | $121,600 |
Find assessor info on the county website
Monthly payment
Est. payment
Payment breakdown
Explore the cost of this home by adjusting the details. Changes won't be saved.Climate risks
Neighborhood: 23832
Nearby schools
Schools provided by the listing agent
- Elementary: Crenshaw
- Middle: Bailey Bridge
- High: Manchester
Source: CVRMLS. This data may not be complete. We recommend contacting the local school district to confirm school assignments for this home.
Similar homes
- $--4 bd3 ba2.2k sqft7425 Barkbridge Rd, Chesterfield, VA 23832AuctionServiceLink Auction
- $574,9004 bd3 ba3.4k sqft10930 Brandy Wood Ter, Chesterfield, VA 23832For Sale
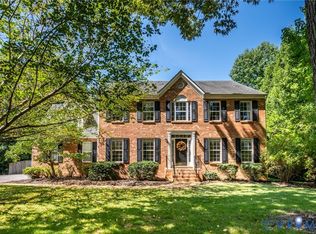 MLS ID #2622070, Rick Cox, The Rick Cox Realty Group. CVRMLS
- $599,9503 bd3 ba2.4k sqft8106 Gates Bluff Ct, Chesterfield, VA 23832For Sale
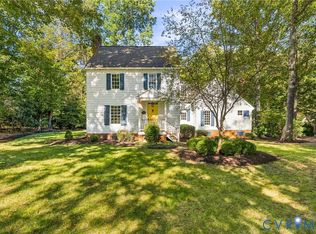 MLS ID #2628554, Jenny Brock, Neumann & Dunn Real Estate. CVRMLS
- $525,0005 bd3 ba3.4k sqft2119 Otterdale Rd, Midlothian, VA 23112For Sale
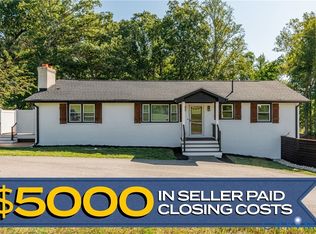 MLS ID #2624356, Brad Ruckart, Real Broker LLC. CVRMLS
- $575,0005 bd3 ba3.2k sqft6222 Willow Glen Rd, Midlothian, VA 23112For Sale
 MLS ID #VACF2001598, John Foster, Rochon Realty, Inc.. Bright MLS
