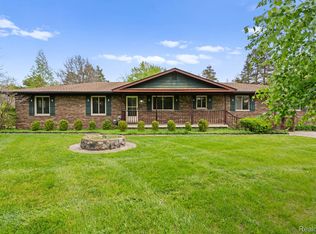
Room to breathe, space to create, and just minutes from downtown Dexter. Set on 3 beautiful acres, with access to Dexter schools, this well maintained 4-bed, 3-bath ranch with an attached 2-car garage welcomes you with abundant natural light and gleaming hardwood floors. Walk into a living room framed by windows that showcase the expansive backyard. Two gas fireplaces bring warmth to cool Michigan evenings, and the finished basement offers flexible space for a rec room, office, or guest retreat. Peace of mind comes built in with a furnace, AC, and water heater from 2020, gutter guards from 2025, and updated appliances. Out back, the Trex deck is made for slow mornings and summer sunsets. Plus, a heated outbuilding with a 2-car garage, reinforced concrete floors, a half bath, and approx. 1000 sq ft of workspace for a workshop, studio, or hobbies. Close to the Border-to-Border Trail and Dexter Cider Mill, about 4 miles to downtown Dexter, and 20 minutes to Ann Arbor. Buyers agent to verify all information.
Active
$625,000
6100 Mast Rd, Dexter, MI 48130
4beds
2,446sqft
Single Family Residence
Built in 1997
3 Acres Lot
$610,600 Zestimate®
$256/sqft
$-- HOA
What's special
- 3 days
- 884
- 113
Zillow last checked:
Listing updated:
Listed by:
Marc Dixon 810-444-1359,
@properties Christie's Int'lAA 734-237-6901,
Michelle Dixon 989-280-1131,
@properties Christie's Int'lAA
Source: MichRIC,MLS#: 26052304
Facts & features
Interior
Bedrooms & bathrooms
- Bedrooms: 4
- Bathrooms: 3
- Full bathrooms: 3
- Main level bedrooms: 3
Primary bedroom
- Level: Main
- Area: 166370
- Dimensions: 127.00 x 1310.00
Bedroom 2
- Level: Main
- Area: 103854
- Dimensions: 911.00 x 114.00
Bedroom 3
- Level: Main
- Area: 11155
- Dimensions: 97.00 x 115.00
Bathroom 4
- Level: Basement
- Area: 189921
- Dimensions: 111.00 x 1711.00
Dining room
- Level: Main
- Area: 149454
- Dimensions: 1311.00 x 114.00
Family room
- Level: Basement
- Area: 343911
- Dimensions: 201.00 x 1711.00
Kitchen
- Level: Main
- Area: 24124
- Dimensions: 148.00 x 163.00
Living room
- Level: Main
- Area: 24048
- Dimensions: 144.00 x 167.00
Heating
- Forced Air
Cooling
- Central Air
Appliances
- Included: Dishwasher, Disposal, Dryer, Oven, Range, Refrigerator, Washer, Water Softener Owned
- Laundry: In Basement, Laundry Room, Lower Level
Features
- Ceiling Fan(s), Center Island, Eat-in Kitchen
- Flooring: Carpet, Tile, Wood
- Windows: Window Treatments
- Basement: Daylight,Full
- Number of fireplaces: 2
- Fireplace features: Gas Log, Living Room, Other
Interior area
- Total structure area: 1,850
- Total interior livable area: 2,446 sqft
- Finished area below ground: 871
Video & virtual tour
Property
Parking
- Total spaces: 2
- Parking features: Garage Faces Side, Garage Door Opener, Attached
- Garage spaces: 2
Features
- Stories: 1
Lot
- Size: 3 Acres
- Dimensions: Irregular 250' x 530' x 190' x 552'
- Features: Level, Shrubs/Hedges
Details
- Additional structures: Second Garage, Shed(s)
- Parcel number: C0320400023
Construction
Type & style
- Home type: SingleFamily
- Architectural style: Ranch
- Property subtype: Single Family Residence
Materials
- Brick
- Roof: Shingle
Condition
- New construction: No
- Year built: 1997
Utilities & green energy
- Sewer: Septic Tank
- Water: Well
- Utilities for property: Phone Available, Natural Gas Available, Electricity Available, Cable Available, Natural Gas Connected, Cable Connected
Community & HOA
Community
- Security: Smoke Detector(s)
Location
- Region: Dexter
Financial & listing details
- Price per square foot: $256/sqft
- Tax assessed value: $216,444
- Annual tax amount: $7,620
- Date on market: 10/3/2026
- Listing terms: Cash,FHA,VA Loan,USDA Loan,Conventional
- Electric utility on property: Yes
- Road surface type: Paved
Estimated market value
$610,600
$580,000 - $641,000
$2,841/mo
Price history
| Date | Event | Price |
|---|---|---|
| 10/3/2026 | Listed for sale | $625,000+98.4%$256/sqft |
Source:  MichRIC #26052304 Report a problem MichRIC #26052304 Report a problem | ||
| 8/29/2008 | Sold | $315,000$129/sqft |
Source: Public Record Report a problem | ||
Public tax history
| Year | Property taxes | Tax assessment |
|---|---|---|
| 2026 | $7,620 +2.1% | $284,900 +6.9% |
| 2025 | $7,461 | $266,600 +7.8% |
| 2024 | -- | $247,400 +10.5% |
| 2023 | -- | $223,800 +8.3% |
| 2022 | -- | $206,600 +2.6% |
| 2021 | -- | $201,400 +2.9% |
| 2020 | $6,344 | $195,700 +7.9% |
| 2019 | -- | $181,400 -4.7% |
| 2018 | -- | $190,400 +1% |
| 2017 | -- | $188,600 +15.4% |
| 2016 | -- | $163,480 +0.3% |
| 2015 | -- | $162,992 +3.2% |
| 2014 | -- | $157,900 |
| 2013 | -- | $157,900 +8.4% |
| 2012 | -- | $145,700 -6.3% |
| 2011 | -- | $155,500 -0.8% |
| 2010 | -- | $156,700 -6% |
| 2009 | -- | $166,700 +17.6% |
| 2008 | -- | $141,771 +2.3% |
| 2007 | -- | $138,584 -20.9% |
| 2005 | -- | $175,200 +4.5% |
| 2004 | -- | $167,600 +3.1% |
| 2003 | -- | $162,600 +5% |
| 2002 | $3,488 | $154,800 +5.5% |
| 2001 | -- | $146,700 +3.5% |
| 2000 | -- | $141,800 +4.4% |
| 1999 | $2,335 | $135,800 |
Find assessor info on the county website
Monthly payment
Est. payment
Payment breakdown
Explore the cost of this home by adjusting the details. Changes won't be saved.Climate risks
Neighborhood: 48130
Similar homes
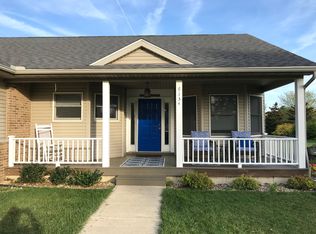
- $649,9003 bd2 ba2.1k sqft4717 Scots Way, Dexter, MI 48130For Sale
 MLS ID #20261079095, Ronald S Vesche, Coldwell Banker Professionals-Northville. Realcomp II
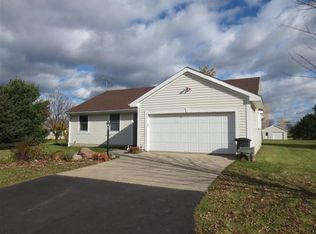
 - $629,9003 bd2 ba2.5k sqft10026 Stinchfield Woods Rd, Pinckney, MI 48169For Sale
 MLS ID #20261079726, Timothy Przysiecki, Lady of the Lakes Real Estate, Inc.. Realcomp II
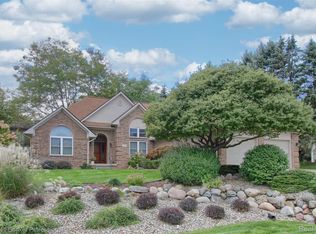
 - $619,9004 bd3 ba3.5k sqft8855 Gross Rd, Dexter, MI 48130For Sale
 MLS ID #20261066860, Jeffrey A Isett, Opul Realty. Realcomp II
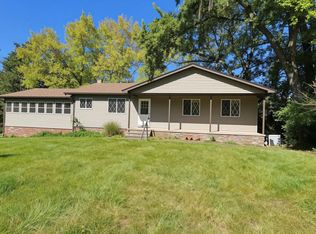
 - $599,0003 bd2 ba2.7k sqft7540 Dexter Pinckney Rd, Dexter, MI 48130For Sale
 MLS ID #20261026983, Mark Blondy, 3DX Real Estate-Brighton. Realcomp II
 - $469,9003 bd3 ba2.2k sqft6900 Wellington Dr, Dexter, MI 48130For Sale
 MLS ID #26051876, Amanda Snyder, Howard Hanna Real Estate. MichRIC
 - $515,0004 bd2 ba2.6k sqft9712 Timber Hill Ct, Dexter, MI 48130For SaleMLS ID #26047345, Debbie Bourdon, Real Estate One Inc. MichRIC
- $500,0004 bd3 ba2k sqft6884 Ralaric Dr, Dexter, MI 48130For SaleMLS ID #26041940, Timothy Harrison, Real Estate One Inc. MichRIC
- $500,0004 bd3 ba2k sqft12103 N Territorial Rd, Dexter, MI 48130For SaleMLS ID #26048403, Shelley Scott, The Charles Reinhart Company. MichRIC
- $649,9004 bd4 ba3k sqft6176 Sterling Trl, Dexter, MI 48130For SaleMLS ID #20261043621, Abdul Abro, Real Estate For A CAUSE. Realcomp II
- $685,0004 bd2 ba1.6k sqft5280 Crestover, Pinckney, MI 48169For SaleMLS ID #20261077426, Cat M Brown, EXP Realty Main. Realcomp II
- $597,3494 bd3 ba2.6k sqft6450 Earl June Ct, Dexter, MI 48130New ConstructionMLS ID #26050036, Jennifer Graswick, Guenther Homes, Inc.. MichRIC
- $429,9003 bd2 ba1.5k sqft3416 E Pineview Dr, Dexter, MI 48130For SaleMLS ID #20261074647, Melissa A Socha, Modern Way Realty LLC. Realcomp II
- $455,0002 bd2 ba1.7k sqft5801 N Territorial Rd, Dexter, MI 48130For SaleMLS ID #26044321, Dennis O'Hare, Top Tier Realty, LLC. MichRIC
- $659,9003 bd2 ba2.5k sqft11176 McGregor Rd, Pinckney, MI 48169For SaleMLS ID #26035949, Brett Johnson, Northhawk Homes. MichRIC
- $660,0004 bd3 ba2.7k sqft5994 Cedar Ridge Dr, Ann Arbor, MI 48103For SaleMLS ID #26046319, Timothy Harrison, Real Estate One Inc. MichRIC
- $578,2004 bd3 ba2.2k sqft11740 Hillside Dr, Dexter, MI 48130New ConstructionMLS ID #26038328, Jennifer Graswick, Guenther Homes, Inc.. MichRIC
- $575,0004 bd3 ba2.3k sqft5931 Cedar Ridge Dr, Ann Arbor, MI 48103For SaleMLS ID #26049349, Elizabeth Brien, The Charles Reinhart Company. MichRIC
- $479,9004 bd3 ba2.6k sqft8614 Magnolia Way, Dexter, MI 48130For SaleMLS ID #26045827, Linda Allen, Howard Hanna Real Estate. MichRIC
- $749,9004 bd3 ba2.7k sqft4242 Glen Eden Ct, Ann Arbor, MI 48103For SaleMLS ID #26049652, Christine Faeth, Howard Hanna Real Estate. MichRIC
- $649,9005 bd3 ba3.3k sqft11991 Portage Lake Ave, Pinckney, MI 48169For SaleMLS ID #26043143, Blake Wyant, The Charles Reinhart Company. MichRIC
