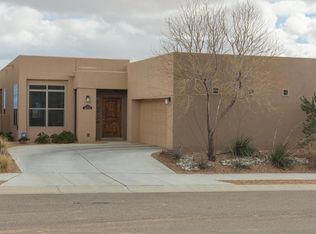
5.99% locked in for 30 years. No games, no teaser rate games, just a solid 30-year fixed on a home with solar already running and your utilities practically disappeared. This is what Mariposa Corner-Lot living looks like. Located off US-550 for an easy commute to HP, Intel, LANL, and Rio Rancho's growing medical corridor.Located off US-550 for an easy commute to HP, Intel, LANL, and Rio Rancho's growing medical corridor.A dramatic stone-accented entry leads to an open-concept chef's kitchen with granite counters, gas range, stainless appliances, and a bar peninsula flowing into a living area anchored by a stone linear fireplace -- all framed by floor-to-ceiling Sandia Mountain views. The spa-inspired primary suite features a river rock walk-in shower, dual granite vanities, and a walk-in closet.Refrigerated air, covered back patio, walled yard. Mariposa residents enjoy resort-style amenities -- indoor and outdoor pools, fitness center, walking trails, parks, and a full activities calendar.Mariposa's HOA offers a community clubhouse, pool, and park just around the corner. This one truly has it all -- schedule your showing today!
Sold
Zillow last checked:
Listing updated:
Bought with:
Craig Biberston, 51257
Keller Williams Realty
Source: SWMLS,MLS#: 1108165
Price history
| Date | Event | Price |
|---|---|---|
| 10/2/2026 | Sold | -- |
Source:  SWMLS #1108165 Report a problem SWMLS #1108165 Report a problem | ||
| 9/8/2026 | Pending sale | $454,000$226/sqft |
Source: SWMLS #1108165 Report a problem | ||
| 9/2/2026 | Price change | $454,000-1.1%$226/sqft |
Source: SWMLS #1108165 Report a problem | ||
| 8/25/2026 | Price change | $459,000-4.2%$229/sqft |
Source: SWMLS #1108165 Report a problem | ||
| 8/18/2026 | Price change | $479,000-1%$239/sqft |
Source: SWMLS #1108165 Report a problem | ||
| 8/12/2026 | Price change | $484,000-2%$241/sqft |
Source: SWMLS #1108165 Report a problem | ||
| 8/6/2026 | Price change | $494,000-2.9%$246/sqft |
Source: SWMLS #1108165 Report a problem | ||
| 7/30/2026 | Listed for sale | $509,000+34.5%$253/sqft |
Source: SWMLS #1108165 Report a problem | ||
| 7/28/2026 | Listing removed | $2,995$1/sqft |
Source: Zillow Rentals Report a problem | ||
| 7/10/2026 | Price change | $2,995-3.2%$1/sqft |
Source: Zillow Rentals Report a problem | ||
| 7/9/2026 | Price change | $3,095-6.1%$2/sqft |
Source: Zillow Rentals Report a problem | ||
| 6/21/2026 | Listed for rent | $3,295$2/sqft |
Source: Zillow Rentals Report a problem | ||
| 3/5/2026 | Sold | -- |
Source: SWMLS #1097515 Report a problem | ||
| 2/2/2026 | Pending sale | $378,500$188/sqft |
Source: SWMLS #1097515 Report a problem | ||
| 1/30/2026 | Listed for sale | $378,500+15.7%$188/sqft |
Source: SWMLS #1097515 Report a problem | ||
| 8/9/2018 | Sold | -- |
Source: SWMLS #920627 Report a problem | ||
| 7/5/2018 | Pending sale | $327,000$163/sqft |
Source: Brown & Associates, Inc. #920627 Report a problem | ||
| 6/8/2018 | Price change | $327,000-0.9%$163/sqft |
Source: Keller Williams Realty Albuquerque Westside #912607 Report a problem | ||
| 3/6/2018 | Listed for sale | $330,000$164/sqft |
Source: Keller Williams Realty #912607 Report a problem | ||
| 4/4/2014 | Sold | -- |
Source: Public Record Report a problem | ||
Nearby homes
- $349,1003 bd2 ba1.4k sqft6106 Pecos Trail Dr NE, Rio Rancho, NM 87144Off Market
- $418,1003 bd2 ba1.8k sqft6101 Santa Fe Trail Dr NE, Rio Rancho, NM 87144Off Market
- $440,6003 bd2 ba1.8k sqft2913 Redondo Santa Fe, Rio Rancho, NM 87144Off Market
- $394,4003 bd2 ba1.6k sqft6110 Pecos Trail Dr NE, Rio Rancho, NM 87144Off Market
Get a cash offer in 3 minutes
Find out how much your home could sell for in as little as 3 minutes with a no-obligation cash offer.
Estimated market value
$445,000
