Exceptional value in Rio Rancho's master-planned community of Mariposa! Located at 6105 Santa Fe Trail Dr, this 3-bedroom, 2-bath Twilight home blends modern southwest style with comfortable everyday living. Two living areas offer flexibility for relaxing, entertaining, or creating a separate gathering space. Tile floors throughout the main living areas, plantation shutters, and a kitchen featuring granite countertops and rich, dark cabinetry add warmth and character. Enjoy a private, fully landscaped backyard ready for outdoor dining or a quiet evening at home. Mariposa's amenities include walking trails, indoor and outdoor swimming pools, a fitness center, a restaurant, and community events. A standout opportunity to enjoy a beautiful home and the Mariposa lifestyle at an outstanding value!
Pending
$349,000
6105 Santa Fe Trail Dr NE, Rio Rancho, NM 87144
3beds
1,447sqft
Single Family Residence
Built in 2016
4,791 Square Feet Lot
$-- Zestimate®
$241/sqft
$135/mo HOA
What's special
Outdoor diningModern southwest styleKitchen featuring granite countertopsRich dark cabinetryPrivate fully landscaped backyardPlantation shutters
- 17 days
- 617
- 51
Likely to sell faster than
Zillow last checked:
Listing updated:
Listed by:
The Staton Group Homes 505-331-6949,
Keller Williams Realty 505-897-1100
Source: SWMLS,MLS#: 1112171
Facts & features
Interior
Bedrooms & bathrooms
- Bedrooms: 3
- Bathrooms: 2
- Full bathrooms: 1
- 3/4 bathrooms: 1
Primary bedroom
- Level: Main
- Area: 174.2
- Dimensions: 13.4 x 13
Bedroom 2
- Level: Main
- Area: 107
- Dimensions: 10.7 x 10
Bedroom 3
- Level: Main
- Area: 106.64
- Dimensions: 12.4 x 8.6
Dining room
- Level: Main
- Area: 77.25
- Dimensions: 10.3 x 7.5
Kitchen
- Level: Main
- Area: 115
- Dimensions: 11.5 x 10
Living room
- Level: Main
- Area: 255
- Dimensions: 17 x 15
Heating
- Forced Air, Natural Gas
Cooling
- Refrigerated
Appliances
- Laundry: Electric Dryer Hookup
Features
- Main Level Primary
- Flooring: Carpet, Tile
- Windows: Double Pane Windows, Insulated Windows, Vinyl
- Has basement: No
- Has fireplace: No
Interior area
- Total structure area: 1,447
- Total interior livable area: 1,447 sqft
Property
Parking
- Total spaces: 2
- Parking features: Attached, Garage
- Attached garage spaces: 2
Accessibility
- Accessibility features: None
Features
- Levels: One
- Stories: 1
- Patio & porch: Covered, Patio
- Exterior features: Private Yard, Smart Camera(s)/Recording, Water Feature
- Fencing: Wall
Lot
- Size: 4,791 Square Feet
Details
- Parcel number: 1012076171406
- Zoning description: R-1
Construction
Type & style
- Home type: SingleFamily
- Property subtype: Single Family Residence
Materials
- Frame
- Foundation: Slab
- Roof: Flat,Tile
Condition
- Resale
- New construction: No
- Year built: 2016
Details
- Builder name: Twilight Homes Of Nm
Utilities & green energy
- Sewer: Public Sewer
- Water: Public
- Utilities for property: Electricity Connected, Natural Gas Connected, Sewer Connected, Water Connected
Green energy
- Energy generation: None
Community & HOA
Community
- Subdivision: Vista De Santa Fe Mariposa New Mexico
HOA
- Has HOA: Yes
- HOA fee: $135 monthly
Location
- Region: Rio Rancho
Financial & listing details
- Price per square foot: $241/sqft
- Tax assessed value: $291,755
- Annual tax amount: $4,414
- Date on market: 10/8/2026
- Cumulative days on market: 13 days
- Listing terms: Cash,Conventional,FHA,VA Loan
Estimated market value
Not available
Estimated sales range
Not available
Not available
Price history
| Date | Event | Price |
|---|---|---|
| 10/21/2026 | Pending sale | $349,000$241/sqft |
Source:  SWMLS #1112171 Report a problem SWMLS #1112171 Report a problem | ||
| 10/8/2026 | Listed for sale | $349,000+16.5%$241/sqft |
Source: SWMLS #1112171 Report a problem | ||
| 6/14/2022 | Sold | -- |
Source: SWMLS #1015235 Report a problem | ||
| 5/22/2022 | Pending sale | $299,500$207/sqft |
Source: SWMLS #1015235 Report a problem | ||
| 5/20/2022 | Listed for sale | $299,500$207/sqft |
Source: SWMLS #1015235 Report a problem | ||
| 4/28/2017 | Sold | -- |
Source: SWMLS #872548 Report a problem | ||
Public tax history
| Year | Property taxes | Tax assessment |
|---|---|---|
| 2025 | $4,238 -1.7% | $97,252 +3% |
| 2024 | $4,313 +2.1% | $94,419 +3% |
| 2023 | $4,225 +26.4% | $91,669 +26.4% |
| 2022 | $3,342 +0.8% | $72,537 +3% |
| 2021 | $3,317 +2.4% | $70,424 +3% |
| 2020 | $3,240 +42.7% | $68,373 +3% |
| 2019 | $2,271 -23.7% | $66,382 +3% |
| 2018 | $2,978 +169.8% | $64,448 |
| 2017 | $1,104 | $64,448 +1354.8% |
| 2016 | $1,104 +0.5% | $4,430 |
| 2014 | $1,098 | $4,430 -30.8% |
| 2013 | $1,098 | $6,400 |
Find assessor info on the county website
Monthly payment
Est. payment
Payment breakdown
Explore the cost of this home by adjusting the details. Changes won't be saved.Climate risks
Neighborhood: 87144
Nearby schools
Schools provided by the listing agent
- Elementary: Vista Grande
- Middle: Mountain View
- High: V. Sue Cleveland
Source: SWMLS. This data may not be complete. We recommend contacting the local school district to confirm school assignments for this home.
- $369,3003 bd2 ba1.6k sqft6109 Santa Fe Trail Dr NE, Rio Rancho, NM 87144Off Market
- $410,0003 bd2 ba1.8k sqft6101 Santa Fe Trail Dr NE, Rio Rancho, NM 87144For Sale

- $348,5003 bd2 ba1.4k sqft6106 Pecos Trail Dr NE, Rio Rancho, NM 87144Off Market
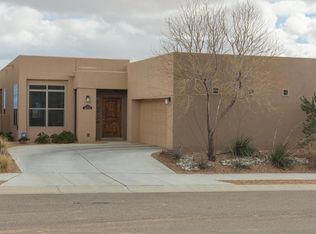
- $340,6003 bd2 ba1.4k sqft6113 Santa Fe Trail Dr NE, Rio Rancho, NM 87144Off Market
Similar homes
- $410,0003 bd2 ba1.8k sqft6101 Santa Fe Trail Dr NE, Rio Rancho, NM 87144For SaleMLS ID #1112474, Susannah Elizabeth Nunn, Coldwell Banker Legacy. SWMLS
- $350,0003 bd2 ba1.3k sqft6391 Red Falcon Dr NE, Rio Rancho, NM 87144For Sale
 MLS ID #1106014, K2 Omni Group, EXP Realty, LLC. SWMLS
 - $355,0004 bd2 ba1.5k sqft644 Peaceful Meadows Dr NE, Rio Rancho, NM 87144For Sale
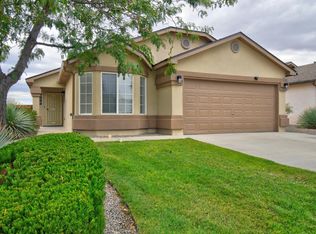 MLS ID #1112234, Joe D. Jenkins, Coldwell Banker Legacy. SWMLS
 - $350,0003 bd2 ba1.5k sqft5773 Cosmo Ct NE, Rio Rancho, NM 87144For Sale
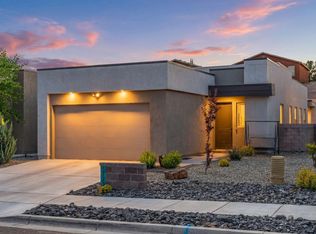 MLS ID #1103737, Casa ABQ, LPT Realty. SWMLS
 - $425,0003 bd2 ba1.7k sqft6200 White Hawk Dr NE, Rio Rancho, NM 87144For Sale
 MLS ID #202501963, Ruby Valdez, Sotheby's Int. RE - Railyard. SFARMLS
