**Open House Sat 12-2pm** Welcome to this beautifully maintained Colonial nestled in the sought-after Cardinal Forest community, where timeless elegance meets modern comfort. With an abundance of thoughtfully designed living space, this inviting home provides the perfect setting for everyday living, entertaining, and creating lasting memories. Step inside to a warm and welcoming interior filled with natural light, rich wood floors, and timeless architectural details. The spacious family room, complete with a cozy gas fireplace (replaced 2026), flows seamlessly into the updated kitchen—creating an ideal gathering space for both relaxed mornings and lively evenings. The kitchen features upgraded countertops, stainless steel appliances (2026), a double oven, a pantry, and a generous breakfast area. For more formal occasions, the elegant dining room showcases chair rail molding and crown molding, providing a beautiful backdrop for holiday dinners and special celebrations. Upstairs, four spacious bedrooms offer comfort and privacy. The serene primary suite features a private en-suite bath with a walk-in shower, creating a relaxing retreat at the end of the day. Throughout the home, thoughtful details such as built-ins, recessed lighting, and charming stained-glass accents add character and warmth. Two attics provide valuable additional storage, while the attached two-car garage and spacious driveway offer plenty of parking and convenience. Step outside and discover your own private retreat. The beautifully landscaped lot is surrounded by mature trees and lush gardens, creating a peaceful and picturesque setting. The expansive deck (approx. 2021) is perfect for outdoor dining, morning coffee, entertaining friends, or simply unwinding in the fresh air. Conveniently located near public transportation, highways, schools, and everyday amenities, this Cardinal Forest home offers a wonderful combination of comfort, character, outdoor space, and accessibility. With its inviting layout, timeless finishes, beautiful setting, and exceptional livability, this is more than a house—it’s a place to call home. Other updates include roof (approx. 2021), updated bathrooms (2026), new sump pump with backup battery (2026), front door (2026), sliding glass door (approx. 2024), basement flooring (2026).
For sale
Price cut: $110K (10/15)
$990,000
6106 Roxbury Ave, Springfield, VA 22152
4beds
2,646sqft
Single Family Residence
Built in 1965
0.28 Acres Lot
$976,400 Zestimate®
$374/sqft
$-- HOA
What's special
Cozy gas fireplaceSpacious drivewayPeaceful and picturesque settingTimeless finishesAttached two-car garageInviting layoutUpgraded countertops
- 32 days
- 1,637
- 81
Zillow last checked:
Listing updated:
Listed by:
Anna Ghen 703-507-8387,
KW Metro Center (703) 564-4000
Source: Bright MLS,MLS#: VAFX2338228
Facts & features
Interior
Bedrooms & bathrooms
- Bedrooms: 4
- Bathrooms: 3
- Full bathrooms: 2
- 1/2 bathrooms: 1
- Main level bathrooms: 1
Basement
- Description: Percent Finished: 50.0
- Area: 850
Heating
- Heat Pump, Natural Gas
Cooling
- Central Air, Electric
Appliances
- Included: Dishwasher, Disposal, Dryer, Ice Maker, Humidifier, Microwave, Cooktop, Refrigerator, Washer, Double Oven, Oven/Range - Electric, Stainless Steel Appliance(s), Gas Water Heater
Features
- Kitchen - Table Space, Breakfast Area, Dining Area, Eat-in Kitchen, Family Room Off Kitchen, Primary Bath(s), Built-in Features, Chair Railings, Crown Molding, Upgraded Countertops, Recessed Lighting, Open Floorplan, Attic, Bathroom - Walk-In Shower, Pantry, Dry Wall
- Flooring: Wood
- Doors: Sliding Glass
- Windows: Bay/Bow, Stain/Lead Glass
- Basement: Connecting Stairway,Full
- Number of fireplaces: 1
- Fireplace features: Gas/Propane
Interior area
- Total structure area: 3,046
- Total interior livable area: 2,646 sqft
- Finished area above ground: 2,196
- Finished area below ground: 450
Video & virtual tour
Property
Parking
- Total spaces: 6
- Parking features: Garage Door Opener, Garage Faces Front, Attached, Driveway, On Street
- Attached garage spaces: 2
- Uncovered spaces: 4
- Details: Garage Sqft: 397
Accessibility
- Accessibility features: None
Features
- Levels: Three
- Stories: 3
- Patio & porch: Deck
- Pool features: None
- Fencing: Full,Wood
- Has view: Yes
- View description: Trees/Woods, Garden
Lot
- Size: 0.28 Acres
- Features: Landscaped
Details
- Additional structures: Above Grade, Below Grade
- Parcel number: 0793 08090015
- Zoning: 370
- Special conditions: Standard
Construction
Type & style
- Home type: SingleFamily
- Architectural style: Colonial
- Property subtype: Single Family Residence
Materials
- Combination, Brick, Brick Front
- Foundation: Slab
Condition
- Excellent
- New construction: No
- Year built: 1965
Details
- Builder model: WALDEN
Utilities & green energy
- Sewer: Public Sewer
- Water: Public
Community & HOA
Community
- Subdivision: Cardinal Forest
HOA
- Has HOA: No
Location
- Region: Springfield
Financial & listing details
- Price per square foot: $374/sqft
- Tax assessed value: $864,380
- Annual tax amount: $9,970
- Date on market: 9/24/2026
- Listing agreement: Exclusive Right To Sell
- Ownership: Fee Simple
Estimated market value
$976,400
$928,000 - $1.03M
$3,985/mo
Price history
| Date | Event | Price |
|---|---|---|
| 10/15/2026 | Price change | $990,000-10%$374/sqft |
Source:  Bright MLS #VAFX2338228 Report a problem Bright MLS #VAFX2338228 Report a problem | ||
| 9/24/2026 | Listed for sale | $1,100,000+47.3%$416/sqft |
Source: Bright MLS #VAFX2338228 Report a problem | ||
| 12/12/2023 | Sold | $746,980+22.9%$282/sqft |
Source: Public Record Report a problem | ||
| 4/28/2014 | Sold | $608,000+0.5%$230/sqft |
Source: Public Record Report a problem | ||
| 3/24/2014 | Pending sale | $604,900$229/sqft |
Source: RE/MAX Executives #FX8290595 Report a problem | ||
| 3/13/2014 | Listed for sale | $604,900$229/sqft |
Source: RE/MAX Executives #FX8290595 Report a problem | ||
Public tax history
| Year | Property taxes | Tax assessment |
|---|---|---|
| 2025 | $9,639 +4.6% | $833,820 +4.8% |
| 2024 | $9,219 +24.7% | $795,810 +6.5% |
| 2023 | $7,390 -9.2% | $746,980 +5% |
| 2022 | $8,136 | $711,510 +17.6% |
| 2021 | -- | $605,200 +1.5% |
| 2020 | $7,057 +4.6% | $596,300 +4.6% |
| 2019 | $6,744 +0.4% | $569,820 +0.4% |
| 2018 | $6,716 +4.3% | $567,430 +2.3% |
| 2017 | $6,437 +2.7% | $554,440 +2.5% |
| 2016 | $6,266 +3.8% | $540,850 |
| 2015 | $6,036 +0.2% | $540,850 |
| 2014 | $6,022 | $540,850 +5.1% |
| 2013 | -- | $514,670 +6% |
| 2012 | -- | $485,350 |
| 2011 | -- | $485,350 +4.6% |
| 2010 | -- | $464,070 -2.9% |
| 2009 | -- | $477,970 -11.1% |
| 2008 | -- | $537,470 -1.9% |
| 2007 | -- | $547,900 +58.4% |
| 2003 | -- | $345,845 +16.4% |
| 2002 | -- | $297,140 +18% |
| 2001 | -- | $251,815 |
Find assessor info on the county website
Monthly payment
Est. payment
Payment breakdown
Explore the cost of this home by adjusting the details. Changes won't be saved.Climate risks
Neighborhood: 22152
Nearby schools
Schools provided by the listing agent
- District: Fairfax County Public Schools
Source: Bright MLS. This data may not be complete. We recommend contacting the local school district to confirm school assignments for this home.
Similar homes
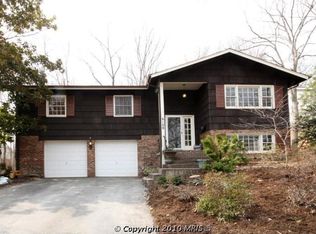
- $910,0004 bd3 ba2.8k sqft3907 Prosperity Ave, Fairfax, VA 22031For Sale

 MLS ID #VAFX2347476, Verria Hairston, Open Door Brokerage, LLC. Bright MLS
 - $759,0004 bd3 ba3k sqft6604 Grey Fox Dr, Springfield, VA 22152For Sale
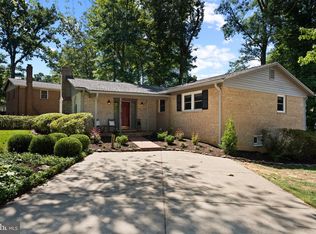 MLS ID #VAFX2339542, Matias Leiva, Keller Williams Realty. Bright MLS
 - $799,0002 bd2 ba2.7k sqft9101 Old Keene Mill Rd, Springfield, VA 22152For Sale
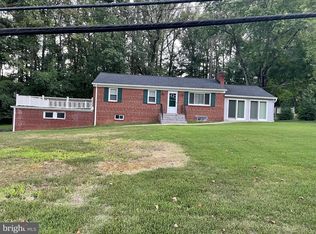 MLS ID #VAFX2344284, Steve Yoon, Champion Realty Investment. Bright MLS
 - $765,8885 bd3 ba2.6k sqft7235 Hadlow Dr, Springfield, VA 22152For Sale
 MLS ID #VAFX2333854, Stephanie Wayne, eXp Realty LLC. Bright MLS
 - $749,9004 bd2 ba1.8k sqft6403 Greeley Blvd, Springfield, VA 22152For SaleMLS ID #VAFX2329446, Azhar Ali, Global Real Estate, Inc.. Bright MLS
- $879,7005 bd3 ba2.6k sqft3919 Gallows Rd, Annandale, VA 22003For SaleMLS ID #VAFX2346236, Ronnie Molina, Weichert, REALTORS. Bright MLS
- $749,9904 bd3 ba1.6k sqft6800 Sydenstricker Rd, Springfield, VA 22152For SaleMLS ID #VAFX2311594, Kim Spear, Keller Williams Realty. Bright MLS
- $839,9005 bd2 ba2.5k sqft8923 Cromwell Dr, Springfield, VA 22151For SaleMLS ID #VAFX2332400, Frank Tavares, Pearson Smith Realty, LLC. Bright MLS
- $839,0003 bd4 ba2.7k sqft5731 Heming Ave, Springfield, VA 22151For SaleMLS ID #VAFX2336756, Victoria Yoder, MN3 LLC. Bright MLS
- $749,9003 bd2 ba2k sqft6012 Loretto St, Springfield, VA 22150For SaleMLS ID #VAFX2343494, Fran Slade, Compass. Bright MLS
- $1,250,0006 bd4 ba3.3k sqft3502 Launcelot Way, Annandale, VA 22003For SaleMLS ID #VAFX2347336, Nicole Hillyard, RE/MAX Gateway, LLC. Bright MLS
- $800,0004 bd3 ba2.7k sqft3426 Pellinore Pl, Annandale, VA 22003For SaleMLS ID #VAFX2339060, Cole Kelly, KW United. Bright MLS
- $1,280,0005 bd5 ba3.1k sqft5409 Easton Dr, Springfield, VA 22151For SaleMLS ID #VAFX2322944, Amanda Martinez, Gallery Realty LLC. Bright MLS
- $1,025,0004 bd3 ba1.9k sqft1731 Tamerisk Ct, Vienna, VA 22182For SaleMLS ID #VAFX2342914, Stacy Cheshire, Keller Williams Realty. Bright MLS
- $575,0004 bd4 ba1.9k sqft6279 Kerrydale Dr, Springfield, VA 22152For SaleMLS ID #VAFX2345220, Shohina Touraeva, Samson Properties. Bright MLS
- $799,0004 bd4 ba2.1k sqft5804 Oak Moss Ter, Burke, VA 22015For SaleMLS ID #VAFX2336392, Carolyn Young, Samson Properties. Bright MLS
- $825,0004 bd3 ba2.3k sqft6820 Vantage Dr, Alexandria, VA 22306For SaleMLS ID #VAFX2346064, Chris Garciaguirre, RE/MAX Galaxy. Bright MLS
- $950,0005 bd4 ba3k sqftLake Devereux, Alexandria, VA 22315For SaleMLS ID #VAFX2318834, Brendan Heatherman, Heatherman Homes, LLC.. Bright MLS
- $945,0006 bd4 ba3.3k sqft3600 Hill St, Fairfax, VA 22030For SaleMLS ID #VAFC2009198, Candace Sun, Home America Realty, Inc.. Bright MLS
- $599,9003 bd4 ba1.8k sqft8834 Surveyors Pl, Springfield, VA 22152For SaleMLS ID #VAFX2342010, Robert Soltani, Fairfax Realty of Tysons. Bright MLS
