Price Improvement! Welcome home to this beautifully updated & renovated (2026) 3 Bdrm, 2Ba brick & plank siding ranch with basement nestled in a peaceful, established neighborhood w/ NO HOA! This home boasts extensive top-to-bottom renovations and major system upgrades, offering the perfect blend of classic charm, modern luxury and total peace of mind. Step inside to a bright, open interior featuring fresh paint, new doors and durable LVP flooring flowing seamless throughout the entire main level. The open-concept LR & DR combination provides an incredible flow for entertaining. The focal point is a massive, commanding brick fireplace w/gas starter, perfect for cozy evenings. Completely transformed, the sun-drenched kitchen w/bay window features gorgeous new cabinetry, chic new hardware, gleaming granite counter tops, a stylish tile back splash, built-in pantry and lazy susan. The chef's kitchen comes fully equipped with premium stainless steel appliances, including a dishwasher, built-in microwave, flat surface cook top and self-cleaning oven. The dedicated washer/dryer area right off the kitchen make daily chores a breeze. Both the hall and primary bath have been fully remodeled. Enjoy new cabinets, upgraded hardware and light fixtures, custom tile floors and a stunning marble surround in tub & shower areas. Extend your living space into the massive lower level featuring a private outside entry, 2 finished flex rooms with 2 closets and/or storage, extra bedroom, family room for a high-end gaming hub, home theater or fitness studio / office space. Step out from the main level onto a brand new rear deck overlooking your private backyard, perfect for morning coffee, BBQ's and entertaining. Best of all, the heavy lifting has already been done for you. This beautiful home features a brand new HVAC system & seperate zoned system in basement, water heater and a 6 mo. old roof! With no restrictive HOA rules, plenty of space to spread out and updates at every turn. This Douglasville gem is completely move-in ready. 2-car carport, sought-after schools. Schedule your showing today!
Active
Price cut: $25K (9/16)
$324,900
6109 Ridge Way, Douglasville, GA 30135
3beds
2,660sqft
Single Family Residence
Built in 1973
0.45 Acres Lot
$322,000 Zestimate®
$122/sqft
$-- HOA
What's special
Private backyardBright open interiorGorgeous new cabinetryNew doorsPremium stainless steel appliancesStylish tile back splashGleaming granite counter tops
- 70 days
- 136
- 15
Zillow last checked:
Listing updated:
Listed by:
Dana Jane Thornton 770-527-9777,
The Realty Group
Source: GAMLS,MLS#: 10826957
Facts & features
Interior
Bedrooms & bathrooms
- Bedrooms: 3
- Bathrooms: 2
- Full bathrooms: 2
- Main level bathrooms: 2
- Main level bedrooms: 3
Rooms
- Room types: Bonus Room, Den, Family Room
Dining room
- Features: Dining Rm/Living Rm Combo
Kitchen
- Features: Breakfast Area, Pantry, Solid Surface Counters
Heating
- Central, Natural Gas, Zoned
Cooling
- Central Air, Electric, Zoned
Appliances
- Included: Dishwasher, Gas Water Heater, Microwave
- Laundry: In Kitchen, Laundry Closet
Features
- Master On Main Level
- Flooring: Other
- Windows: Storm Window(s)
- Basement: Concrete,Daylight,Exterior Entry,Finished,Interior Entry
- Has fireplace: Yes
- Fireplace features: Family Room, Gas Starter, Masonry
- Common walls with other units/homes: No Common Walls
Interior area
- Total structure area: 2,660
- Total interior livable area: 2,660 sqft
- Finished area above ground: 1,390
- Finished area below ground: 1,270
Property
Parking
- Parking features: Attached, Carport, Kitchen Level
- Has carport: Yes
Features
- Levels: One
- Stories: 1
- Patio & porch: Deck, Porch
- Waterfront features: No Dock Or Boathouse
- Body of water: None
Lot
- Size: 0.45 Acres
- Features: Level
- Residential vegetation: Partially Wooded
Details
- Parcel number: 00990250155
Construction
Type & style
- Home type: SingleFamily
- Architectural style: Ranch
- Property subtype: Single Family Residence
Materials
- Brick, Concrete
- Roof: Composition
Condition
- Updated/Remodeled
- New construction: No
- Year built: 1973
Utilities & green energy
- Sewer: Septic Tank
- Water: Public
- Utilities for property: Cable Available, Natural Gas Available
Green energy
- Energy efficient items: Appliances, Insulation
Community & HOA
Community
- Features: None
- Security: Carbon Monoxide Detector(s), Smoke Detector(s)
- Subdivision: Century Woods
HOA
- Has HOA: No
- Services included: None
Location
- Region: Douglasville
Financial & listing details
- Price per square foot: $122/sqft
- Tax assessed value: $213,700
- Annual tax amount: $2,685
- Date on market: 8/16/2026
- Cumulative days on market: 70 days
- Listing agreement: Exclusive Right To Sell
- Listing terms: Cash,Conventional,FHA,VA Loan
Estimated market value
$322,000
$306,000 - $338,000
$1,883/mo
Price history
| Date | Event | Price |
|---|---|---|
| 9/16/2026 | Price change | $324,900-7.1%$122/sqft |
Source:  GAMLS #10826957 Report a problem GAMLS #10826957 Report a problem | ||
| 9/1/2026 | Price change | $349,900-6.7%$132/sqft |
Source: GAMLS #10826957 Report a problem | ||
| 8/16/2026 | Listed for sale | $375,000+336%$141/sqft |
Source: GAMLS #10826957 Report a problem | ||
| 5/7/1999 | Sold | $86,000$32/sqft |
Source: Public Record Report a problem | ||
Public tax history
| Year | Property taxes | Tax assessment |
|---|---|---|
| 2025 | $2,685 -1.5% | $85,480 -1.3% |
| 2024 | $2,725 +6.9% | $86,600 +8% |
| 2023 | $2,549 -2.5% | $80,160 |
| 2022 | $2,614 +48.6% | $80,160 +46.4% |
| 2021 | $1,759 +3.2% | $54,760 |
| 2020 | $1,704 +3.9% | $54,760 +3.9% |
| 2019 | $1,640 +6.2% | $52,720 +8.3% |
| 2018 | $1,544 +9.1% | $48,680 +10.9% |
| 2017 | $1,416 +1.7% | $43,880 +2.5% |
| 2016 | $1,392 +0.8% | $42,800 +49.9% |
| 2015 | $1,381 | $28,560 -14.1% |
| 2014 | $1,381 +23.6% | $33,240 +0.1% |
| 2013 | $1,117 | $33,200 |
| 2012 | -- | -- |
| 2011 | -- | -- |
| 2010 | -- | -- |
| 2009 | $1,155 +6.2% | -- |
| 2007 | $1,088 +2.9% | -- |
| 2006 | $1,057 +7% | -- |
| 2005 | $988 | -- |
| 2004 | -- | -- |
| 2003 | $990 +27% | -- |
| 2002 | $779 +42.4% | -- |
| 2001 | $547 -11.9% | -- |
| 2000 | $621 | -- |
Find assessor info on the county website
Monthly payment
Est. payment
Payment breakdown
Explore the cost of this home by adjusting the details. Changes won't be saved.Climate risks
Neighborhood: 30135
Nearby schools
Schools provided by the listing agent
- Elementary: Dorsett Shoals
- Middle: Yeager
- High: Alexander
Source: GAMLS. This data may not be complete. We recommend contacting the local school district to confirm school assignments for this home.
Similar homes
- $315,0003 bd2 ba2.1k sqft6269 Hillpine Dr, Douglasville, GA 30135Active
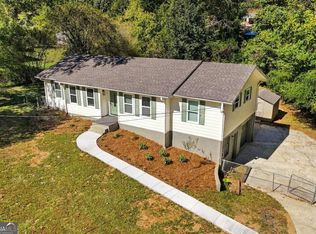
 MLS ID #10878205, Kevin Smith, Atlanta Communities. GAMLS
 - $324,9003 bd3 ba2.1k sqft4012 Kings Hwy, Douglasville, GA 30135Active
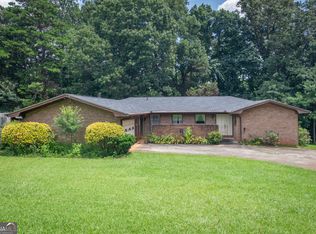 MLS ID #10825964, Dana Jane Thornton, The Realty Group. GAMLS
 - $315,0006 bd4 ba2.4k sqft4139 King Edward Dr, Douglasville, GA 30135For Sale
 MLS ID #12005428, Mayra Senquiz, Your Home Sold Guaranteed Realty Crown Group. My State MLS
 - $319,0005 bd4 ba2.4k sqft3572 Todd Dr, Douglasville, GA 30135Active
 MLS ID #10874912, Joshua Salmonsen, Cornerstone Collective Realty. GAMLS
 - $299,9003 bd2 ba2.6k sqft3750 Briarcliff Dr, Douglasville, GA 30135ActiveMLS ID #10870453, Bernadette Bey, Tributary Real Estate Group. GAMLS
- $330,0003 bd2 ba1.8k sqft6136 Queens Rd, Douglasville, GA 30135ActiveMLS ID #10798979, Deborah L Couch, GO Realty. GAMLS
- $330,0005 bd3 ba2.9k sqft5401 Central Church Rd, Douglasville, GA 30135ActiveMLS ID #10857721, Chris Rentz, Pioneer Realty Group. GAMLS
- $290,0003 bd2 ba1.6k sqft6065 Yucca Dr, Douglasville, GA 30135ActiveMLS ID #10867021, Kayla Stainback, Compass. GAMLS
- $310,0003 bd2 ba2.4k sqft5966 Hilltop Dr, Douglasville, GA 30135ActiveMLS ID #10869060, Nytoya Wilson, Keller Williams West Atlanta. GAMLS
- $308,0003 bd2 ba1.9k sqft3601 Todd Dr, Douglasville, GA 30135ActiveMLS ID #10847697, Cheri Davis, Coldwell Banker Realty. GAMLS
- $359,9003 bd3 ba2.2k sqft4303 Yeager Rd, Douglasville, GA 30135ActiveMLS ID #10869105, Andrew Doyley, Keller Williams West Atlanta. GAMLS
- $270,0005 bd2 ba2.1k sqft6061 Ridge Way, Douglasville, GA 30135ActiveMLS ID #10766807, Eric Baham, Sovereign Real Estate Group. GAMLS
- $315,0003 bd2 ba1.9k sqft4632 Yeager Rd, Douglasville, GA 30135Active Under ContractMLS ID #10822871, Emily Martz, BHHS Georgia Properties. GAMLS
