Experience the Rancharrah lifestyle in this beautifully designed modern Craftsman custom home by Stinnett Construction. Ideally located in Riata, Rancharrah's custom-home enclave, the property sits just across from The Club at Rancharrah and is distinguished by a magnificent 200-plus-year-old sycamore tree in the front yard. Offering approximately 3,340 square feet, four bedrooms, four bathrooms, a dedicated office, and an oversized tandem four-car garage, the home lives primarily on one level, with approximately 85% of the living space located on the main floor. At the heart of the home, an elegant kitchen features quartzite countertops, Dacor appliances, two dishwashers, a built-in oven, warming drawer, convection microwave, and a walk-in pantry. The kitchen opens to the expansive great room, where a dramatic 15-foot, five-panel telescoping glass door creates a seamless connection to the covered paver patio. Custom fire and water features provide a serene setting for relaxing and entertaining. The main level includes the spacious primary suite, private office, and two additional bedrooms. The primary bathroom offers heated ceramic tile floors with a programmable thermostat, a large walk-in shower, a soaking tub, dual sinks, and a generous walk-in closet. Upstairs, a separately zoned en-suite bedroom and versatile living area capture beautiful mountain views and provide an ideal retreat for guests, extended family, a live-in caregiver or multi-generational living. Additional features include a mudroom and butler's pantry, an oversized laundry room with abundant built-in storage, a charming Dutch front door, and a paver driveway. The approximately 1,250-square-foot garage includes a large storage room, television wiring, and EV-charging capabilities. Just across the street, residents enjoy convenient access to The Club at Rancharrah, along with nearby dining and shopping at The Village at Rancharrah, paved walking paths leading to miles of trails, and community amenities including a pool, fitness center, spa and salon, pickleball courts, and bocce ball. With newer construction, thoughtful custom design, and an exceptional location within one of Reno's most distinctive communities, this turnkey home offers an effortless blend of luxury, comfort, and lifestyle.
Active
$2,750,000
611 Silver Charm Way, Reno, NV 89511
4beds
3,342sqft
Single Family Residence
Built in 2020
0.3 Acres Lot
$-- Zestimate®
$823/sqft
$220/mo HOA
What's special
- 58 days
- 905
- 47
Likely to sell faster than
Zillow last checked:
Listing updated:
Listed by:
Mollie Owen S.197297 775-544-5410,
Dickson Realty - Downtown,
Justin Owen S.204151 775-250-9216,
Dickson Realty - Downtown
Source: NNRMLS,MLS#: 260010887
Facts & features
Interior
Bedrooms & bathrooms
- Bedrooms: 4
- Bathrooms: 4
- Full bathrooms: 3
- 1/2 bathrooms: 1
Heating
- Forced Air, Natural Gas
Cooling
- Central Air
Appliances
- Included: Dishwasher, Disposal, Dryer, Gas Cooktop, Gas Range, Microwave, Oven, Refrigerator, Washer
- Laundry: Cabinets, Laundry Room, Shelves, Sink, Washer Hookup
Features
- Breakfast Bar, Ceiling Fan(s), Entrance Foyer, High Ceilings, Kitchen Island, Pantry, Master Downstairs, Smart Thermostat, Vaulted Ceiling(s), Walk-In Closet(s)
- Flooring: Carpet, Ceramic Tile
- Windows: Blinds, Double Pane Windows, Vinyl Frames
- Number of fireplaces: 1
- Fireplace features: Circulating, Gas
- Common walls with other units/homes: No Common Walls
Interior area
- Total structure area: 3,342
- Total interior livable area: 3,342 sqft
Property
Parking
- Total spaces: 4
- Parking features: Attached, Garage, Garage Door Opener, Tandem
- Attached garage spaces: 4
Features
- Levels: Two
- Stories: 2
- Patio & porch: Uncovered, Porch, Covered, Patio
- Exterior features: Fire Pit, Multiple Entry Flat or Ramped, Rain Gutters, None
- Spa features: None
- Fencing: None
- Has view: Yes
- View description: Mountain(s), Peek, Trees/Woods
Lot
- Size: 0.3 Acres
- Features: Artificial Turf, Landscaped, Level
Details
- Additional structures: None
- Parcel number: 22609110
- Zoning: Pd
Construction
Type & style
- Home type: SingleFamily
- Property subtype: Single Family Residence
Materials
- Stone, Stucco
- Foundation: Crawl Space
- Roof: Composition,Pitched,Shingle
Condition
- New construction: No
- Year built: 2020
Utilities & green energy
- Sewer: Public Sewer
- Water: Public
- Utilities for property: Cable Available, Electricity Available, Internet Available, Natural Gas Available, Phone Available, Sewer Available, Water Available, Cellular Coverage, Water Meter Installed
Community & HOA
Community
- Features: Pickleball Court
- Security: Carbon Monoxide Detector(s), Keyless Entry, Security Fence, Smoke Detector(s)
- Subdivision: Rancharrah Village 5
HOA
- Has HOA: Yes
- Amenities included: Clubhouse, Fitness Center, Gated, Landscaping, Pool, Sauna, Security, Spa/Hot Tub
- Services included: Security, Snow Removal
- HOA fee: $220 monthly
- HOA name: Rancharrah Community Association
Location
- Region: Reno
Financial & listing details
- Price per square foot: $823/sqft
- Tax assessed value: $1,597,873
- Annual tax amount: $20,780
- Date on market: 8/21/2026
- Cumulative days on market: 59 days
- Listing terms: 1031 Exchange,Cash,Conventional,VA Loan
Estimated market value
Not available
Estimated sales range
Not available
Not available
Price history
| Date | Event | Price |
|---|---|---|
| 8/21/2026 | Listed for sale | $2,750,000+7.8%$823/sqft |
Source:  NNRMLS #260010887 Report a problem NNRMLS #260010887 Report a problem | ||
| 6/7/2024 | Sold | $2,550,000+2%$763/sqft |
Source: NNRMLS #230011910 Report a problem | ||
| 5/15/2024 | Pending sale | $2,500,000$748/sqft |
Source: NNRMLS #230011910 Report a problem | ||
| 5/8/2024 | Price change | $2,500,000-5.7%$748/sqft |
Source: NNRMLS #230011910 Report a problem | ||
| 1/11/2024 | Price change | $2,650,000-6.2%$793/sqft |
Source: NNRMLS #230011910 Report a problem | ||
| 10/11/2023 | Listed for sale | $2,825,000$845/sqft |
Source: NNRMLS #230011910 Report a problem | ||
| 5/16/2023 | Sold | $2,825,000-2.6%$845/sqft |
Source: Public Record Report a problem | ||
| 5/4/2023 | Pending sale | $2,900,000$868/sqft |
Source: NNRMLS #230003189 Report a problem | ||
| 4/10/2023 | Listed for sale | $2,900,000-3.2%$868/sqft |
Source: NNRMLS #230003189 Report a problem | ||
| 6/3/2022 | Listing removed | -- |
Source: NNRMLS #210017721 Report a problem | ||
| 2/7/2022 | Price change | $2,995,000-6.3%$896/sqft |
Source: NNRMLS #210017721 Report a problem | ||
| 12/7/2021 | Listed for sale | $3,195,000+16.2%$956/sqft |
Source: NNRMLS #210017721 Report a problem | ||
| 6/24/2021 | Sold | $2,750,000$823/sqft |
Source: Public Record Report a problem | ||
| 5/11/2021 | Pending sale | $2,750,000$823/sqft |
Source: NNRMLS #210003378 Report a problem | ||
| 3/17/2021 | Listed for sale | $2,750,000+423.8%$823/sqft |
Source: NNRMLS #210003378 Report a problem | ||
| 2/27/2018 | Sold | $525,000$157/sqft |
Source: Public Record Report a problem | ||
Public tax history
| Year | Property taxes | Tax assessment |
|---|---|---|
| 2026 | $20,780 +3.8% | $559,256 -1.4% |
| 2025 | $20,022 +8% | $567,193 +0.1% |
| 2024 | $18,541 +8% | $566,716 +2.1% |
| 2023 | $17,168 -3.3% | $555,087 +18.5% |
| 2022 | $17,749 +187.9% | $468,520 -3.3% |
| 2021 | $6,165 +0.1% | $484,430 +188.4% |
| 2020 | $6,161 -0.1% | $168,000 |
| 2019 | $6,165 +0.1% | $168,000 |
| 2018 | $6,161 | $168,000 |
Find assessor info on the county website
Monthly payment
Est. payment
Payment breakdown
Explore the cost of this home by adjusting the details. Changes won't be saved.Climate risks
Neighborhood: Meadowood
Nearby schools
Schools provided by the listing agent
- Elementary: Huffaker
- Middle: Pine
- High: Reno
Source: NNRMLS. This data may not be complete. We recommend contacting the local school district to confirm school assignments for this home.
Similar homes
- $2,750,0005 bd5 ba4.5k sqft4856 Sierra Pine Ct, Reno, NV 89519Active
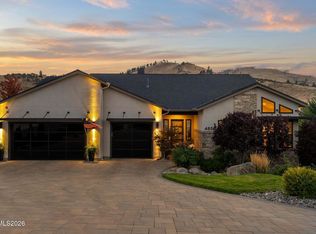
 MLS ID #260013220, Kylie Keenan, Dickson Realty - Caughlin. NNRMLS
 - $3,299,9004 bd5 ba4.5k sqft6141 Triple Crown Dr, Reno, NV 89511Active
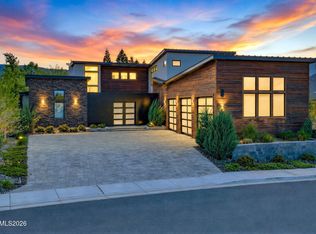 MLS ID #260006088, Bryan Drakulich, BHG Drakulich Realty. NNRMLS
 - $2,675,0005 bd5 ba3.9k sqft5640 Paris Ave, Reno, NV 89511Active
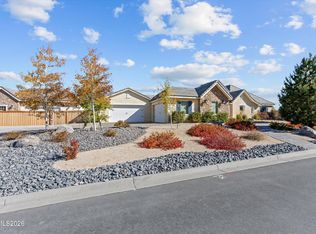 MLS ID #260012948, Sarah Scattini, RE/MAX Prime Properties. NNRMLS
 - $1,950,0004 bd3 ba3.4k sqft990 Del Monte Ln, Reno, NV 89511Active
 MLS ID #260011535, Joseph Wieczorek, Dickson Realty - Downtown. NNRMLS
 - $2,800,0004 bd4 ba3.8k sqft5985 Cartier Dr, Reno, NV 89511ActiveMLS ID #260011585, Sullivan Neal Luxury Real Estate, Dickson Realty - Montreux. NNRMLS
- $2,650,0004 bd5 ba4.6k sqft205 Brunswick Mill Rd, Reno, NV 89511ActiveMLS ID #260005941, Sharon Thomson, RE/MAX Gold. NNRMLS
- $2,390,0004 bd3 ba3.5k sqft3444 Nambe Dr, Reno, NV 89511ActiveMLS ID #260005026, Anne Lichty, Dickson Realty - Damonte Ranch. NNRMLS
- $1,699,9004 bd4 ba2.8k sqft5563 Western Rider Trl, Reno, NV 89511ActiveMLS ID #260010454, Amanda Gunter, Dickson Realty - Caughlin. NNRMLS
- $3,295,0004 bd5 ba4.3k sqft4312 Beaujolais St, Reno, NV 89511ActiveMLS ID #260013199, Barbie Becker, Engel & Volkers Reno. NNRMLS
- $1,550,0004 bd4 ba2.6k sqft1770 Catalpa Ln, Reno, NV 89511ActiveMLS ID #260012031, Catherine Howard, Ferrari-Lund Real Estate Reno. NNRMLS
- $2,490,0004 bd5 ba3.5k sqft201 S Argyle Ct, Reno, NV 89511ActiveMLS ID #260004467, Teri Bartl, Ferrari-Lund Real Estate South. NNRMLS
- $1,649,0005 bd5 ba4k sqft5453 Side Saddle Trl, Reno, NV 89511ActiveMLS ID #260012642, Cristy Leck, RE/MAX Professionals-Reno. NNRMLS
- $2,450,0004 bd4 ba4.8k sqft188 Carleton Ct, Reno, NV 89511For Sale
 MLS ID #20261800, Camille Duvall-Hero, Sierra Sotheby's Int - Rock. TSMLS
 - $3,360,0004 bd3 ba4.4k sqft5735 Flowering Sage Trl, Reno, NV 89511ActiveMLS ID #260011661, Cheenu Sandhu, Engel & Volkers Lake Tahoe. NNRMLS
- $1,888,0004 bd3 ba2.9k sqft14725 Chateau Ct, Reno, NV 89511ActiveMLS ID #260010507, Mandie Jensen, eXp Realty. NNRMLS
- $2,369,0003 bd4 ba3.2k sqft5820 Strasbourg Ct, Reno, NV 89511ActiveMLS ID #260011356, Kathy Wilson, Coldwell Banker Select Reno. NNRMLS
- $2,050,0003 bd4 ba3.7k sqft14311 Quail Ravine Ct, Reno, NV 89511ActiveMLS ID #260009753, Kelly Werner, Ferrari-Lund Real Estate Reno. NNRMLS
- $1,450,0004 bd5 ba3.8k sqft12500 Fieldcreek Ln, Reno, NV 89511ActiveMLS ID #260010276, Tyler Richardson, RE/MAX Professionals-Reno. NNRMLS
- $1,399,0004 bd4 ba3.8k sqft14130 Quiet Meadow Ct, Reno, NV 89511ActiveMLS ID #260012797, Stephen Graves JR, Home & Slate Real Estate. NNRMLS
- $2,299,0003 bd4 ba3.6k sqft224 S Earlham Ct, Reno, NV 89511ActiveMLS ID #260009101, Harrison Davis, Nevada Premier Properties LLC. NNRMLS
