For the first time, the spectacular and peaceful Patuxent River view from Alex’s Gift, a historic shoreline property, is being offered on the open market. This exceptional 2.94-acre estate rests on a quiet stretch of Sheridan Point Road, surrounded by farmland for complete privacy and unobstructed riverfront views. The single-level residence offers over 3,000 square feet of living space designed for easy living and stunning views from nearly every room. Inside, you’ll find three bedrooms and three full baths, two fireplaces, and a large screened porch, perfect for summer evenings. The home’s indoor saltwater pool provides year-round enjoyment, while the private pier with shore power invites boating, fishing, and waterfront relaxation. Outdoors, the property features split-rail fencing, manicured open grounds, and an elevated vantage point overlooking the water, ideal for morning coffee or unforgettable views over the Patuxent. The concrete pool, 2-level detached garage, and porches add to the charm and functionality of this one-of-a-kind waterfront retreat. Conveniently located near Prince Frederick’s town center, this property offers peaceful seclusion just minutes from shopping, dining, and commuter routes to Annapolis, Washington, D.C., and Joint Base Andrews. Alex’s Gift is more than a home, it’s a piece of Maryland’s riverfront history waiting for its next chapter.
Under contract
$1,150,000
6110 Sheridan Point Rd, Prince Frederick, MD 20678
3beds
3,097sqft
Single Family Residence
Built in 1945
2.94 Acres Lot
$1,125,000 Zestimate®
$371/sqft
$-- HOA
What's special
Historic shoreline propertyTwo fireplacesManicured open groundsSingle-level residenceSplit-rail fencingThree bedroomsUnobstructed riverfront views
- 51 days
- 214
- 3
Zillow last checked:
Listing updated:
Listed by:
Dawn Riley 410-414-2438,
Deep Roots Real Estate 4439676687
Source: Bright MLS,MLS#: MDCA2030304
Facts & features
Interior
Bedrooms & bathrooms
- Bedrooms: 3
- Bathrooms: 3
- Full bathrooms: 3
- Main level bathrooms: 3
- Main level bedrooms: 3
Basement
- Area: 460
Heating
- Forced Air, Oil
Cooling
- Central Air, Ceiling Fan(s), Electric
Appliances
- Included: Dishwasher, Dryer, Exhaust Fan, Ice Maker, Microwave, Refrigerator, Cooktop, Washer, Electric Water Heater
Features
- Attic, Eat-in Kitchen
- Flooring: Hardwood, Wood
- Basement: Other,Exterior Entry,Partial
- Number of fireplaces: 3
Interior area
- Total structure area: 3,557
- Total interior livable area: 3,097 sqft
- Finished area above ground: 3,097
- Finished area below ground: 0
Video & virtual tour
Property
Parking
- Total spaces: 1
- Parking features: Garage Faces Front, Detached
- Garage spaces: 1
Accessibility
- Accessibility features: Accessible Entrance
Features
- Levels: One
- Stories: 1
- Patio & porch: Porch, Screened
- Exterior features: Private Beach
- Has private pool: Yes
- Pool features: In Ground, Indoor, Private
- Has view: Yes
- View description: River
- Has water view: Yes
- Water view: River
- Waterfront features: Private Dock Site, Boat/Launch Ramp - Private, Sandy Beach, River
- Frontage length: Water Frontage Ft: 376
Lot
- Size: 2.94 Acres
Details
- Additional structures: Above Grade, Below Grade
- Parcel number: 0502013673
- Zoning: RUR
- Special conditions: Standard
Construction
Type & style
- Home type: SingleFamily
- Architectural style: Cape Cod,Ranch/Rambler,Coastal
- Property subtype: Single Family Residence
Materials
- Vinyl Siding
- Foundation: Permanent
Condition
- Very Good
- New construction: No
- Year built: 1945
Utilities & green energy
- Sewer: On Site Septic
- Water: Well
Community & HOA
Community
- Subdivision: None Available
HOA
- Has HOA: No
Location
- Region: Prince Frederick
Financial & listing details
- Price per square foot: $371/sqft
- Tax assessed value: $785,900
- Annual tax amount: $8,586
- Date on market: 8/31/2026
- Listing agreement: Exclusive Right To Sell
- Ownership: Fee Simple
- Road surface type: Black Top
Estimated market value
$1,125,000
$1.07M - $1.18M
$3,280/mo
Price history
| Date | Event | Price |
|---|---|---|
| 9/15/2026 | Contingent | $1,150,000$371/sqft |
Source:  Bright MLS #MDCA2030304 Report a problem Bright MLS #MDCA2030304 Report a problem | ||
| 8/31/2026 | Listed for sale | $1,150,000+40.9%$371/sqft |
Source: Bright MLS #MDCA2030304 Report a problem | ||
| 10/29/2004 | Sold | $816,000$263/sqft |
Source: Public Record Report a problem | ||
Public tax history
| Year | Property taxes | Tax assessment |
|---|---|---|
| 2026 | $8,706 +3.7% | $785,900 +3.7% |
| 2025 | $8,398 +6.7% | $757,700 +3.9% |
| 2024 | $7,871 +4.7% | $729,500 +0.8% |
| 2023 | $7,519 +0.8% | $723,633 -0.8% |
| 2022 | $7,458 +0.8% | $729,500 +2.5% |
| 2021 | $7,397 +1.6% | $711,900 +2.1% |
| 2020 | $7,278 +1.7% | $697,167 -2.1% |
| 2019 | $7,159 +2.2% | $711,900 +6.6% |
| 2018 | $7,004 -1.4% | $667,700 |
| 2017 | $7,104 -12.2% | $667,700 |
| 2016 | $8,089 | $667,700 -1.4% |
| 2015 | $8,089 | $676,900 |
| 2014 | $8,089 | $676,900 |
| 2013 | -- | $676,900 -14.5% |
| 2012 | -- | $791,400 |
| 2011 | -- | $791,400 |
| 2010 | -- | $791,400 -7.5% |
| 2009 | -- | $855,420 +11.2% |
| 2008 | -- | $769,090 +12.6% |
| 2007 | -- | $682,760 +14.5% |
| 2006 | -- | $596,430 +12.1% |
| 2005 | -- | $532,210 +13.7% |
| 2004 | -- | $467,990 +15.9% |
| 2003 | -- | $403,770 +2.1% |
| 2002 | -- | $395,592 +2.1% |
| 2001 | -- | $387,416 |
Find assessor info on the county website
Monthly payment
Est. payment
Payment breakdown
Explore the cost of this home by adjusting the details. Changes won't be saved.Climate risks
Neighborhood: 20678
Nearby schools
Schools provided by the listing agent
- District: Calvert County Public Schools
Source: Bright MLS. This data may not be complete. We recommend contacting the local school district to confirm school assignments for this home.
- $446,7003 bd2 ba-- sqft6302 Sheridan Point Rd, Prince Frederick, MD 20678Off Market
- $411,2004 bd2 ba-- sqft6105 Sheridan Point Rd, Prince Frederick, MD 20678Off Market
- $312,9003 bd1 ba-- sqft5795 Sheridan Point Rd, Prince Frederick, MD 20678Off Market
- $848,500-- bd3 ba2.7k sqft6190 Sheridan Point Rd, Prince Frederick, MD 20678Off Market
Similar homes
- $625,0004 bd4 ba2.7k sqft625 Patuxent Reach Dr, Prince Frederick, MD 20678For Sale
 MLS ID #MDCA2029772, Jeanette Spicer, Keller Williams Preferred Properties. Bright MLS
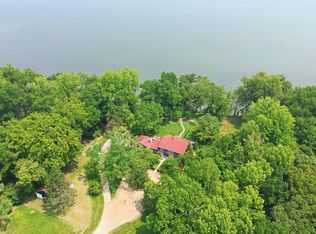
 - $1,299,0004 bd3 ba2.7k sqft43410 Old Wharf Ln, Hollywood, MD 20636For Sale
 MLS ID #MDSM2031652, Barbara Stellway, KW Metro Center. Bright MLS
 - $614,9005 bd3 ba2.7k sqft27920 Rectory Ct, Mechanicsville, MD 20659For Sale
 MLS ID #MDSM2034240, David Johnson, Cavalry Realty LLC. Bright MLS
 - $669,0004 bd3 ba3.4k sqft25255 Vista Rd, Hollywood, MD 20636For Sale
 MLS ID #MDSM2033920, Toni Lowman, O'Brien Realty ERA Powered. Bright MLS
 - $999,9994 bd5 ba3.5k sqft2237 Garrity Rd, Saint Leonard, MD 20685For SaleMLS ID #MDCA2030980, Mariah Riedell, O'Brien Realty ERA Powered. Bright MLS
- $825,0004 bd3 ba2.2k sqft3925 Shamrock Ct, Port Republic, MD 20676For SaleMLS ID #MDCA2029564, Connie Fitzgerald, RE/MAX One. Bright MLS
- $712,0003 bd3 ba3k sqft29651 All Faith Church Rd, Mechanicsville, MD 20659For SaleMLS ID #MDSM2033864, Carlos Gautier, JPAR Real Estate Professionals. Bright MLS
- $889,9005 bd4 ba3k sqft2905 Lloyd Bowen Rd, Saint Leonard, MD 20685For SaleMLS ID #MDCA2030716, Cindy Loveless, Home Sweet Home Real Estate LLC. Bright MLS
- $599,0005 bd3 ba3k sqft2460 Parkers Creek Rd, Port Republic, MD 20676For SaleMLS ID #MDCA2031008, Bonnie O'Donnell, RE/MAX One. Bright MLS
- $789,9004 bd4 ba4.1k sqft29171 Hearts Desire Dr, Mechanicsville, MD 20659For SaleMLS ID #MDSM2033298, Dottie Bistransin, Redfin Corp. Bright MLS
- $819,9005 bd4 ba4.1k sqft5620 Calvin Ct, Saint Leonard, MD 20685For SaleMLS ID #MDCA2030742, Dottie Bistransin, Redfin Corp. Bright MLS
- $1,099,0004 bd4 ba2.8k sqft4005 Lloyd Bowen Rd, Saint Leonard, MD 20685For SaleMLS ID #MDCA2026454, Jeannine Wayson, Coldwell Banker Realty. Bright MLS
- $1,040,0004 bd4 ba2.9k sqft13717 Martin Rd, Brandywine, MD 20613For SaleMLS ID #MDPG2219798, Marc Cashin, Corcoran McEnearney. Bright MLS
- $600,0005 bd4 ba3.6k sqft30090 Cherokee Ct, Mechanicsville, MD 20659For SaleMLS ID #MDSM2033674, Lesa Clark, Redfin Corp. Bright MLS
- $1,245,0004 bd4 ba3.3k sqft7737 Patuxent Dr, Saint Leonard, MD 20685For SaleMLS ID #MDCA2028950, Sevasti Sarvinas-Nagel, Berkshire Hathaway HomeServices PenFed Realty. Bright MLS
- $632,9005 bd4 ba3.2k sqft28920 Livingston Dr, Mechanicsville, MD 20659For SaleMLS ID #MDSM2033950, Gail Nyman, RE/MAX United Real Estate. Bright MLS
- $1,167,0004 bd3 ba2.4k sqft21485 Canoe Neck Way, Abell, MD 20606For SaleMLS ID #MDSM2032222, Bob Tran, ExecuHome Realty. Bright MLS
- $674,0004 bd3 ba3k sqft26510 Alexandra Way, Mechanicsville, MD 20659For SaleMLS ID #MDSM2033898, Tracy Vasquez, Redfin Corp. Bright MLS
- $1,100,0004 bd4 ba4k sqft9350 Baker St, Owings, MD 20736For SaleMLS ID #MDCA2030650, Danny Martin, Keller Williams Flagship. Bright MLS
- $949,9004 bd4 ba4.5k sqft5581 Hardesty Rd, Sunderland, MD 20689For SaleMLS ID #MDCA2030024, Carol Tinnin, RE/MAX Leading Edge. Bright MLS
