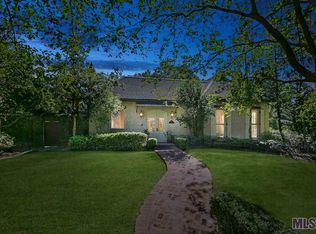
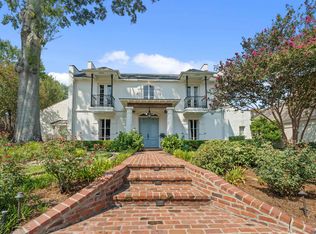
Situated on a generous 0.75-acre interior lot just off Perkins Road, this property offers an unbeatable location with convenient access to Essen Lane and College Drive. Privately tucked away while still close to everything, it delivers the perfect blend of seclusion and accessibility. The existing home is being sold AS IS at no value, creating a unique opportunity to renovate, reimagine, or build your custom dream home from the ground up. With ample space and a highly desirable location, the possibilities here are endless. The current residence offers over 4,000 square feet of living space, featuring 5 bedrooms and 3 bathrooms. Designed with entertaining in mind, the home includes a living room, grand family room, keeping room, dining room, and a sunroom filled with natural light. The kitchen features a cozy fireplace, adding character and warmth. Outside, enjoy both open and covered patios, a storage shed, and established landscaping on the private lot. Whether you choose to update the existing home or start fresh, this property presents an exceptional opportunity to create something truly special in one of the city’s most convenient locations. **Photos are edited by a professional photo editor for marketing purposes. Some photos may have Ai Generated Furniture in the homes for visualization purposes.**
For sale
$999,000
6113 Moss Side Ln, Baton Rouge, LA 70808
5beds
4,097sqft
Single Family Residence, Residential
Built in 1980
0.75 Acres Lot
$-- Zestimate®
$244/sqft
$-- HOA
What's special
Grand family roomOpen and covered patiosStorage shedDining roomKeeping room
- 79 days |
- 189 |
- 1 |
Zillow last checked:
Listing updated:
Listed by:
Darren James,
LPT Realty, LLC 877-366-2213
Source: ROAM MLS,MLS#: 2026004943
Tour with a local agent
Facts & features
Interior
Bedrooms & bathrooms
- Bedrooms: 5
- Bathrooms: 3
- Full bathrooms: 3
Rooms
- Room types: Bathroom, Primary Bathroom, Bedroom, Primary Bedroom, Dining Room, Family Room, Kitchen, Living Room, Sunroom, Keeping Room
Primary bedroom
- Features: Ceiling 9ft Plus, Ceiling Fan(s), None Specified
- Level: First
- Area: 254.31
- Width: 14.7
Bedroom 1
- Level: First
- Area: 167.31
- Width: 11.7
Bedroom 2
- Level: First
- Area: 171.82
- Width: 12.1
Bedroom 3
- Level: First
- Area: 177.5
- Width: 12.5
Bedroom 4
- Level: First
- Area: 157.08
- Width: 10.2
Primary bathroom
- Features: No Special Features
- Level: First
- Area: 68.06
- Width: 8.2
Bathroom 1
- Level: First
- Area: 56.07
Bathroom 2
- Level: First
- Area: 51.03
Dining room
- Level: First
- Area: 168.36
Family room
- Level: First
- Area: 368.74
Kitchen
- Features: Counters Solid Surface
- Level: First
- Area: 196.65
Living room
- Level: First
- Area: 325.62
Heating
- Central
Cooling
- Central Air, Ceiling Fan(s)
Appliances
- Included: Gas Stove Con, Gas Cooktop, Oven
- Laundry: Electric Dryer Hookup, Washer Hookup, Inside, Washer/Dryer Hookups, Laundry Room
Features
- Ceiling 9'+, Ceiling Varied Heights, Crown Molding
- Flooring: Carpet, Ceramic Tile, Wood
- Attic: Attic Access
- Number of fireplaces: 1
- Fireplace features: Wood Burning, Decorative
Interior area
- Total structure area: 5,567
- Total interior livable area: 4,097 sqft
Property
Parking
- Total spaces: 2
- Parking features: 2 Cars Park, Attached, Carport, Covered
- Has carport: Yes
Features
- Stories: 1
- Patio & porch: Covered, Patio, Porch
- Exterior features: Lighting, Rain Gutters
- Fencing: Wood
Lot
- Size: 0.75 Acres
- Dimensions: 97.0+55.1 x 265 x 116.10 x 222.40
- Features: Shade Tree(s), Landscaped
Details
- Additional structures: Storage
- Parcel number: 01836250
- Special conditions: Standard
Construction
Type & style
- Home type: SingleFamily
- Architectural style: Traditional
- Property subtype: Single Family Residence, Residential
Materials
- Fiber Cement, Frame
- Foundation: Slab
- Roof: Shingle
Condition
- New construction: No
- Year built: 1980
Utilities & green energy
- Gas: Entergy
- Sewer: Public Sewer
- Water: Public
- Utilities for property: Cable Connected
Community & HOA
Community
- Security: Smoke Detector(s)
- Subdivision: Moss Side Plantation
Location
- Region: Baton Rouge
Financial & listing details
- Price per square foot: $244/sqft
- Tax assessed value: $123,000
- Annual tax amount: $723
- Price range: $999K - $999K
- Date on market: 3/20/2026
- Listing terms: Cash,Conventional
Estimated market value
Not available
Estimated sales range
Not available
Not available
Price history
| Date | Event | Price |
|---|---|---|
| 2/12/2026 | Listed for sale | $999,000$244/sqft |
Source:  ROAM MLS #2026002661 Report a problem ROAM MLS #2026002661 Report a problem | ||
Public tax history
| Year | Property taxes | Tax assessment |
|---|---|---|
| 2025 | $723 +10.9% | $12,300 |
| 2024 | $652 -2.2% | $12,300 |
| 2023 | $667 -0.2% | $12,300 |
| 2022 | $668 +2% | $12,300 |
| 2021 | $655 +0.2% | $12,300 |
| 2020 | $654 -56.1% | $12,300 |
| 2019 | $1,490 +1.2% | $12,300 |
| 2018 | $1,471 +119.3% | $12,300 |
| 2017 | $671 | $12,300 |
| 2016 | $671 +2.2% | $12,300 |
| 2015 | $657 +0% | $12,300 |
| 2014 | $657 | $12,300 |
| 2013 | $657 -54.1% | $12,300 |
| 2012 | $1,430 +8.8% | $12,300 |
| 2011 | $1,315 0% | $12,300 |
| 2010 | $1,315 +114.2% | $12,300 |
| 2009 | $614 -0.5% | $12,300 |
| 2008 | $617 +36% | $12,300 |
| 2007 | $454 -1.6% | $12,300 |
| 2006 | $461 -1.9% | $12,300 |
| 2005 | $470 -18.7% | $12,300 -9.9% |
| 2004 | $578 +25.6% | $13,650 +11% |
| 2003 | $460 0% | $12,300 |
| 2002 | $460 +0% | $12,300 |
| 2001 | $460 | $12,300 |
| 2000 | $460 | $12,300 |
Find assessor info on the county website
Monthly payment
Est. payment$--/mo
Payment breakdown
Explore the cost of this home by adjusting the details. Changes won't be saved.
All calculations are estimates and provided by Zillow, Inc. for informational purposes only. Actual amounts may vary.
HOA fees may include property taxes on listings classified as Co-Ops. Contact the listing agent and/or owner for fee details.
Mortgage interest rates are dependent on a number of factors, including credit score, down payment, and repayment length. Interest rate data provided by Zillow Group Marketplace, Inc. as of 1/1/1970 from various mortgage lenders with which we have lead or other similar arrangements; the Estimated Payment is an average of those rates.
See how much you could borrow to make a competitive offer.
Climate risks
Neighborhood: Bocage
Nearby schools
GreatSchools rating
- 7/10Westminster Elementary SchoolGrades: PK-5Distance: 1.9 mi
- 6/10Glasgow Middle SchoolGrades: 6-8Distance: 1.1 mi
- 2/10Tara High SchoolGrades: 9-12Distance: 2.7 mi
Schools provided by the listing agent
- District: East Baton Rouge
Source: ROAM MLS. This data may not be complete. We recommend contacting the local school district to confirm school assignments for this home.
A local agent can set up tours, give advice and negotiate with sellers.
A local lender can help you make sure your offer is ready when you are.


- Louisiana
- East Baton Rouge Parish
- Baton Rouge
- 70808
- Bocage
- 6113 Moss Side Ln
Nearby cities
Nearby neighborhoods
Nearby zip codes
Other Baton Rouge Topics
