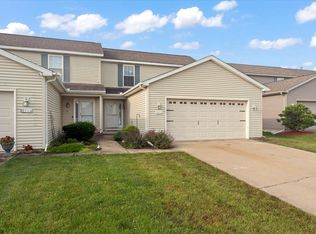
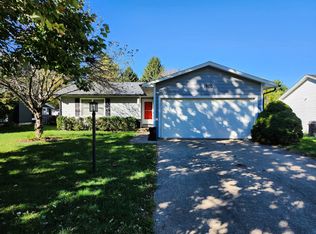
Looking for a low-maintenance townhouse with no HOA fees? This charming 3-bedroom, 2-bathroom townhouse is definitely worth a look! The thoughtfully designed floor plan features a convenient main-floor primary bedroom, with two additional bedrooms upstairs. The galley-style kitchen and separate dining room offer a functional layout for everyday living, while the spacious living room with high ceilings creates an open and inviting atmosphere. Step outside to a cozy backyard, perfect for relaxing or enjoying fresh air. Situated on a desirable corner lot, this home offers additional outdoor space to enjoy. The spacious 2-car garage provides convenient parking, protection from the elements, and extra room for storage. Even better, a beautiful park is located right next door, offering easy access to walking and outdoor activities. With its practical layout, convenient features, and no HOA fees, this townhouse has so much to offer. Recent updates- Washer, Dryer and Dishwasher were replaced in 2026. Schedule your showing today and see it for yourself!
Pending
$215,000
3901 Balmoral Dr, Champaign, IL 61822
3beds
1,462sqft
Townhouse, Single Family Residence
Built in 2002
-- sqft lot
$209,900 Zestimate®
$147/sqft
$-- HOA
What's special
Two additional bedrooms upstairsConvenient main-floor primary bedroomDesirable corner lotGalley-style kitchenSeparate dining roomCozy backyard
- 2 days
- 247
- 22
Zillow last checked:
Listing updated:
Listed by:
Eun Jung Shin 217-480-2096,
RE/MAX REALTY ASSOCIATES-CHA
Source: MRED as distributed by MLS GRID,MLS#: 12782105
Facts & features
Interior
Bedrooms & bathrooms
- Bedrooms: 3
- Bathrooms: 2
- Full bathrooms: 2
Rooms
- Room types: No additional rooms
Primary bedroom
- Features: Flooring (Carpet), Bathroom (Full)
- Area: 209 Square Feet
- Dimensions: 19X11
Bedroom 2
- Features: Flooring (Carpet)
- Area: 169 Square Feet
- Dimensions: 13X13
Bedroom 3
- Features: Flooring (Carpet)
- Area: 140 Square Feet
- Dimensions: 14X10
Dining room
- Features: Flooring (Ceramic Tile)
- Area: 108 Square Feet
- Dimensions: 12X9
Kitchen
- Features: Kitchen (Galley), Flooring (Ceramic Tile)
- Area: 96 Square Feet
- Dimensions: 12X8
Laundry
- Features: Flooring (Ceramic Tile)
- Area: 48 Square Feet
- Dimensions: 6X8
Living room
- Features: Flooring (Carpet)
- Area: 256 Square Feet
- Dimensions: 16X16
Heating
- Has Heating (Unspecified Type)
Cooling
- Central Air
Appliances
- Included: Range, Microwave, Dishwasher, Refrigerator, Washer, Dryer, Disposal
- Laundry: Main Level, Washer Hookup, In Unit
Features
- Vaulted Ceiling(s), 1st Floor Bedroom, 1st Floor Full Bath, Walk-In Closet(s)
- Basement: Crawl Space
- Number of fireplaces: 1
- Fireplace features: Gas Log, Living Room
Interior area
- Total structure area: 1,462
- Total interior livable area: 1,462 sqft
- Finished area below ground: 0
Property
Parking
- Total spaces: 2
- Parking features: Yes, Garage Owned, Attached, Garage
- Attached garage spaces: 2
Accessibility
- Accessibility features: No Disability Access
Lot
- Dimensions: 27.04X124.79X72.13X109.37
Details
- Parcel number: 442016363034
- Special conditions: None
Construction
Type & style
- Home type: Townhouse
- Property subtype: Townhouse, Single Family Residence
Materials
- Vinyl Siding
Condition
- New construction: No
- Year built: 2002
Utilities & green energy
- Electric: 200+ Amp Service
- Sewer: Public Sewer
- Water: Public
Community & HOA
HOA
- Services included: None
Location
- Region: Champaign
Financial & listing details
- Price per square foot: $147/sqft
- Tax assessed value: $194,550
- Annual tax amount: $4,946
- Date on market: 10/21/2026
- Ownership: Fee Simple
Estimated market value
$209,900
$199,000 - $220,000
$1,828/mo
Price history
| Date | Event | Price |
|---|---|---|
| 10/23/2026 | Pending sale | $215,000$147/sqft |
Source:  MRED as distributed by MLS GRID #12782105 Report a problem | ||
| 10/21/2026 | Listed for sale | $215,000+53.7%$147/sqft |
Source: MRED as distributed by MLS GRID #12782105 Report a problem | ||
| 3/24/2010 | Listing removed | $139,900$96/sqft |
Source: RE/MAX Realty Associates #2093093 Report a problem | ||
| 1/23/2010 | Listed for sale | $139,900+3.6%$96/sqft |
Source: RE/MAX Realty Associates #2093093 Report a problem | ||
| 10/30/2009 | Sold | $135,000-3.5%$92/sqft |
Source: MRED as distributed by MLS GRID #09463700 Report a problem | ||
| 10/27/2009 | Listed for sale | $139,900$96/sqft |
Source: RE/MAX Realty Associates #2093093 Report a problem | ||
Public tax history
| Year | Property taxes | Tax assessment |
|---|---|---|
| 2025 | $4,946 +9.5% | $64,850 +12.2% |
| 2024 | $4,517 +7.4% | $57,800 +9.8% |
| 2023 | $4,206 +7.5% | $52,640 +8.4% |
| 2022 | $3,914 +2.7% | $48,560 +2% |
| 2021 | $3,809 +2.1% | $47,610 +2% |
| 2020 | $3,730 +6.3% | $46,680 +2.1% |
| 2019 | $3,509 | $45,720 +1.6% |
| 2018 | $3,509 -0.4% | $45,000 |
| 2017 | $3,524 +0.4% | $45,000 -7.1% |
| 2016 | $3,511 | $48,440 +1.8% |
| 2015 | $3,511 +0.4% | $47,580 |
| 2014 | $3,498 +0.9% | $47,580 |
| 2013 | $3,466 +1% | $47,580 -2% |
| 2012 | $3,431 +0.5% | $48,550 |
| 2011 | $3,416 +0.6% | $48,550 -5.2% |
| 2010 | $3,396 | $51,230 |
| 2009 | -- | $51,230 -2.8% |
| 2008 | -- | $52,690 +2.9% |
| 2007 | $2,538 -1.4% | $51,200 +3.5% |
| 2006 | $2,575 -0.5% | $49,470 +6.1% |
| 2005 | $2,589 -2% | $46,640 +3.9% |
| 2004 | $2,642 -10.6% | $44,890 +3.1% |
| 2003 | $2,957 | $43,540 |
| 2002 | -- | -- |
Find assessor info on the county website
Monthly payment
Est. payment
Payment breakdown
Explore the cost of this home by adjusting the details. Changes won't be saved.Climate risks
Neighborhood: 61822
Nearby schools
Schools provided by the listing agent
- Elementary: Champaign Elementary School
- High: Centennial High School
- District: 4
Source: MRED as distributed by MLS GRID. This data may not be complete. We recommend contacting the local school district to confirm school assignments for this home.
Similar homes
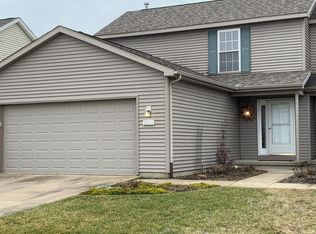
- $239,9003 bd2 ba1.2k sqft1812 Stratford Dr, Champaign, IL 61821New
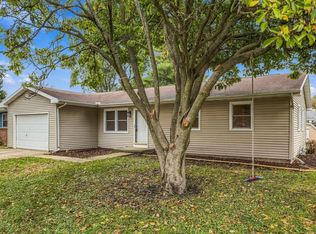 MLS ID #12782191, Joanna Smith, Real Broker, LLC. MRED as distributed by MLS GRID
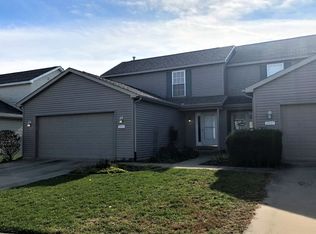
- $225,0004 bd2 ba1.6k sqft2312 Barberry Dr, Champaign, IL 61821New
 MLS ID #12782686, Rose Price, CIPS, LANDMARK REAL ESTATE. MRED as distributed by MLS GRID
- $225,0003 bd2 ba2.1k sqft2803 Curtis Rd, Champaign, IL 61822Active
 MLS ID #12770684, Deana Gauze, Coldwell Banker R.E. Group. MRED as distributed by MLS GRID
- $244,9003 bd2 ba1.1k sqft1910 Branch Rd, Champaign, IL 61821New
 MLS ID #12786340, Barry Daniels, KELLER WILLIAMS-TREC. MRED as distributed by MLS GRID
