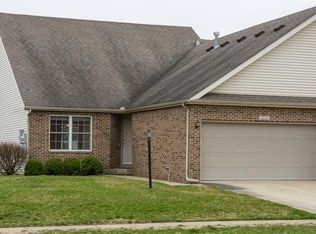
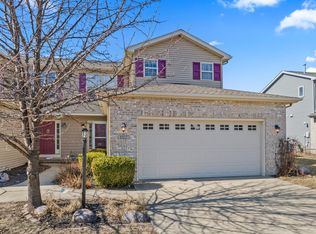
Waterfront living in the sought after Ponds of Windsor Subdivision. This updated 3 bedroom, 2.5 bath, 1.5 story townhome offers nearly 1,800 sq ft with a rare first floor primary suite and an open, functional layout. Soaring ceilings and abundant natural light highlight the vaulted living room, while new paint, flooring, and carpet make this home move in ready. Major updates include HVAC (July 2025) and a roof (October 2020). The main level primary suite features a walk in closet and a spacious bath with double vanities, along with peaceful views of the water, perfect for enjoying eastern sunrises. Upstairs offers two additional bedrooms and a full bath. Enjoy tranquil lake views, a two car attached garage, and a convenient mudroom laundry entry. Located with quick access to the University of Illinois, shopping, and dining, this home combines convenience with a low maintenance, waterfront lifestyle.
Contingent
$279,900
2508 Windward Blvd, Champaign, IL 61821
3beds
1,721sqft
Est.: Get pre-qualified
Duplex, Single Family Residence
Built in 2002
-- sqft lot
$-- Zestimate®
$163/sqft
$-- HOA
What's special
Soaring ceilingsAbundant natural lightTwo car attached garageTranquil lake viewsOpen functional layoutConvenient mudroom laundry entryWalk in closet
- --
- on Zillow |
- 1,475
- views |
- 66
- saves |
Likely to sell faster than
Zillow last checked:
Listing courtesy of:
Nate Evans 217-493-9297,
Nate Evans Group
Source: MRED as distributed by MLS GRID,MLS#: 12640622
Facts & features
Interior
Bedrooms & bathrooms
- Bedrooms: 3
- Bathrooms: 3
- Full bathrooms: 2
- 1/2 bathrooms: 1
Rooms
- Room types: Foyer, Walk In Closet
Primary bedroom
- Features: Flooring (Carpet), Bathroom (Full)
- Level: Main
- Area: 196 Square Feet
- Dimensions: 14X14
Bedroom 2
- Features: Flooring (Carpet)
- Level: Second
- Area: 169 Square Feet
- Dimensions: 13X13
Bedroom 3
- Features: Flooring (Carpet)
- Level: Second
- Area: 204 Square Feet
- Dimensions: 12X17
Dining room
- Features: Flooring (Tile)
- Level: Main
- Area: 96 Square Feet
- Dimensions: 8X12
Foyer
- Level: Main
- Area: 72 Square Feet
- Dimensions: 12X6
Kitchen
- Features: Kitchen (Island), Flooring (Tile)
- Level: Main
- Area: 117 Square Feet
- Dimensions: 9X13
Laundry
- Features: Flooring (Tile)
- Level: Main
- Area: 30 Square Feet
- Dimensions: 5X6
Living room
- Features: Flooring (Carpet)
- Level: Main
- Area: 360 Square Feet
- Dimensions: 18X20
Walk in closet
- Level: Second
- Area: 45 Square Feet
- Dimensions: 9X5
Walk in closet
- Level: Second
- Area: 54 Square Feet
- Dimensions: 9X6
Heating
- Natural Gas
Cooling
- Central Air
Appliances
- Included: Range, Microwave, Dishwasher, Refrigerator
- Laundry: Main Level
Features
- Vaulted Ceiling(s), Cathedral Ceiling(s), 1st Floor Bedroom, 1st Floor Full Bath, Walk-In Closet(s), Open Floorplan
- Basement: None
- Number of fireplaces: 1
- Fireplace features: Living Room
Interior area
- Total structure area: 1,721
- Total interior livable area: 1,721 sqft
- Finished area below ground: 0
Property
Parking
- Total spaces: 2
- Parking features: Concrete, Garage, Yes, Garage Owned, Attached
- Attached garage spaces: 2
Accessibility
- Accessibility features: No Disability Access
Features
- Patio & porch: Patio
- Has view: Yes
- View description: Water, Back of Property
- Has water view: Yes
- Water view: Water,Back of Property
- Waterfront features: Pond, Waterfront
Lot
- Dimensions: 40x125x41
- Features: Water Rights
Details
- Additional structures: None
- Parcel number: 462026128132
- Special conditions: None
Construction
Type & style
- Home type: MultiFamily
- Property subtype: Duplex, Single Family Residence
Materials
- Vinyl Siding, Brick
- Foundation: Concrete Perimeter
- Roof: Asphalt
Condition
- New construction: No
- Year built: 2002
Utilities & green energy
- Sewer: Public Sewer
- Water: Public
Community & HOA
Community
- Features: Sidewalks
HOA
- Amenities included: Patio
- Services included: None
Location
- Region: Champaign
Financial & listing details
- Price per square foot: $163/sqft
- Tax assessed value: $241,920
- Annual tax amount: $7,099
- Ownership: Fee Simple
- Has irrigation water rights: Yes
Estimated market value
Not available
Estimated sales range
Not available
Not available
Price history
| Date | Event | Price |
|---|---|---|
| 7/16/2025 | Listing removed | $1,750$1/sqft |
Source: Zillow Rentals Report a problem | ||
| 7/9/2025 | Price change | $1,750+2.6%$1/sqft |
Source: Zillow Rentals Report a problem | ||
| 7/3/2025 | Listed for rent | $1,705+20.1%$1/sqft |
Source: Zillow Rentals Report a problem | ||
| 2/14/2020 | Listing removed | $1,420$1/sqft |
Source: Fairlawn Real Estate Report a problem | ||
| 2/12/2020 | Listed for rent | $1,420+1.8%$1/sqft |
Source: Fairlawn Real Estate Report a problem | ||
| 10/16/2018 | Listing removed | $1,395$1/sqft |
Source: Fairlawn Real Estate Report a problem | ||
| 10/5/2018 | Listed for rent | $1,395$1/sqft |
Source: Fairlawn Real Estate Report a problem | ||
| 9/19/2018 | Listing removed | $189,000$110/sqft |
Source: Keller Williams Realty The Real Estate Center #10031728 Report a problem | ||
| 9/4/2018 | Price change | $189,000-5.5%$110/sqft |
Source: Keller Williams Realty The Real Estate Center #10031728 Report a problem | ||
| 7/26/2018 | Listed for sale | $199,900$116/sqft |
Source: KELLER WILLIAMS-TREC-MAHO #10031728 Report a problem | ||
Public tax history
| Year | Property taxes | Tax assessment |
|---|---|---|
| 2024 | $6,509 +7% | $80,640 +9.8% |
| 2023 | $6,082 +7.1% | $73,440 +8.4% |
| 2022 | $5,678 +2.7% | $67,750 +2% |
| 2021 | $5,531 -0.2% | $66,420 |
| 2020 | $5,540 +6.1% | $66,420 +2.1% |
| 2019 | $5,222 | $65,050 +1.6% |
| 2018 | $5,222 -0.4% | $64,030 |
| 2017 | $5,244 +11.8% | $64,030 +2.1% |
| 2016 | $4,691 | $62,710 +1.8% |
| 2015 | $4,691 +0.3% | $61,600 |
| 2014 | $4,677 +0.9% | $61,600 |
| 2013 | $4,635 +1.7% | $61,600 -2% |
| 2012 | $4,558 -2.8% | $62,860 |
| 2011 | $4,692 +0.7% | $62,860 -8.4% |
| 2010 | $4,660 | $68,600 |
| 2009 | -- | $68,600 -2.2% |
| 2008 | -- | $70,120 +2.9% |
| 2007 | $4,561 +6.5% | $68,150 +7.7% |
| 2006 | $4,285 +4.4% | $63,300 +6.6% |
| 2005 | $4,105 +3.9% | $59,390 +3.9% |
| 2004 | $3,950 +1% | $57,160 +4.7% |
| 2003 | $3,911 | $54,590 |
| 2002 | -- | -- |
Find assessor info on the county website
Monthly payment
Est. payment$--/mo
Payment breakdown
Explore the cost of this home by adjusting the details. Changes won't be saved.
All calculations are estimates and provided by Zillow, Inc. for informational purposes only. Actual amounts may vary.
HOA fees may include property taxes on listings classified as Co-Ops. Contact the listing agent and/or owner for fee details.
Mortgage interest rates are dependent on a number of factors, including credit score, down payment, and repayment length. Interest rate data provided by Zillow Group Marketplace, Inc. as of 1/1/1970 from various mortgage lenders with which we have lead or other similar arrangements; the Estimated Payment is an average of those rates.
See how much you could borrow to make a competitive offer.
Climate risks
Neighborhood: 61821
Getting around
33 / 100
Some TransitNearby schools
GreatSchools rating
- 6/10Vernon L Barkstall Elementary SchoolGrades: K-5Distance: 0.9 mi
- 6/10Jefferson Middle SchoolGrades: 6-8Distance: 1.6 mi
- 4/10Central High SchoolGrades: 9-12Distance: 2.5 mi
Schools provided by the listing agent
- Elementary: Champaign Elementary School
- Middle: Champaign Junior High School
- High: Champaign High School
- District: 4
Source: MRED as distributed by MLS GRID. This data may not be complete. We recommend contacting the local school district to confirm school assignments for this home.

A local agent can set up tours, give advice and negotiate with sellers.
A local lender can help you make sure your offer is ready when you are.
- Illinois
- Champaign County
- Champaign
- 61821
- 2508 Windward Blvd
Nearby cities
Nearby zip codes
Other Champaign Topics
