Stunning 2014-built brick ranch offering nearly 3800 sq. ft. of finished living space on a premium .36-acre lot! The main level boasts 14-foot stepped tray ceilings and a cozy gas fireplace with LVP flooring in the spacious living room. The large kitchen features granite countertops, ample cabinetry, premium stainless steel appliances, and durable ceramic flooring that extends into the formal dining room, which is highlighted by an elegant octagonal tray ceiling. Perfect for remote work, the main floor features a 10x10 office with glass French doors. The primary suite serves as a private retreat, complete with a walk-in closet and an ensuite bath featuring a walk-in shower. Two additional bedrooms, a convenient first-floor laundry room with a service sink, a powder room, and a second full bath equipped with a walk-in tub round out the main floor. The incredible finished lower level offers nearly 1,700 sq. ft. of additional living space, featuring a massive 22x26 recreation room and a second kitchen with a center island and fridge. It also hosts a 4th bedroom with an egress window, seamlessly connecting to a 15x15 carpeted flex space with closets—ideal for an in-law suite or media room—alongside a third full bathroom with a walk-in shower. Step through the dining room doorwall onto your raised concrete patio and Trex deck, leading to a heated above-ground pool (all equipment stays!) enclosed within a beautiful vinyl-fenced backyard. Mechanical upgrades include a Generac whole-house generator, tankless hot water heater, dual sump pumps, a full alarm system, and a 3-car attached garage with direct access. Freshly painted and professionally cleaned, this home has all the bells and whistles and just needs your personal final touches. Sold AS-IS.
Coming soon 10/27
$452,900
5160 Applewood Cir, Monroe, MI 48161
4beds
3,622sqft
Single Family Residence
Built in 2014
0.36 Acres Lot
$355,700 Zestimate®
$125/sqft
$6/mo HOA
What's special
- --
- on Zillow
- 129
- views
- 18
- saves
Zillow last checked:
Listed by:
Rose Ann Darin 734-652-0274,
Real Estate One Trenton 734-675-7500
Source: MiRealSource,MLS#: 50225865 Originating MLS: Southeastern Border Association of REALTORS
Facts & features
Interior
Bedrooms & bathrooms
- Bedrooms: 4
- Bathrooms: 4
- Full bathrooms: 3
- 1/2 bathrooms: 1
- Main level bathrooms: 2
- Main level bedrooms: 3
Bedroom 1
- Features: Carpet
- Level: Main
- Area: 210
- Dimensions: 15 x 14
Bedroom 2
- Features: Carpet
- Level: Main
- Area: 110
- Dimensions: 10 x 11
Bedroom 3
- Features: Carpet
- Level: Main
- Area: 110
- Dimensions: 10 x 11
Bedroom 4
- Features: Carpet
- Level: Lower
- Area: 182
- Dimensions: 14 x 13
Bathroom 1
- Level: Main
Bathroom 2
- Level: Main
Bathroom 3
- Features: Ceramic
- Level: Lower
- Area: 60
- Dimensions: 10 x 6
Dining room
- Features: Ceramic
- Level: Main
- Area: 168
- Dimensions: 14 x 12
Family room
- Features: Carpet
- Level: Lower
- Area: 572
- Dimensions: 22 x 26
Kitchen
- Features: Ceramic
- Level: Main
- Area: 168
- Dimensions: 14 x 12
Living room
- Features: Luxury Vinyl
- Level: Main
- Area: 320
- Dimensions: 20 x 16
Office
- Level: Main
- Area: 100
- Dimensions: 10 x 10
Heating
- Forced Air, Natural Gas
Cooling
- Ceiling Fan(s), Central Air
Appliances
- Included: Dishwasher, Disposal, Dryer, Range/Oven, Refrigerator, Washer, Tankless Water Heater
- Laundry: Main Level
Features
- High Ceilings, Sump Pump
- Flooring: Ceramic Tile, Hardwood, Carpet
- Basement: Daylight,Finished,Full,Sump Pump
- Number of fireplaces: 1
- Fireplace features: Great Room
Interior area
- Total structure area: 3,778
- Total interior livable area: 3,622 sqft
- Finished area above ground: 1,922
- Finished area below ground: 1,700
Property
Parking
- Total spaces: 3
- Parking features: Attached, Electric in Garage, Garage Door Opener, Direct Access
- Attached garage spaces: 3
Accessibility
- Accessibility features: Accessibility Features
Features
- Levels: One
- Stories: 1
- Patio & porch: Deck
- Has private pool: Yes
- Pool features: Above Ground
- Fencing: Fenced
- Frontage type: Road
- Frontage length: 104
Lot
- Size: 0.36 Acres
- Dimensions: 104 x 150 irregular
- Features: Cul-De-Sac, Irregular Lot
Details
- Parcel number: 12 500 130 00
- Special conditions: Private
Construction
Type & style
- Home type: SingleFamily
- Architectural style: Ranch
- Property subtype: Single Family Residence
Materials
- Brick
- Foundation: Basement
Condition
- Year built: 2014
Utilities & green energy
- Electric: Generator
- Sewer: Public Sanitary
- Water: Public
- Utilities for property: Cable/Internet Avail.
Community & HOA
Community
- Subdivision: Southpointe Square 3
HOA
- Has HOA: Yes
- HOA fee: $70 annually
- HOA name: Southpointe Square Homeowners Association
Location
- Region: Monroe
Financial & listing details
- Price per square foot: $125/sqft
- Tax assessed value: $398,300
- Annual tax amount: $4,843
- Date on market: 10/24/2026
- Listing agreement: Exclusive Right To Sell
- Listing terms: Cash,Conventional,FHA,VA Loan
Estimated market value
$355,700
$317,000 - $391,000
$1,993/mo
Price history
Price history is unavailable.
Public tax history
| Year | Property taxes | Tax assessment |
|---|---|---|
| 2025 | $4,614 +5% | $199,150 +2.5% |
| 2024 | $4,393 +5.2% | $194,250 +11.6% |
| 2023 | $4,176 +3.2% | $174,100 +8.4% |
| 2022 | $4,045 +1.6% | $160,600 +3% |
| 2021 | $3,980 +100.7% | $155,900 +1.8% |
| 2020 | $1,983 -40.8% | $153,100 +5% |
| 2019 | $3,352 +2% | $145,850 +3.1% |
| 2018 | $3,285 -0.9% | $141,500 |
| 2017 | $3,315 +5.4% | $141,500 +2.5% |
| 2016 | $3,145 +1.2% | $138,000 +10.9% |
| 2015 | $3,108 | $124,450 |
| 2014 | $3,108 | $124,450 +805.1% |
| 2013 | -- | $13,750 +28.5% |
| 2012 | -- | $10,700 -13.4% |
| 2011 | -- | $12,350 -25.2% |
| 2010 | -- | $16,500 -32.7% |
| 2009 | -- | $24,500 -10.9% |
| 2008 | -- | $27,500 -8.3% |
| 2007 | -- | $30,000 |
| 2006 | -- | $30,000 +19% |
| 2005 | -- | $25,200 +18.3% |
| 2003 | -- | $21,300 |
Find assessor info on the county website
Monthly payment
Est. payment
Payment breakdown
Explore the cost of this home by adjusting the details. Changes won't be saved.Climate risks
Neighborhood: 48161
Nearby schools
Schools provided by the listing agent
- District: Monroe Public Schools
Source: MiRealSource. This data may not be complete. We recommend contacting the local school district to confirm school assignments for this home.

Similar homes
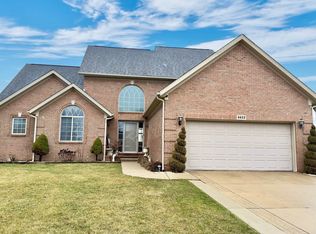
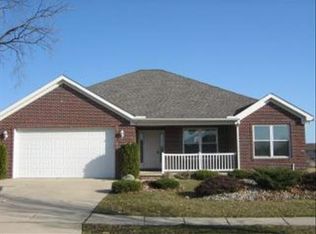
- $499,9004 bd3 ba3.3k sqft15478 Orchard Meadows Dr, Monroe, MI 48161For Sale
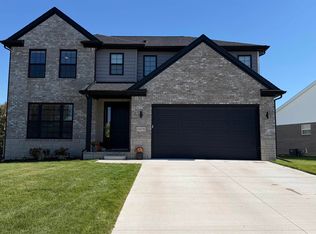
 MLS ID #50225749, Sherry Edwards, Real Broker LLC. MiRealSource
- $390,0003 bd2 ba3.2k sqft5208 Foxhill Ln, Monroe, MI 48161For Sale
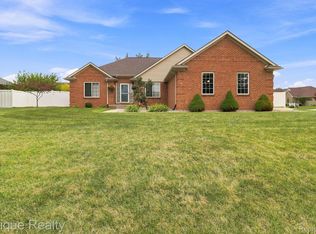
 MLS ID #20261068827, Michael Hasso, Epique Realty. Realcomp II
- $419,0004 bd2 ba3.7k sqft5019 Skylark Dr, Monroe, MI 48161For Sale
 MLS ID #50212005, Marcia Siddall, Key Realty One LLC in Monroe. MiRealSource
- $--4 bd2 ba1.9k sqft1034 Bacon St, Monroe, MI 48161Auction
 Auction.com 2
- $335,0003 bd3 ba2.5k sqft6281 Lighthouse Rd, Monroe, MI 48161For SaleMLS ID #50225606, Amber Byers, Real Estate One Monroe. MiRealSource
- $259,9993 bd2 ba1.8k sqft5965 W Roseland St, Monroe, MI 48161For SaleMLS ID #50225842, Linda Selvidge, Century 21 Allstar Real Estate Team, Inc. MiRealSource
- $499,9004 bd3 ba2.5k sqft839 Kings Park Rd, Monroe, MI 48161For SaleMLS ID #50206460, Hal G Shugarman, Home Time Realty. MiRealSource
- $499,9003 bd3 ba3.3k sqft3096 W Stein Rd, La Salle, MI 48145For SaleMLS ID #50225464, Tom Wagner, Howard Hanna - Monroe. MiRealSource
- $475,0004 bd3 ba2.5k sqft685 Avenue De Lafayette, Monroe, MI 48162For SaleMLS ID #20261069156, Jonathan Zaia, EXP Z Real Estate. Realcomp II
- $459,9994 bd3 ba2.1k sqft4876 Skylark Dr, Monroe, MI 48161New ConstructionMLS ID #50216424, William A Kipf, Coldwell Banker Haynes R.E. in Monroe. MiRealSource
- $349,9005 bd3 ba3.1k sqft5481 Raven Pkwy, Monroe, MI 48161For SaleMLS ID #50222674, Jack Giarmo, Coldwell Banker Haynes R.E. in Monroe. MiRealSource
- $453,9254 bd5 ba2.6k sqft3200 Apple Blossom Way, Monroe, MI 48161New Construction
 MLS ID #26051577, Brian Brickley, Guenther Homes, Inc.. MichRIC
- $549,9004 bd5 ba4.3k sqft774 Windsor Ct, Monroe, MI 48161For SaleMLS ID #50217402, Tom Wagner, Howard Hanna - Monroe. MiRealSource
- $414,9003 bd2 ba1.8k sqft4924 Skylark Dr, Monroe, MI 48161For SaleMLS ID #50220661, David Shock, Key Realty One LLC - Summerfield. MiRealSource
- $315,0003 bd3 ba3.1k sqft14564 S Dixie Hwy, Monroe, MI 48161For SaleMLS ID #50223971, Michelle Michalak, Howard Hanna - Monroe. MiRealSource
- $570,0004 bd4 ba4.8k sqft1009 Regents Park Dr, Monroe, MI 48161For SaleMLS ID #50211284, Jack Giarmo, Coldwell Banker Haynes R.E. in Monroe. MiRealSource
- $299,9003 bd3 ba2.8k sqft221 Armitage Dr, Monroe, MI 48162For SaleMLS ID #50225269, Brian Russell, Premiere Realty Group, LLC. MiRealSource
- $349,9003 bd3 ba2.7k sqft1902 S Raisinville Rd, Monroe, MI 48161For SaleMLS ID #50215802, Lisa Moore, Moore Realty Group - Dundee. MiRealSource
- $399,0004 bd3 ba2k sqft399 W Temperance Rd, Temperance, MI 48182For SaleMLS ID #50225839, Janene Duffey, Coldwell Banker Haynes R.E. in Monroe. MiRealSource
