A Hunter's Dream! Beautiful 2,007 sq. ft. all-brick ranch situated on a gorgeous, wooded property! This home features 4 bedrooms, 2.5 bathrooms, and a 2-car side-load attached garage. The eat-in kitchen offers an abundance of cabinet space, while the living room features a natural gas fireplace, perfect for cozy evenings. The primary bedroom includes a walk-in closet and convenient access to a separate first-floor laundry room. Enjoy the added versatility of a 30' x 40' pole barn complete with a concrete floor, electricity, and attic storage space. Additional features include a whole-house generator with an automatic transfer switch, HVAC system replaced in 2019, new 200-amp electrical panel, and an additional 60-amp panel in the basement. The roof and windows were replaced in 2014. The property offers beautiful wooded surroundings along the east side and rear of the home, providing a peaceful, private setting. With its spacious layout, valuable updates, and excellent outbuilding, this is a beautiful property with so much to offer!
For sale
Price increase: $9K (10/23)
$399,000
399 W Temperance Rd, Temperance, MI 48182
4beds
2,007sqft
Single Family Residence
Built in 1956
1.6 Acres Lot
$394,800 Zestimate®
$199/sqft
$-- HOA
What's special
All-brick ranchPeaceful private settingExcellent outbuildingGorgeous wooded propertyAbundance of cabinet spaceEat-in kitchenSpacious layout
- 17 days
- 672
- 50
Zillow last checked:
Listing updated:
Listed by:
Janene Duffey 720-999-1086,
Coldwell Banker Haynes R.E. in Monroe 734-242-8484
Source: MiRealSource,MLS#: 50225839 Originating MLS: Southeastern Border Association of REALTORS
Facts & features
Interior
Bedrooms & bathrooms
- Bedrooms: 4
- Bathrooms: 3
- Full bathrooms: 2
- 1/2 bathrooms: 1
- Main level bathrooms: 2
- Main level bedrooms: 4
Rooms
- Room types: Family Room, Living Room
Bedroom 1
- Level: Main
- Area: 322
- Dimensions: 23 x 14
Bedroom 2
- Level: Main
- Area: 169
- Dimensions: 13 x 13
Bedroom 3
- Level: Main
- Area: 108
- Dimensions: 12 x 9
Bedroom 4
- Level: Main
- Area: 96
- Dimensions: 12 x 8
Bathroom 1
- Level: Main
Bathroom 2
- Level: Main
Dining room
- Level: Main
- Area: 144
- Dimensions: 12 x 12
Family room
- Level: Lower
- Area: 784
- Dimensions: 28 x 28
Kitchen
- Level: Main
- Area: 128
- Dimensions: 16 x 8
Living room
- Level: Main
- Area: 340
- Dimensions: 20 x 17
Heating
- Forced Air, Natural Gas
Cooling
- Central Air
Appliances
- Included: Dishwasher, Range/Oven, Refrigerator
Features
- Basement: Full,Partially Finished,Sump Pump
- Number of fireplaces: 1
- Fireplace features: Gas, Living Room
Interior area
- Total structure area: 3,007
- Total interior livable area: 2,007 sqft
- Finished area above ground: 2,007
- Finished area below ground: 0
Property
Parking
- Total spaces: 2
- Parking features: Attached, Garage Faces Side
- Attached garage spaces: 2
Features
- Levels: One
- Stories: 1
- Patio & porch: Deck, Porch
- Frontage type: Road
- Frontage length: 127
Lot
- Size: 1.6 Acres
- Dimensions: 127 x 556
Details
- Additional structures: Pole Barn
- Parcel number: 0202301600
- Special conditions: Private
Construction
Type & style
- Home type: SingleFamily
- Architectural style: Ranch
- Property subtype: Single Family Residence
Materials
- Brick
- Foundation: Basement
Condition
- Year built: 1956
Utilities & green energy
- Electric: Generator
- Sewer: Septic Tank
- Water: Private Well
Community & HOA
Community
- Subdivision: None
HOA
- Has HOA: No
Location
- Region: Temperance
Financial & listing details
- Price per square foot: $199/sqft
- Tax assessed value: $327,000
- Annual tax amount: $2,849
- Date on market: 10/23/2026
- Cumulative days on market: 20 days
- Listing agreement: Exclusive Right To Sell
- Listing terms: Cash,Conventional,FHA,VA Loan
- Road surface type: Paved
Estimated market value
$394,800
$375,000 - $415,000
$3,050/mo
Price history
| Date | Event | Price |
|---|---|---|
| 10/23/2026 | Price change | $399,000+2.3%$199/sqft |
Source:  MiRealSource #50225839 Report a problem | ||
| 9/25/2026 | Listed for sale | $390,000+81.4%$194/sqft |
Source: Owner Report a problem | ||
| 7/25/2014 | Sold | $215,000-4.2%$107/sqft |
Source: MiRealSource #20400373 Report a problem | ||
| 5/11/2014 | Listed for sale | $224,500$112/sqft |
Source: Coldwell Banker Haynes Real Estate, Inc. #3441569 Report a problem | ||
Public tax history
| Year | Property taxes | Tax assessment |
|---|---|---|
| 2025 | $2,812 +5.5% | $163,500 +4.9% |
| 2024 | $2,667 +4.1% | $155,800 +21.5% |
| 2023 | $2,561 +3.7% | $128,200 +14.4% |
| 2022 | $2,471 +4.4% | $112,100 +6.7% |
| 2021 | $2,366 +67.6% | $105,100 +13.7% |
| 2020 | $1,412 -35.4% | $92,400 -2.7% |
| 2019 | $2,187 | $95,000 +2% |
| 2018 | $2,187 +3.5% | $93,100 |
| 2017 | $2,112 | $93,100 +1% |
| 2016 | $2,112 | $92,200 +12.3% |
| 2015 | $2,112 +15.3% | $82,100 |
| 2014 | $1,831 -13.9% | $82,100 -1% |
| 2013 | $2,126 | $82,900 -1% |
| 2012 | -- | $83,700 -1.1% |
| 2011 | -- | $84,600 -2.1% |
| 2010 | -- | $86,400 -7.2% |
| 2009 | -- | $93,100 -8.7% |
| 2008 | -- | $102,000 -15.6% |
| 2007 | -- | $120,860 +10.7% |
| 2006 | -- | $109,150 +5% |
| 2005 | -- | $103,940 +4.2% |
| 2003 | -- | $99,760 +3% |
| 2002 | -- | $96,860 +6.6% |
| 2001 | -- | $90,830 |
Find assessor info on the county website
Monthly payment
Est. payment
Payment breakdown
Explore the cost of this home by adjusting the details. Changes won't be saved.Climate risks
Neighborhood: 48182
Nearby schools
Schools provided by the listing agent
- District: Bedford Public Schools
Source: MiRealSource. This data may not be complete. We recommend contacting the local school district to confirm school assignments for this home.
- $306,3004 bd2 ba1.6k sqft339 W Temperance Rd, Temperance, MI 48182Off Market

- $296,800-- bd-- ba-- sqft400 W Temperance Rd, Temperance, MI 48182Off Market
- $409,1004 bd4 ba2.2k sqft9008 Village Meadows Dr, Temperance, MI 48182Off Market

- $331,1003 bd3 ba1.8k sqft9022 Village Meadows Dr, Temperance, MI 48182Off Market

Similar homes
- $399,9003 bd2 ba2.1k sqft9645 Crabb Rd, Temperance, MI 48182For Sale

 MLS ID #26057207, Beth A Loehfelm, Coldwell Banker Schmidt Realtors. MichRIC
- $420,0004 bd3 ba1.9k sqft3663 Saint Anthony Rd, Temperance, MI 48182For Sale
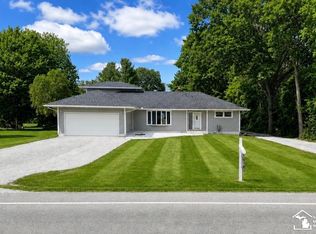
 MLS ID #50219774, Jacob Levicki, Real Estate One Monroe. MiRealSource
- $359,0004 bd3 ba2.2k sqft7345 Apple Grove Ln, Temperance, MI 48182For Sale
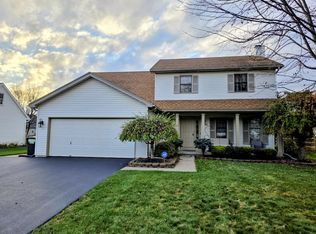 MLS ID #26058983, Christopher Gorsuch, Key Realty One LLC. MichRIC
- $392,9004 bd2 ba1.7k sqft1756 W Samaria Rd, Temperance, MI 48182For Sale
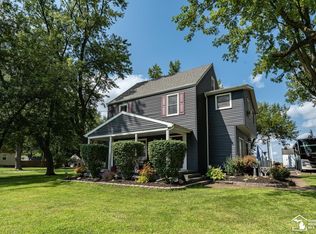 MLS ID #50219381, Ashley Begeman, Home Time Realty. MiRealSource
- $395,0004 bd2 ba2.6k sqft10315 Secor Rd, Temperance, MI 48182For SaleMLS ID #50221004, Leanda Drouillard, Howard Hanna - Monroe. MiRealSource
- $354,9994 bd3 ba2.6k sqft982 Eagle Ridge Trl, Temperance, MI 48182For SaleMLS ID #50225364, Lisa Van Dootingh, Key Realty One LLC - Summerfield. MiRealSource
- $479,9004 bd3 ba2.6k sqft10711 Douglas Rd, Temperance, MI 48182For SaleMLS ID #50226567, Lisa Moore, Moore Realty Group - Dundee. MiRealSource
- $374,9003 bd2 ba1.8k sqft163 E Sterns Rd, Temperance, MI 48182For SaleMLS ID #50204106, David Gottschalk, Key Realty One LLC - Summerfield. MiRealSource
- $365,0003 bd3 ba2k sqft364 Sunfish Ln, Temperance, MI 48182For SaleMLS ID #50225765, Chad Boyers, The Danberry Company - Temperance. MiRealSource
- $324,9003 bd2 ba1.9k sqft11267 Jackman Rd, Temperance, MI 48182For SaleMLS ID #50226727, Judith Zeiler, Welles Bowen Gio Realty Inc. - Lambertville. MiRealSource
- $379,9003 bd3 ba2.9k sqft7000 Forest Run Dr, Temperance, MI 48182For SaleMLS ID #50226624, Melanie Wiens, Wiens And Roth Real Estate - Lambertville. MiRealSource
- $399,0003 bd2 ba1.5k sqft1655 Morocco Rd, Ida, MI 48140For SaleMLS ID #50225594, Peter Perna, Wiens And Roth Real Estate - Lambertville. MiRealSource
- $289,0004 bd3 ba2k sqft10725 Jackman Rd, Temperance, MI 48182For SaleMLS ID #50224180, Morgan Welch, Real Estate One Monroe. MiRealSource
- $336,5003 bd2 ba2.3k sqft7546 Willow Pointe Dr, Temperance, MI 48182For SaleMLS ID #50226355, Kim Ellis, The Danberry Company - Temperance. MiRealSource
- $425,0004 bd3 ba2.2k sqft2633 Smith Rd, Lambertville, MI 48144For SaleMLS ID #50221354, Michael Sprott, Real Estate Solutions/MI, LLC - Temperance. MiRealSource
- $359,9003 bd4 ba2.6k sqft1780 Linzden Pl, Temperance, MI 48182For SaleMLS ID #50222045, Robin Lehmann, Key Realty One LLC - Lambertville. MiRealSource
- $199,9004 bd2 ba2k sqft9412 Summerfield Rd, Temperance, MI 48182For SaleMLS ID #50221679, Mark Goedert, Goedert Real Estate - Adr. MiRealSource
- $280,0003 bd2 ba1.6k sqft7445 Tarra Dr, Temperance, MI 48182For SaleMLS ID #50226062, John Decker, Welles Bowen Gio Realty Inc. - Lambertville. MiRealSource
- $465,0003 bd3 ba2.4k sqft6820 Stonegate Dr, Temperance, MI 48182For SaleMLS ID #50209500, Nicholas Byrne, Key Realty One LLC - Summerfield. MiRealSource
- $389,9004 bd3 ba2.2k sqft3957 Meadowview St, Lambertville, MI 48144For SaleMLS ID #50225348, Richard Kerr, Apple Creek Realty in Temperance. MiRealSource
