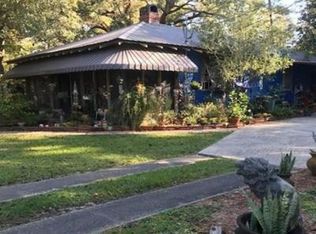
Such a cozy, comfortable atmosphere for daily living. This all brick home with front and back covered porches spanning the width of the home, sits on approximately two acres of land with mature trees, including lovely live oaks. Offering two bedrooms and two bathrooms, an oversized living area, eat in kitchen, ceramic tile flooring throughout, stained doors and trim, plenty natural light, and natural gas. While the location offers some seclusion and peaceful living, it is not far from modern conveniences, to include a coffee shop, churches, grocery, restaurants and more. Quick trip to I-12 for commute or traveling. All information is deemed accurate however not guaranteed. Buyer/Buyer's agent to verify all information. Deposit to be held by 3rd party. Being sold as part of a succession.
Accepting backups
$229,000
61270 N Mill Rd, Lacombe, LA 70445
2beds
1,147sqft
Single Family Residence
Built in 1999
2 Acres Lot
$222,000 Zestimate®
$200/sqft
$-- HOA
What's special
- 6 days
- 4
- 0
Zillow last checked:
Listing updated:
Listed by:
Wendy K Hinton,
Camellia City Realty & Prop Mn 985-290-7163
Source: ROAM MLS,MLS#: 2578681
Facts & features
Interior
Bedrooms & bathrooms
- Bedrooms: 2
- Bathrooms: 2
- Full bathrooms: 2
Bedroom
- Description: Lower Level, Ceiling Ht: 8, Flooring: Tile
- Area: 174.72 Square Feet
- Dimensions: 11.2 x 15.6
Bedroom
- Description: Lower Level, Ceiling Ht: 8, Flooring: Tile
- Area: 206.98 Square Feet
- Dimensions: 13.10 x 15.8
Kitchen
- Description: Lower Level, Ceiling Ht: 8, Flooring: Tile
- Area: 184.8 Square Feet
- Dimensions: 13.2 x 14'
Laundry
- Description: Lower Level, Ceiling Ht: 8, Flooring: Tile
- Area: 41.04 Square Feet
- Dimensions: 7.6 x 5.4
Living room
- Description: Lower Level, Ceiling Ht: 8, Flooring: Tile
- Area: 290.4 Square Feet
- Dimensions: 13.2 x 22'
Heating
- Central, Other
Cooling
- Central Air, Other
Appliances
- Laundry: Electric Dryer Hookup, Washer Hookup
Features
- Pantry
- Flooring: Tile
- Has fireplace: No
Interior area
- Total structure area: 2,236
- Total interior livable area: 1,147 sqft
Video & virtual tour
Property
Parking
- Total spaces: 3
- Parking features: Attached Carport
- Has carport: Yes
Features
- Levels: One
- Stories: 1
- Fencing: None
Lot
- Size: 2 Acres
- Dimensions: 2
- Features: Rear Yard Vehicle Access
Details
- Parcel number: 74668
Construction
Type & style
- Home type: SingleFamily
- Architectural style: Traditional
- Property subtype: Single Family Residence
Materials
- Brick
- Foundation: Slab
- Roof: Metal
Condition
- Year built: 1999
Utilities & green energy
- Sewer: Other
- Water: Well
- Utilities for property: Natural Gas Available
Community & HOA
Community
- Security: Carbon Monoxide Detector(s)
HOA
- Has HOA: No
Location
- Region: Lacombe
Financial & listing details
- Price per square foot: $200/sqft
- Tax assessed value: $169,790
- Annual tax amount: $1,993
- Date on market: 5/20/2026
Estimated market value
$222,000
$211,000 - $233,000
$1,454/mo
Price history
| Date | Event | Price |
|---|---|---|
| 10/23/2026 | Pending sale | $229,000$200/sqft |
Source:  ROAM MLS #2578681 Report a problem | ||
| 9/25/2026 | Listed for sale | $229,000$200/sqft |
Source:  GSREIN #2578681 Report a problem | ||
Public tax history
| Year | Property taxes | Tax assessment |
|---|---|---|
| 2025 | $1,993 -17.7% | $16,979 |
| 2024 | $2,421 +28.5% | $16,979 +36.5% |
| 2023 | $1,884 -2.6% | $12,435 |
| 2022 | $1,934 -0.2% | $12,435 |
| 2021 | $1,939 | $12,435 +66.6% |
| 2020 | -- | $7,465 |
| 2019 | -- | $7,465 |
| 2018 | -- | $7,465 |
| 2017 | $1,128 -0.4% | $7,465 |
| 2016 | $1,132 -6.9% | $7,465 |
| 2015 | $1,215 +1% | $7,465 |
| 2014 | $1,204 -0.1% | $7,465 |
| 2013 | $1,205 | $7,465 |
| 2012 | -- | $7,465 |
Find assessor info on the county website
Monthly payment
Est. payment
Payment breakdown
Explore the cost of this home by adjusting the details. Changes won't be saved.Climate risks
Neighborhood: 70445
Nearby schools
Schools provided by the listing agent
- Elementary: stpsb.org
Source: ROAM MLS. This data may not be complete. We recommend contacting the local school district to confirm school assignments for this home.
Similar homes
- $228,0003 bd2 ba1.2k sqft60438 Coral St, Lacombe, LA 70445For Sale
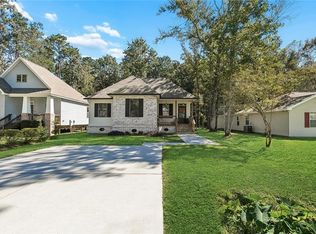
 MLS ID #2581141, Stephanie J Mascaro, 1 Percent Lists. ROAM MLS
- $219,9003 bd2 ba1.2k sqft60439 Coral St, Lacombe, LA 70445For Sale
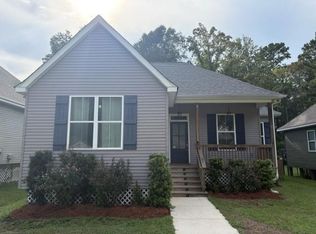 MLS ID #2574733, Robert R. Taylor, Barden Realty, LLC. ROAM MLS
- $225,0003 bd2 ba1.5k sqft61549 Highway 434, Lacombe, LA 70445For Sale
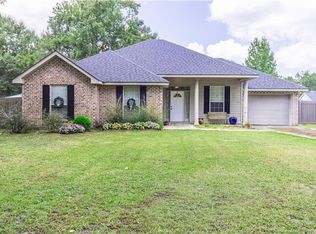 MLS ID #2576037, Patrick Keith Daigle, Barden Realty, LLC. ROAM MLS
- $225,0003 bd2 ba1.1k sqft60269 William Dr, Lacombe, LA 70445For Sale
 MLS ID #200EMZ, Emma C Furman, Compass Covington (COMP27). ROAM MLS
- $219,0003 bd2 ba1.2k sqft30222 Diane St, Lacombe, LA 70445For SaleMLS ID #200EVE, Gwen Michon, Century 21 Investment Realty. ROAM MLS
- $250,0003 bd2 ba1.4k sqft29269 Elm Dr, Lacombe, LA 70445For SaleMLS ID #2582790, Christopher M Bergeron, Atlas Real Estate Company, LLC. ROAM MLS
- $230,0003 bd2 ba1.5k sqft28469 W Violet St, Lacombe, LA 70445For SaleMLS ID #2581269, Curstin Diane Kaufman, Homesmart Realty South - Metairie. ROAM MLS
- $215,0003 bd2 ba1.3k sqft28642 Janet St, Lacombe, LA 70445For SaleMLS ID #2571703, Laura P Province, 1 Percent Lists Gulf South. ROAM MLS
- $199,9003 bd2 ba1k sqft28671 Berry Todd Rd, Lacombe, LA 70445For SaleMLS ID #2582527, Sandy W Duplessis, KELLER WILLIAMS REALTY 4550100. ROAM MLS
- $115,0002 bd2 ba1.1k sqft60227 Annette St, Lacombe, LA 70445For SaleMLS ID #2579864, Shalena Drury, 1 Percent Lists. ROAM MLS
- $150,0002 bd2 ba1.2k sqft27037 Highway 190, Lacombe, LA 70445For SaleMLS ID #2573316, Raquel Frederick, REMAX N.O. Properties. ROAM MLS
- $139,9002 bd2 ba917 sqft29501 Lyon Ln, Lacombe, LA 70445For SaleMLS ID #2568239, Austin J Marquette, Compass Mandeville. ROAM MLS
- $145,0003 bd2 ba1k sqft30225 Philip Smith Rd, Lacombe, LA 70445For SaleMLS ID #2569070, Aimee Joanna Couture, Engel & Volkers Slidell - Mand. ROAM MLS
- $269,0001 bd2 ba883 sqft59070 Muriel Ln, Lacombe, LA 70445For SaleMLS ID #2573243, Melissa A Mullis, RE/MAX Alliance. ROAM MLS
- $249,9003 bd2 ba1.4k sqft61052 N Mill Rd, Lacombe, LA 70445For SaleMLS ID #2575761, Maribel T Morgan, Compass Slidell. ROAM MLS
- $234,9003 bd2 ba1.4k sqftLOT 29 Saint Louis St, Lacombe, LA 70445For SaleMLS ID #2558856, Louis Williams, Keller Williams Realty Serv.. ROAM MLS
- $240,0003 bd3 ba1.4k sqft28636 Janet St, Lacombe, LA 70445For SaleMLS ID #2549434, Courtney Best, Exquisite Realty of Louisiana. ROAM MLS
- $219,9003 bd2 ba1.2k sqftLOT 31 Saint Louis St, Lacombe, LA 70445For SaleMLS ID #2559517, Louis Williams, Keller Williams Realty Serv.. ROAM MLS
