Tucked away on a peaceful, wooded lot in McCandless Township, this beautifully updated 3BR/3BA home offers the ultimate blend of privacy, comfort, and move-in-ready style — all within the highly regarded and sought-after North Allegheny School District.
Step inside to fresh paint and brand-new luxury flooring throughout the main living areas. The bright, open living and dining rooms are filled with natural light from oversized windows and a sliding glass door in the dining room that opens to a deck overlooking the lush landscape. The eat-in kitchen features warm maple cabinetry, ample counter space, and a functional layout perfect for everyday living and entertaining, plus a greenhouse window over the sink — ideal for growing your own herbs.
Down the hall past a shared full bath, you'll find three generously sized bedrooms. The primary suite impresses with a large custom walk-in closet, a sitting room with access to a second deck, and a refined en suite complete with a double-bowl vanity, soaking tub, and glass shower. One of the additional bedrooms features a vaulted ceiling with recessed lighting and a skylight.
Downstairs, the lower-level family room is anchored by a charming brick fireplace with a wood-burning stove — perfect for cozy evenings. This level also includes a third full bath, making it an ideal space for guests.
Outside, the home truly shines: two decks and a paver patio lead to a private backyard framed by mature trees, offering a lovely setting for outdoor dining and gatherings.
With a 2-car garage, extended driveway parking, and a location just minutes from shopping, dining, major roadways, and only 20 minutes from downtown Pittsburgh, this home offers a remarkable opportunity.
Don't miss your chance to make this private sanctuary your own.
For sale
$410,000
1001 Fassinger Ln, Pittsburgh, PA 15237
3beds
1,904sqft
Single Family Residence
Built in 1978
0.28 Acres Lot
$402,000 Zestimate®
$215/sqft
$-- HOA
What's special
Fresh paintEat-in kitchenExtended driveway parkingPeaceful wooded lotAmple counter spaceThree generously sized bedroomsWarm maple cabinetry
- 2 days |
- 1,493 |
- 157 |
Zillow last checked:
Listing updated:
Listed by:
Luz Campbell 724-765-7000,
PIATT SOTHEBY'S INTERNATIONAL REALTY 724-765-7000
Source: WPMLS,MLS#: 1769571 Originating MLS: West Penn Multi-List
Originating MLS: West Penn Multi-ListFacts & features
Interior
Bedrooms & bathrooms
- Bedrooms: 3
- Bathrooms: 3
- Full bathrooms: 3
Primary bedroom
- Level: Main
- Dimensions: 23x12
Bedroom 2
- Level: Main
- Dimensions: 13x13
Bedroom 3
- Level: Main
- Dimensions: 10x10
Dining room
- Level: Main
- Dimensions: 14x14
Family room
- Level: Lower
- Dimensions: 26x22
Kitchen
- Level: Main
- Dimensions: 14x13
Laundry
- Level: Lower
- Dimensions: 13x12
Living room
- Level: Main
- Dimensions: 17x14
Heating
- Forced Air, Gas
Cooling
- Central Air, Electric
Appliances
- Included: Some Electric Appliances, Dryer, Dishwasher, Disposal, Microwave, Refrigerator, Stove, Washer
Features
- Kitchen Island
- Flooring: Vinyl
- Windows: Multi Pane
- Basement: Interior Entry
Interior area
- Total structure area: 1,904
- Total interior livable area: 1,904 sqft
Video & virtual tour
Property
Parking
- Total spaces: 2
- Parking features: Built In, Garage Door Opener
- Has attached garage: Yes
Features
- Levels: One
- Stories: 1
- Pool features: None
Lot
- Size: 0.28 Acres
- Dimensions: 0.283
Details
- Parcel number: 0610A00048000000
Construction
Type & style
- Home type: SingleFamily
- Architectural style: Colonial,Ranch
- Property subtype: Single Family Residence
Materials
- Brick
- Roof: Asphalt
Condition
- Resale
- Year built: 1978
Utilities & green energy
- Sewer: Public Sewer
- Water: Public
Community & HOA
Location
- Region: Pittsburgh
Financial & listing details
- Price per square foot: $215/sqft
- Tax assessed value: $209,600
- Annual tax amount: $5,251
- Date on market: 8/13/2026
Estimated market value
$402,000
$382,000 - $422,000
$2,673/mo
Price history
| Date | Event | Price |
|---|---|---|
| 8/13/2026 | Listed for sale | $410,000$215/sqft |
Source:  WPMLS #1769571 Report a problem WPMLS #1769571 Report a problem | ||
Public tax history
| Year | Property taxes | Tax assessment |
|---|---|---|
| 2025 | $5,226 +6.1% | $191,600 |
| 2024 | $4,925 +443.5% | $191,600 |
| 2023 | $906 | $191,600 |
| 2022 | $906 | $191,600 |
| 2021 | $906 +2% | $191,600 |
| 2020 | $888 -2% | $191,600 |
| 2019 | $906 -80.3% | $191,600 |
| 2018 | $4,591 | $191,600 |
| 2017 | $4,591 +406.6% | $191,600 |
| 2016 | $906 -79.8% | $191,600 |
| 2015 | $4,489 | $191,600 |
| 2014 | -- | $191,600 -1.5% |
| 2013 | -- | $194,600 +27.2% |
| 2012 | -- | $153,000 |
| 2011 | -- | $153,000 |
| 2010 | -- | $153,000 |
| 2009 | -- | $153,000 |
| 2008 | -- | $153,000 |
| 2007 | -- | $153,000 |
| 2006 | -- | $153,000 |
| 2005 | -- | $153,000 |
| 2004 | -- | $153,000 -8.9% |
| 2003 | -- | $168,000 |
Find assessor info on the county website
Monthly payment
Est. payment
Payment breakdown
Explore the cost of this home by adjusting the details. Changes won't be saved.Climate risks
Neighborhood: 15237
Nearby schools
GreatSchools rating
- 9/10Mcknight El SchoolGrades: K-5Distance: 2 mi
- 8/10Ingomar Middle SchoolGrades: 6-8Distance: 1.7 mi
- 10/10North Allegheny Senior High SchoolGrades: 9-12Distance: 3.1 mi
Schools provided by the listing agent
- District: North Allegheny
Source: WPMLS. This data may not be complete. We recommend contacting the local school district to confirm school assignments for this home.
- $454,5004 bd2 ba2k sqft8065 Broadlawn Dr, Pittsburgh, PA 15237Off Market
- $444,6004 bd2 ba1.9k sqft951 Fassinger Ln, Pittsburgh, PA 15237Off Market
- $435,1503 bd2 ba1.6k sqft8063 Broadlawn Dr, Pittsburgh, PA 15237Sold
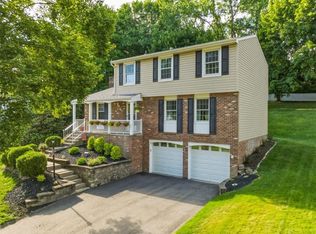
- $462,8004 bd2 ba1.8k sqft9004 Woodview Dr, Pittsburgh, PA 15237Off Market
- $467,5004 bd3 ba-- sqft9006 Woodview Dr, Pittsburgh, PA 15237Off Market
- $463,2004 bd2 ba2.3k sqft9002 Woodview Dr, Pittsburgh, PA 15237Off Market
- $387,0003 bd2 ba1.7k sqft8061 Broadlawn Dr, Pittsburgh, PA 15237Off Market
- $822,7205 bd4 ba4.4k sqft1200 Brook View Ct, Pittsburgh, PA 15237Sold
A local agent can set up tours, give advice and negotiate with sellers.
A local lender can help you make sure your offer is ready when you are.
Similar homes
- $410,0004 bd3 ba2.3k sqft(Undisclosed Address), Pittsburgh, PA 15237For Sale
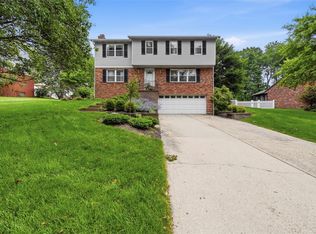 MLS ID #1759146, Katie Rau. WPMLS
 - $420,0004 bd4 ba2.8k sqft8648 W Barkhurst Dr, Pittsburgh, PA 15237For Sale
 MLS ID #1765487, Artem Kovalevskiy. WPMLS
 - $469,0004 bd3 ba2.3k sqft214 Dombey Dr, Pittsburgh, PA 15237For Sale
 MLS ID #1769136, Kristi Stebler. WPMLS
 - $369,9003 bd3 ba1.6k sqft1557 Lenora Dr, Pittsburgh, PA 15237For Sale
 MLS ID #1768728, Joanne Watterson. WPMLS
 - $475,0004 bd3 ba2.4k sqft130 Laurelwood Dr, Pittsburgh, PA 15237For SaleMLS ID #1769915, Betsy Wotherspoon. WPMLS
- $430,0003 bd3 ba2k sqft251 Alcott Dr, Sewickley, PA 15143For SaleMLS ID #1769625, Alex Norton. WPMLS
- $399,9005 bd2 ba2.4k sqft8517 Wittmer Rd, Pittsburgh, PA 15237For SaleMLS ID #1762628, Melissa Dunham. WPMLS
- $550,0004 bd3 ba2.3k sqft459 Troutwood Dr, Pittsburgh, PA 15237For SaleMLS ID #1769848, Zita Billmann. WPMLS
- $385,0003 bd2 ba1.7k sqft1558 Duncan Dr, Pittsburgh, PA 15237For SaleMLS ID #1762546, Michael Reed. WPMLS
- $615,0004 bd3 ba2.4k sqft1640 Heritage Dr, Pittsburgh, PA 15237For SaleMLS ID #1769375, Chelsea Previs. WPMLS
- $495,0004 bd4 ba2.1k sqft309 Highland Pines Dr, Pittsburgh, PA 15237For SaleMLS ID #1767776, Sepi Miller. WPMLS
- $445,0004 bd3 ba2k sqft220 Kinvara Dr, Pittsburgh, PA 15237For SaleMLS ID #1764476, Geralyn Smith. WPMLS
- $475,0003 bd2 ba1.2k sqft611 W Ingomar Rd, Pittsburgh, PA 15237For SaleMLS ID #1768098, Kelly Luhn. WPMLS
- $315,0003 bd3 ba1.4k sqft147 Aberdeen Dr, Pittsburgh, PA 15237For SaleMLS ID #1769609, Adam Wheeler. WPMLS
- $--3 bd2 ba1.3k sqft121 Locust Ct, Mount Oliver, PA 15237AuctionAuction.com 2
- $350,0004 bd2 ba1.9k sqft114 Virginia Rd, Pittsburgh, PA 15237For SaleMLS ID #1768461, Lisa Peters. WPMLS
- $450,0003 bd4 ba1.8k sqft96 Kensington Dr, Pittsburgh, PA 15237For SaleMLS ID #1767422, David Onufer. WPMLS
- $315,0004 bd3 ba1.9k sqft9624 Babcock Blvd, Allison Park, PA 15101For SaleMLS ID #1760161, Adam Slivka. WPMLS
- $349,9504 bd2 ba1.5k sqft103 Minnock Dr, Pittsburgh, PA 15237For SaleMLS ID #1751909, Rich Dallas. WPMLS
- $427,0004 bd3 ba2.2k sqft138 Timberlane Dr, Pittsburgh, PA 15229For SaleMLS ID #1745718, John Polselli. WPMLS
