
Located in Brookhaven, one of Raleigh's most desirable, if not the most desirable, established neighborhoods, this exceptional home has just received a significant price reduction. Now priced below value, it offers buyers a rare opportunity to purchase a remarkable home with instant equity from day one. This beautifully appointed 4 bedroom, 3.5 bath residence offers more than 3,600 square feet of thoughtfully designed living space, where timeless elegance meets modern comfort. Inside, you'll find an open concept design, abundant natural light, and an effortless flow ideal for everyday living and entertaining. The spacious gourmet kitchen serves as the heart of the home, opening to welcoming living and dining areas designed to bring family and friends together. Retreat to the luxurious primary suite featuring a spa inspired bath and generous walk in closet. Additional bedrooms and flexible living spaces provide plenty of room for guests, a home office, recreation, or growing needs. Outside, your private backyard retreat is ready for unforgettable gatherings, peaceful evenings under the stars, and lasting memories. The convenience is hard to beat, with multiple grocery stores, restaurants, a pharmacy, and other everyday essentials within walking distance. Crabtree Valley Mall, North Hills, Downtown Raleigh, RTP, RDU Airport, and major highways are also just a short drive away. Move in ready and meticulously maintained, this exceptional property delivers luxury, convenience, location, and outstanding value, all in one remarkable North Raleigh home.
Pending
Price cut: $50K (9/14)
$1,199,000
6128 Ponderosa Rd, Raleigh, NC 27612
4beds
3,631sqft
Single Family Residence
Built in 2016
0.26 Acres Lot
$1,159,400 Zestimate®
$330/sqft
$42/mo HOA
What's special
Abundant natural lightSpacious gourmet kitchenSpa inspired bathGenerous walk in closetLuxurious primary suiteOpen concept design
- 83 days
- 807
- 52
Zillow last checked:
Listing updated:
Listed by:
Andy Harrell 910-603-0989,
Carolina Living Associates LLC
Source: Doorify MLS,MLS#: 10181595
Facts & features
Interior
Bedrooms & bathrooms
- Bedrooms: 4
- Bathrooms: 4
- Full bathrooms: 3
- 1/2 bathrooms: 1
- Main level bedrooms: 1
Primary bedroom
- Level: Main
Heating
- Central, Forced Air
Cooling
- Central Air
Appliances
- Included: Disposal, Dishwasher, Gas Cooktop, Gas Water Heater, Oven, Refrigerator, Stainless Steel Appliance(s), Washer/Dryer
- Laundry: Laundry Room
Features
- Built-in Features, Ceiling Fan(s), Granite Counters, High Ceilings, High Speed Internet, Kitchen Island, Pantry, Primary Downstairs, Soaking Tub, Tray Ceiling(s), Walk-In Closet(s), Butler's Pantry, Separate Shower, Walk-In Shower
- Flooring: Carpet, Ceramic Tile, Hardwood, Tile, Wood
- Number of fireplaces: 1
- Fireplace features: Living Room
- Common walls with other units/homes: No Common Walls
Interior area
- Total structure area: 3,631
- Total interior livable area: 3,631 sqft
- Finished area above ground: 3,631
- Finished area below ground: 0
Video & virtual tour
Property
Parking
- Total spaces: 2
- Parking features: Additional Parking, Garage
- Garage spaces: 2
Features
- Levels: Two
- Stories: 2
- Patio & porch: Patio, Porch, Screened
- Exterior features: Fire Pit, Rain Gutters, Fenced Yard
- Fencing: Back Yard
Lot
- Size: 0.26 Acres
- Features: Back Yard, Landscaped, Sprinklers In Front, Sprinklers In Rear
Details
- Parcel number: 0796491750
- Zoning: R-4
- Special conditions: Standard
Construction
Type & style
- Home type: SingleFamily
- Architectural style: Traditional,Transitional
- Property subtype: Single Family Residence
Materials
- Board & Batten Siding, Brick, Fiber Cement
- Foundation: Crawlspace
- Roof: Shingle,Shake
Condition
- New construction: No
- Year built: 2016
Utilities & green energy
- Sewer: Public Sewer
- Water: Public
Community & HOA
Community
- Features: Curbs, Street Lights, Sidewalks
- Subdivision: Brookhaven Place
HOA
- Has HOA: Yes
- Amenities included: Other
- Services included: None
- HOA fee: $500 annually
- HOA name: Brookhaven HOA
- HOA phone: 919-400-0008
Location
- Region: Raleigh
Financial & listing details
- Price per square foot: $330/sqft
- Tax assessed value: $1,066,140
- Annual tax amount: $9,712
- Date on market: 7/25/2026
- Listing agreement: Exclusive Right To Sell
- Listing terms: Cash,Conventional,FHA,USDA Loan,VA Loan
Estimated market value
$1,159,400
$1.10M - $1.22M
$4,057/mo
Price history
| Date | Event | Price |
|---|---|---|
| 9/26/2026 | Pending sale | $1,199,000$330/sqft |
Source:  Doorify MLS #10181595 Report a problem Doorify MLS #10181595 Report a problem | ||
| 9/14/2026 | Price change | $1,199,000-4%$330/sqft |
Source: Doorify MLS #10181595 Report a problem | ||
| 7/25/2026 | Listed for sale | $1,249,000+16.7%$344/sqft |
Source: Doorify MLS #10181595 Report a problem | ||
| 10/31/2022 | Sold | $1,070,000-2.7%$295/sqft |
Source: Public Record Report a problem | ||
| 9/30/2022 | Contingent | $1,100,000$303/sqft |
Source: Doorify MLS #2471405 Report a problem | ||
| 9/9/2022 | Listed for sale | $1,100,000+57.1%$303/sqft |
Source: Doorify MLS #2471405 Report a problem | ||
| 9/30/2016 | Sold | $700,000$193/sqft |
Source: Public Record Report a problem | ||
Public tax history
| Year | Property taxes | Tax assessment |
|---|---|---|
| 2025 | $9,318 +0.9% | $1,066,140 +0.5% |
| 2024 | $9,236 +3.8% | $1,061,115 +30.3% |
| 2023 | $8,898 +7.6% | $814,513 |
| 2022 | $8,267 +4% | $814,513 |
| 2021 | $7,945 | $814,513 |
| 2020 | -- | $814,513 +20.3% |
| 2019 | -- | $677,156 |
| 2018 | -- | $677,156 |
| 2017 | -- | $677,156 +644.1% |
| 2016 | $927 | $91,000 +13.8% |
| 2015 | -- | $80,000 |
Find assessor info on the county website
Monthly payment
Est. payment
Payment breakdown
Explore the cost of this home by adjusting the details. Changes won't be saved.Climate risks
Neighborhood: Northwest Raleigh
Nearby schools
Schools provided by the listing agent
- Elementary: Wake - Jeffreys Grove Elementary
- Middle: Wake - Oberlin Middle
- High: Wake - Sanderson High
Source: Doorify MLS. This data may not be complete. We recommend contacting the local school district to confirm school assignments for this home.
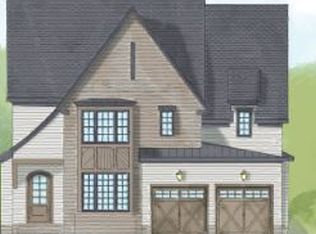
- $1,131,5004 bd5 ba3.4k sqft6132 Ponderosa Rd, Raleigh, NC 27612Off Market
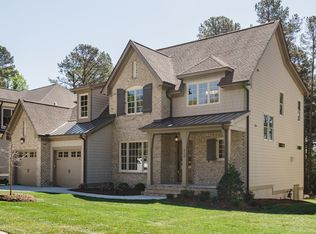
- $1,177,1004 bd4 ba3.6k sqft6120 Ponderosa Rd, Raleigh, NC 27612Off Market
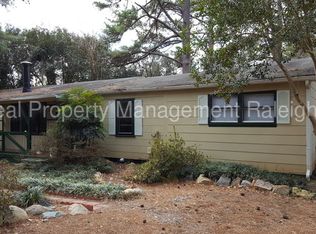
- $1,199,8004 bd5 ba3.6k sqft6136 Ponderosa Rd, Raleigh, NC 27612Off Market
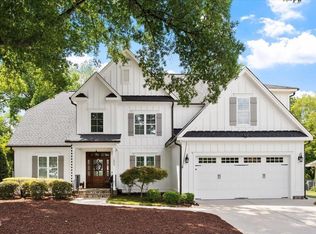
- $379,8005 bd2 ba2.1k sqft5905 Jeffreys Grove School Rd, Raleigh, NC 27612Off Market
Similar homes
- $1,195,0005 bd5 ba5.2k sqft4304 John H Rencher Wynd, Raleigh, NC 27612For Sale

 MLS ID #10197561, Matt Perry. Doorify MLS
 - $1,199,9004 bd4 ba3k sqftCentral Carolina Construction Inc., Raleigh, NC 27609For Sale
 MLS ID #10192290, Clair Fullerton. Doorify MLS
 - $895,0004 bd3 ba3.5k sqft7915 Longleaf Branch Ct, Raleigh, NC 27612For Sale
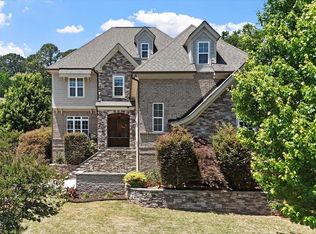 MLS ID #10184689, Liz Brown. Doorify MLS
 - $1,695,0004 bd4 ba3.9k sqft3516 Ranlo Dr, Raleigh, NC 27612For Sale
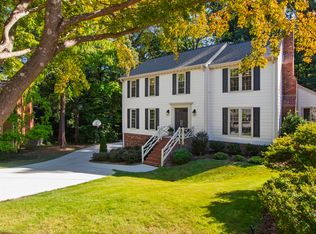 MLS ID #10195538, Anna Ball Hodge. Doorify MLS
 - $1,150,0004 bd4 ba4k sqft2756 Flume Gate Dr, Raleigh, NC 27603For SaleMLS ID #10196774, Jenn Cole. Doorify MLS
- $975,0004 bd4 ba3.7k sqft8509 Towneley Pl, Raleigh, NC 27615For SaleMLS ID #10170000, Kristin Vore. Doorify MLS
- $1,150,0004 bd5 ba4.1k sqft14020 Durant Rd, Raleigh, NC 27614New ConstructionMLS ID #10190236, Jim Allen. Doorify MLS
- $1,050,0005 bd5 ba5k sqft429 Grosvenor Dr, Raleigh, NC 27615For SaleMLS ID #10168072, Melissa Schambs. Doorify MLS
- $1,100,0004 bd3 ba3.2k sqft203 Baggett Ave, Raleigh, NC 27604New ConstructionMLS ID #10173603, Liz Brown. Doorify MLS
- $1,100,0004 bd4 ba4.1k sqft2025 Pleasant Forest Way, Wake Forest, NC 27587For SaleMLS ID #10196441, Phyllis Algood. Doorify MLS
- $799,0004 bd4 ba3.2k sqft1212 Tacketts Pond Dr, Raleigh, NC 27614For SaleMLS ID #10188514, Marti Hampton. Doorify MLS
- $1,164,9995 bd4 ba4k sqft107 Meadowglades Ln, Cary, NC 27518For SaleMLS ID #10171939, Scott Korbin. Doorify MLS
- $979,0004 bd3 ba2.8k sqft416 Whispering Hills Ct, Cary, NC 27519For SaleMLS ID #10191656, Jenifer Salter. Doorify MLS
- $1,000,0004 bd4 ba2.8k sqft1232 Somerset Rd, Raleigh, NC 27610For SaleMLS ID #10186257, Kate Kenney. Doorify MLS
- $1,297,5005 bd4 ba3.9k sqft106 Aberson Ct, Cary, NC 27519For SaleMLS ID #10193134, Karen Coe. Doorify MLS
- $899,0004 bd3 ba2.4k sqft807 Glascock St, Raleigh, NC 27604For SaleMLS ID #10184771, Liz Brown. Doorify MLS
- $1,425,0005 bd4 ba3.8k sqft7217 Ledford Grove Ln, Wake Forest, NC 27587For SaleMLS ID #10191006, Angela Moseley. Doorify MLS
- $1,695,0005 bd4 ba3.4k sqft815-1 Marlowe Rd, Raleigh, NC 27609For SaleMLS ID #10166572, Runyon Tyler. Doorify MLS
- $699,9005 bd3 ba3.4k sqft1516 Whittington Dr, Raleigh, NC 27614For SaleMLS ID #10192734, James King. Doorify MLS
- $1,750,0004 bd6 ba4.3k sqft10773 Trego Trl, Raleigh, NC 27614For SaleMLS ID #10160676, Nicolle Bowers. Doorify MLS
