Imagine waking up every day in a serene oasis, a stunning estate home right in the heart of Raleigh. With over $400k in renovations, this home feels like new!! At 10773 Trego Trail, you're not just buying a home; you're investing in a lifestyle of comfort and privacy. With nearly 2 acres of wooded wonder at your doorstep, this unique property offers a sense of retreat without leaving the city behind. As you step inside, the natural light and expansive windows welcome you with warmth and elegance. The recently completely remodeled kitchen is a chef's dream, featuring sleek quartz countertops and stainless steel appliances with amazing drawers and flawless design. The hardwood floors lead you to the cozy living area, where a fireplace becomes the perfect backdrop for relaxed evenings. Large dining room is ready for dinner with guests. Also a large office is perfect for working from home. The primary suite is a genuine haven, complete with an expansive walk-in closet and beautifully designed ensuite bathroom. The large bonus room with wet bar is ready for TV and movie nights! Downstairs, a guest suite awaits, offering privacy and convenience for visitors. 4 total bedrooms and 4 full baths is great for family. Also a huge walk in third floor attic for all your storage needs! Outside, the saltwater pool promises endless summer fun, complemented by a pavilion with an outdoor TV and fireplace - perfect for gatherings or quiet nights under the stars. The amazing TREX deck is perfect for grilling and hanging out with friends! Amazing renovated 2 car garage space with storage and outdoor sink, epoxy flooring, and added storage shelving is ready for all your sports equipment and outdoor projects. Make this dream lifestyle yours today. Reach out and experience the magic of 10773 Trego Trail firsthand. Your future sanctuary awaits!
For sale
$1,750,000
10773 Trego Trl, Raleigh, NC 27614
4beds
4,389sqft
Single Family Residence
Built in 1985
1.95 Acres Lot
$1,643,600 Zestimate®
$399/sqft
$-- HOA
What's special
Sleek quartz countertopsLarge officeHardwood floorsRecently completely remodeled kitchenLarge dining roomExpansive walk-in closetBeautifully designed ensuite bathroom
- 192 days
- 568
- 39
Zillow last checked:
Listing updated:
Listed by:
Nicolle Bowers 919-345-7740,
Long & Foster Real Estate INC/Raleigh
Source: Doorify MLS,MLS#: 10160676
Facts & features
Interior
Bedrooms & bathrooms
- Bedrooms: 4
- Bathrooms: 6
- Full bathrooms: 4
- 1/2 bathrooms: 2
- Main level bathrooms: 1
- Main level bedrooms: 1
Primary bedroom
- Level: Second
- Area: 301.5 Square Feet
- Dimensions: 20.1 x 15.0
Bedroom 2
- Level: Main
- Area: 214.5 Square Feet
- Dimensions: 19.5 x 11.0
Bedroom 3
- Level: Second
- Area: 206.72 Square Feet
- Dimensions: 15.2 x 13.6
Bedroom 4
- Level: Second
- Area: 138.05 Square Feet
- Dimensions: 11.4 x 12.11
Primary bathroom
- Level: Second
- Area: 150.98 Square Feet
- Dimensions: 14.11 x 10.7
Bonus room
- Level: Second
- Area: 502 Square Feet
- Dimensions: 25.1 x 20.0
Breakfast room
- Level: Main
- Area: 204 Square Feet
- Dimensions: 20.4 x 10.0
Dining room
- Level: Main
- Area: 247.52 Square Feet
- Dimensions: 18.2 x 13.6
Kitchen
- Level: Main
- Area: 346.8 Square Feet
- Dimensions: 20.4 x 17.0
Laundry
- Level: Second
- Area: 32.38 Square Feet
- Dimensions: 6.11 x 5.3
Living room
- Level: Main
- Area: 313.82 Square Feet
- Dimensions: 22.1 x 14.2
Office
- Level: Main
- Area: 229.84 Square Feet
- Dimensions: 16.9 x 13.6
Other
- Description: Walk-in Closet
- Level: Second
- Area: 147.68 Square Feet
- Dimensions: 14.2 x 10.4
Other
- Description: Wet Bar
- Level: Second
- Area: 92.4 Square Feet
- Dimensions: 12.0 x 7.7
Other
- Description: Nook/Room
- Level: Second
- Area: 120.84 Square Feet
- Dimensions: 11.4 x 10.6
Heating
- Forced Air, Natural Gas, Zoned
Cooling
- Central Air, Zoned
Appliances
- Included: Built-In Gas Range, Built-In Range, Dryer, Dishwasher, Free-Standing Refrigerator, Gas Oven, Gas Range, Ice Maker, Microwave, Range, Refrigerator, Range Hood, Washer, Wine Cooler, Washer/Dryer, Wine Refrigerator
- Laundry: Inside, Laundry Room, Sink, Upper Level, Washer Hookup
Features
- Bar, Breakfast Bar, Beamed Ceilings, Built-in Features, Bookcases, Cathedral Ceiling(s), Ceiling Fan(s), Chandelier, Crown Molding, Double Vanity, Entrance Foyer, Eat-in Kitchen, High Ceilings, His and Hers Closets, In-Law Floorplan, Kitchen Island, Open Floorplan, Recessed Lighting, Smart Light(s), Stone Counters, Vaulted Ceiling(s), Wet Bar, Walk-In Closet(s), Keeping Room, Separate Shower, Bathtub/Shower Combination, Walk-In Shower, Smooth Ceilings
- Flooring: Carpet, Hardwood, Tile, Wood
- Doors: French Doors
- Windows: Skylight(s)
- Number of fireplaces: 2
- Fireplace features: Family Room, Masonry, Outside
Interior area
- Total structure area: 4,389
- Total interior livable area: 4,389 sqft
- Finished area above ground: 4,389
- Finished area below ground: 0
Video & virtual tour
Property
Parking
- Total spaces: 2
- Parking features: Attached, Driveway, Garage Faces Rear, Garage, Garage Door Opener, Parking Pad
- Garage spaces: 2
- Has uncovered spaces: Yes
Features
- Levels: Two
- Stories: 2
- Patio & porch: Covered, Deck, Patio, Porch
- Exterior features: Balcony, Barbecue, Covered Courtyard, Lighting, Outdoor Grill, Private Yard, Rain Gutters, Uncovered Courtyard, Fenced Yard
- Has private pool: Yes
- Pool features: Cabana, Diving Board, Fenced, In Ground, Outdoor Pool, Private
- Fencing: Fenced,Front Yard,Gate
- Has view: Yes
- View description: Trees/Woods
Lot
- Size: 1.95 Acres
- Dimensions: 400 x 128 x 317 x 134 x 225
- Features: Landscaped, Private, Wooded, Hardwood Trees
- Residential vegetation: Natural State, Wooded
Details
- Additional structures: Outbuilding, Other, Pergola
- Parcel number: 1719348634
- Zoning: R-80W
- Special conditions: Standard
Construction
Type & style
- Home type: SingleFamily
- Architectural style: Traditional,Transitional
- Property subtype: Single Family Residence
Materials
- Board & Batten Siding, Brick, Fiber Cement, Stucco, Vertical Siding
- Foundation: Raised, Crawlspace
- Roof: Shingle
Condition
- Updated/Remodeled
- New construction: No
- Year built: 1985
Utilities & green energy
- Sewer: Septic Tank
- Water: Well
- Utilities for property: Natural Gas Connected
Community & HOA
Community
- Features: Gated
- Security: Smoke Detector(s)
- Subdivision: Trego
HOA
- Has HOA: No
Location
- Region: Raleigh
Financial & listing details
- Price per square foot: $399/sqft
- Tax assessed value: $1,136,289
- Annual tax amount: $7,287
- Date on market: 5/1/2026
- Listing agreement: Exclusive Right To Sell
- Listing terms: Cash,Conventional
- Road surface type: Asphalt
Estimated market value
$1,643,600
$1.56M - $1.73M
$5,466/mo
Price history
| Date | Event | Price |
|---|---|---|
| 7/17/2026 | Price change | $1,750,000-2.8%$399/sqft |
Source:  Doorify MLS #10160676 Report a problem Doorify MLS #10160676 Report a problem | ||
| 6/16/2026 | Price change | $1,800,000-2.7%$410/sqft |
Source: Doorify MLS #10160676 Report a problem | ||
| 5/27/2026 | Price change | $1,850,000-2.6%$422/sqft |
Source: Doorify MLS #10160676 Report a problem | ||
| 5/1/2026 | Listed for sale | $1,900,000+40.7%$433/sqft |
Source: Doorify MLS #10160676 Report a problem | ||
| 8/10/2023 | Listing removed | -- |
Source: Doorify MLS #2503749 Report a problem | ||
| 5/23/2023 | Price change | $1,350,000-3.6%$308/sqft |
Source: Doorify MLS #2503749 Report a problem | ||
| 4/6/2023 | Listed for sale | $1,400,000+27.3%$319/sqft |
Source: Doorify MLS #2503749 Report a problem | ||
| 3/16/2022 | Sold | $1,100,000+11.1%$251/sqft |
Source: Public Record Report a problem | ||
| 1/31/2022 | Contingent | $990,000$226/sqft |
Source: Doorify MLS #2426837 Report a problem | ||
| 1/16/2022 | Pending sale | $990,000$226/sqft |
Source: Doorify MLS #2426837 Report a problem | ||
| 1/13/2022 | Listed for sale | $990,000-17.2%$226/sqft |
Source: Doorify MLS #2426837 Report a problem | ||
| 11/22/2021 | Listing removed | -- |
Source: Doorify MLS #2409535 Report a problem | ||
| 10/6/2021 | Listed for sale | $1,195,000$272/sqft |
Source: Doorify MLS #2409535 Report a problem | ||
Public tax history
| Year | Property taxes | Tax assessment |
|---|---|---|
| 2025 | $7,288 +3% | $1,136,289 |
| 2024 | $7,076 +30.1% | $1,136,289 +63.5% |
| 2023 | $5,439 +7.9% | $695,012 |
| 2022 | $5,039 +2.8% | $695,012 |
| 2021 | $4,904 +1.7% | $695,012 |
| 2020 | $4,823 -10.6% | $695,012 +5.6% |
| 2019 | $5,393 | $657,923 |
| 2018 | $5,393 +14.8% | $657,923 |
| 2017 | $4,698 +2.1% | $657,923 |
| 2016 | $4,602 -5.4% | $657,923 -5.7% |
| 2015 | $4,863 +5.5% | $697,372 |
| 2014 | $4,609 | $697,372 |
| 2013 | -- | $697,372 |
| 2012 | -- | $697,372 |
| 2011 | -- | $697,372 |
| 2010 | -- | $697,372 |
| 2009 | -- | $697,372 |
| 2008 | -- | -- |
| 2007 | -- | -- |
| 2006 | -- | -- |
| 2004 | -- | -- |
| 2003 | -- | -- |
| 2002 | -- | -- |
| 2001 | -- | -- |
Find assessor info on the county website
Monthly payment
Est. payment
Payment breakdown
Explore the cost of this home by adjusting the details. Changes won't be saved.Climate risks
Neighborhood: 27614
Nearby schools
Schools provided by the listing agent
- Elementary: Wake - Brassfield Road Elementary
- Middle: Wake - West Millbrook Middle
- High: Wake - Millbrook High
Source: Doorify MLS. This data may not be complete. We recommend contacting the local school district to confirm school assignments for this home.
Similar homes
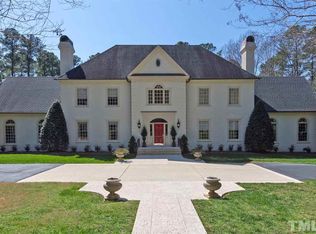
- $1,800,0004 bd5 ba5.5k sqft10752 Trego Trl, Raleigh, NC 27614For Sale
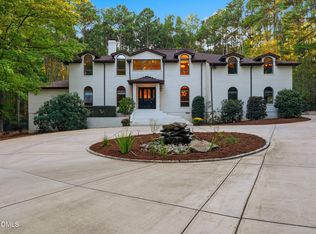
 MLS ID #10197223, Meredith Mclaurin Little. Doorify MLS
 - $1,550,0005 bd6 ba5.2k sqft1340 Caistor Ln, Raleigh, NC 27614For Sale
 MLS ID #10197216, Don Gomez. Doorify MLS
 - $2,500,0004 bd7 ba6.4k sqft6604 Fifebrew Ln, Raleigh, NC 27614For Sale
 MLS ID #10190888, Travis Groome. Doorify MLS
 - $1,195,0005 bd3 ba5.2k sqft1117 Bentham Dr, Raleigh, NC 27614For Sale
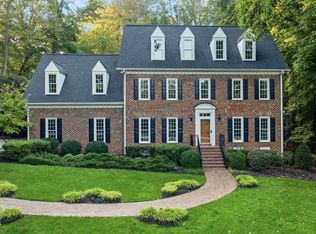 MLS ID #10198782, Tom Menges. Doorify MLS
 - $1,900,0004 bd6 ba6.2k sqft928 Oak Creek Rd, Raleigh, NC 27615For SaleMLS ID #10189315, Ryan Reynolds. Doorify MLS
- $1,150,0003 bd3 ba3.9k sqft12624 Six Forks Rd, Raleigh, NC 27614For SaleMLS ID #10196649, John O'Neal. Doorify MLS
- $1,035,0005 bd3 ba4.2k sqft2404 Beechview Ct, Raleigh, NC 27615For SaleMLS ID #10200092, Benjamin Passwaters. Doorify MLS
- $1,250,0004 bd5 ba5k sqft1308 Ballyclare Ct, Raleigh, NC 27614For SaleMLS ID #10175445, Gaye Orr. Doorify MLS
- $1,725,0004 bd6 ba4.5k sqft8616 Bishop Pine Ln, Wake Forest, NC 27587For SaleMLS ID #10178920, Dana Ellington. Doorify MLS
- $1,775,0004 bd4 ba3.3k sqft105 Pasquotank Dr, Raleigh, NC 27609For SaleMLS ID #10197233, William McElroy. Doorify MLS
- $1,499,9994 bd6 ba5.2k sqft2111 Cook Ridge Ct, Raleigh, NC 27615For SaleMLS ID #10156864, Sheri Hagerty. Doorify MLS
- $1,695,0004 bd4 ba3.9k sqft3516 Ranlo Dr, Raleigh, NC 27612For SaleMLS ID #10195538, Anna Ball Hodge. Doorify MLS
- $925,0004 bd4 ba3.8k sqft2213 Countrywood North Rd, Raleigh, NC 27615For SaleMLS ID #10197262, Liz Toth. Doorify MLS
- $1,600,0004 bd5 ba4.7k sqft4005 George V Strong Wynd, Raleigh, NC 27612For SaleMLS ID #10173973, Travis Groome. Doorify MLS
- $1,850,0005 bd5 ba4.3k sqft1625 Legacy Ridge Ln, Wake Forest, NC 27587For SaleMLS ID #10199007, Tracy Dowling. Doorify MLS
- $1,075,0004 bd4 ba4.1k sqft1008 Old Meetinghouse Way, Raleigh, NC 27615For SaleMLS ID #10171239, Marti Hampton. Doorify MLS
- $1,175,0004 bd4 ba4.2k sqft5016 Elkwood Court, Raleigh, NC 27613For Sale
 MLS ID #100565254, Sally A Demidovich, More Options Realty, LLC. Hive MLS
 - $950,0004 bd3 ba4k sqft1017 Old Meetinghouse Way, Raleigh, NC 27615For SaleMLS ID #10168088, Sallie Wall. Doorify MLS
- $1,595,0006 bd5 ba6.3k sqft7304 Incline Dr, Wake Forest, NC 27587For SaleMLS ID #10188696, Kimberly Conroy. Doorify MLS
