Don't miss this opportunity to move to bucolic Chester County an in the award winning Avon Grove School district . You can own your own piece of heaven in the country but close to all major areas . This 3 bedroom 2.5 bath home sits on 1.3 acres is ready and waiting for its new owner . This house has been renovated from top to bottom . The kitchen has custom Amish crafted cabinets, granite counter tops, and stainless appliances and tile backsplash. New appliances round out this kitchen with an pass through opening into the living room with a breakfast bar . Right next to the kitchen is the formal dining room for easy entertainment . The large and bright living room has a huge picture window looking out to the farmland and pond across the street that will never be built on . There is also a cozy family room with a fireplace for relaxing . Down the hall are 3 good size bedrooms with ample closet space . The master has a brand new en-suite bath, with walk in shower . There is a new hall bath with a tub shower combo that serves the other 2 bedrooms .Beautiful tile work in both bathrooms. A main level laundry room is steps away on the main with a powder room nearby . The double garage has brand new door and inside access and also access to the full basement . The large full basement is a blank canvas for a man cave, exercise room or even a theatre room . Just steps out the back kitchen door is your new deck to enjoy the summer evenings with a Bar B Que . This house is nestled on 1.3 acres. Don't miss your chance to own your slice of heaven
For sale
$579,900
613 Chesterville Rd, Lincoln University, PA 19352
3beds
2,550sqft
Single Family Residence
Built in 1969
1.3 Acres Lot
$563,400 Zestimate®
$227/sqft
$-- HOA
What's special
Large full basementCustom amish crafted cabinetsPowder room nearbyMain level laundry roomTile backsplashStainless appliancesGranite counter tops
- 2 days
- 262
- 21
Zillow last checked:
Listing updated:
Listed by:
Patti Field 302-429-4500,
Patterson-Schwartz - Greenville 3024294500
Source: Bright MLS,MLS#: PACT2138422
Facts & features
Interior
Bedrooms & bathrooms
- Bedrooms: 3
- Bathrooms: 3
- Full bathrooms: 2
- 1/2 bathrooms: 1
- Main level bathrooms: 3
- Main level bedrooms: 3
Basement
- Area: 1000
Heating
- Forced Air, Oil
Cooling
- Central Air, Electric
Appliances
- Included: Water Heater
Features
- Flooring: Ceramic Tile, Hardwood
- Basement: Full,Garage Access
- Has fireplace: No
Interior area
- Total structure area: 2,550
- Total interior livable area: 2,550 sqft
- Finished area above ground: 1,550
- Finished area below ground: 1,000
Video & virtual tour
Property
Parking
- Total spaces: 2
- Parking features: Garage Faces Front, Garage Door Opener, Inside Entrance, Attached, Driveway
- Attached garage spaces: 2
- Has uncovered spaces: Yes
Accessibility
- Accessibility features: None
Features
- Levels: One
- Stories: 1
- Pool features: None
- Has view: Yes
- View description: Pond, Scenic Vista
- Has water view: Yes
- Water view: Pond
Lot
- Size: 1.3 Acres
Details
- Additional structures: Above Grade, Below Grade
- Parcel number: 7204M00030000
- Zoning: R-10
- Special conditions: Standard
Construction
Type & style
- Home type: SingleFamily
- Architectural style: Traditional
- Property subtype: Single Family Residence
Materials
- Brick
- Foundation: Block
Condition
- Very Good
- New construction: No
- Year built: 1969
Utilities & green energy
- Sewer: On Site Septic
- Water: Private
Community & HOA
Community
- Subdivision: Lincoln University
HOA
- Has HOA: No
Location
- Region: Lincoln University
- Municipality: FRANKLIN TWP
Financial & listing details
- Price per square foot: $227/sqft
- Tax assessed value: $122,690
- Annual tax amount: $5,200
- Date on market: 10/22/2026
- Listing agreement: Exclusive Right To Sell
- Ownership: Fee Simple
Estimated market value
$563,400
$535,000 - $592,000
$2,948/mo
Price history
| Date | Event | Price |
|---|---|---|
| 10/22/2026 | Listed for sale | $579,900+286.6%$227/sqft |
Source:  Bright MLS #PACT2138422 Report a problem | ||
| 10/13/2023 | Sold | $150,000$59/sqft |
Source: Public Record Report a problem | ||
Public tax history
| Year | Property taxes | Tax assessment |
|---|---|---|
| 2026 | $5,357 +2.5% | $122,690 |
| 2025 | $5,228 +1.5% | $122,690 |
| 2024 | $5,152 | $122,690 |
| 2023 | $5,152 +2.1% | $122,690 |
| 2022 | $5,048 +1.4% | $122,690 |
| 2021 | $4,977 +258.1% | $122,690 |
| 2020 | $1,390 -69.8% | $122,690 |
| 2019 | $4,608 +2.5% | $122,690 |
| 2018 | $4,495 +9899.2% | $122,690 |
| 2017 | $45 -98.7% | $122,690 |
| 2016 | $3,358 | $122,690 |
| 2015 | $3,358 | $122,690 |
| 2014 | $3,358 | $122,690 |
| 2013 | -- | $122,690 |
| 2012 | -- | $122,690 |
| 2011 | -- | $122,690 |
| 2010 | -- | $122,690 |
| 2009 | -- | $122,690 |
| 2008 | -- | $122,690 |
| 2007 | -- | $122,690 |
| 2006 | -- | $122,690 |
| 2005 | -- | $122,690 |
| 2004 | -- | $122,690 |
| 2003 | -- | $122,690 |
| 2000 | -- | $122,690 |
Find assessor info on the county website
Monthly payment
Est. payment
Payment breakdown
Explore the cost of this home by adjusting the details. Changes won't be saved.Climate risks
Neighborhood: 19352
Nearby schools
Schools provided by the listing agent
- Elementary: Penn London
- Middle: F S Engle
- High: Avon Grove
- District: Avon Grove
Source: Bright MLS. This data may not be complete. We recommend contacting the local school district to confirm school assignments for this home.
- $544,3005 bd3 ba2.3k sqft617 Chesterville Rd, Lincoln University, PA 19352Off Market
- $416,8003 bd2 ba1.5k sqft146 Den Rd, Lincoln University, PA 19352Off Market
- $396,1003 bd1 ba1.6k sqft611 Chesterville Rd, Lincoln University, PA 19352Off Market
- $408,7003 bd1 ba1.2k sqft144 Den Rd, Lincoln University, PA 19352Off Market
Similar homes
- $585,0004 bd3 ba2.4k sqft510 Montana Dr, Lincoln University, PA 19352For Sale
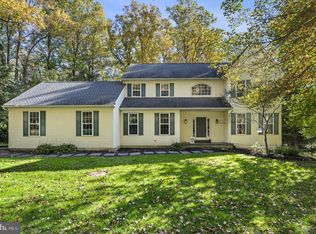
 MLS ID #PACT2138138, Megan Battinieri, Foraker Realty Co.. Bright MLS
- $565,0004 bd2 ba1.9k sqft151 Elbow Ln, Landenberg, PA 19350For Sale
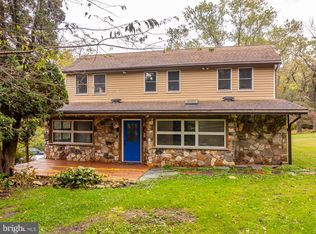 MLS ID #PACT2138096, Collis Townsend, BHHS Fox & Roach-Kennett Sq. Bright MLS
- $650,0005 bd5 ba3.2k sqft105 Scotts Glen Rd, Lincoln University, PA 19352For Sale
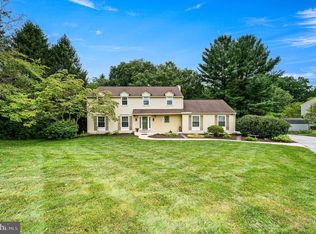 MLS ID #PACT2133004, Mr. Matthew Fetick, EXP Realty, LLC. Bright MLS
- $550,0004 bd3 ba2.6k sqft34 Harris Cir, Newark, DE 19711For Sale
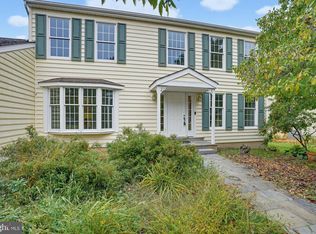 MLS ID #DENC2113330, Brett Youngerman, Long & Foster Real Estate, Inc.. Bright MLS
- $525,0004 bd3 ba2.8k sqft101 White Doe Dr, Lincoln University, PA 19352For SaleMLS ID #PACT2136776, Teresa Foster, VRA Realty. Bright MLS
- $520,0004 bd3 ba2.5k sqft6 Woodshaw Rd, Newark, DE 19711For SaleMLS ID #DENC2108170, Ken Van Every, Keller Williams Realty Wilmington. Bright MLS
- $519,9004 bd3 ba2.1k sqft204 Atlanta Ct, Elkton, MD 21921For SaleMLS ID #MDCC2023586, Carolyn Brock, Tesla Realty Group, LLC. Bright MLS
- $525,0004 bd3 ba2.2k sqft311 Heron Dr, Lincoln University, PA 19352For SaleMLS ID #PACT2136290, Chris Myatt, Redfin Corporation. Bright MLS
- $600,0003 bd3 ba1.8k sqft537 Egypt Run Rd, Landenberg, PA 19350For SaleMLS ID #PACT2138014, Eric Downs, Springer Realty Group. Bright MLS
- $454,9003 bd3 ba1.9k sqft412 Media Rd, Oxford, PA 19363For SaleMLS ID #PACT2137278, Nestor Reyes Garcia, Beiler-Campbell Realtors-Oxford. Bright MLS
- $--3 bd3 ba1.9k sqftLOT 2 A Valley Rd, West Grove, PA 19390New ConstructionMLS ID #PACT2123944, Steven Christie, KW Greater West Chester. Bright MLS
- $525,0004 bd2 ba1.8k sqft308 Stamford Dr, Newark, DE 19711For SaleMLS ID #DENC2113446, Andy Mulrine, RE/MAX Associates-Hockessin. Bright MLS
- $690,0004 bd4 ba3.2k sqftRidgewood Ii, Lincoln University, PA 19352For SaleMLS ID #PACT2135402, Molly Caso, VRA Realty. Bright MLS
- $675,0003 bd2 ba1.9k sqft227 Parsons Rd, Landenberg, PA 19350For SaleMLS ID #PACT2136930, Jim Englert Jr, Coldwell Banker Realty. Bright MLS
- $425,0004 bd2 ba1.6k sqft14 Woodview Rd, West Grove, PA 19390For SaleMLS ID #PACT2137864, Elin Green, Beiler-Campbell Realtors-Avondale. Bright MLS
- $650,0004 bd3 ba2.7k sqft37 Abby Rd, Avondale, PA 19311For SaleMLS ID #PACT2137626, Becky Richmond, Redfin Corporation. Bright MLS
- $495,0003 bd3 ba2.7k sqftNone Available, Newark, DE 19711For SaleMLS ID #DENC2112916, Kathryn Matic, Patterson-Schwartz - Greenville. Bright MLS
- $600,0004 bd2 ba2.8k sqft519 Middle Rd, Elkton, MD 21921AuctionMLS ID #MDCC2023506, Christopher Taylor, Beiler-Campbell Realtors-Quarryville. Bright MLS
- $579,9004 bd4 ba2k sqft893 Old Forge Rd, Oxford, PA 19363For SaleMLS ID #PACT2121302, Michael McKee, Long & Foster Real Estate, Inc.. Bright MLS
