Discover the ultimate North Hills retreat located in the heart of Midtown Raleigh on an expansive point six eight acre homesite that offers nearly double the space of most North Hills lots and exceptional walkability to more than one hundred thirty restaurants, boutiques, fitness studios, and entertainment destinations. This custom build/pre-sale opportunity is presented by Exeter Building Company and combines luxury new construction with thoughtful everyday living, allowing buyers to personalize the five bedroom, seven bathroom floor plan or collaborate with the builder on a fully custom home design. This luxury home in North Hills Raleigh is designed for elevated living and seamless entertaining and features a main floor primary suite, four additional bedrooms with private en suite baths, ten foot ceilings, enormous back yard that is pool ready, and an outdoor kitchen. A three car garage with the ability to add a detached structure allows for a future five car garage estate. This rare new construction opportunity in Midtown Raleigh delivers a one of a kind luxury residence in one of Raleigh's most desirable neighborhoods, offering the perfect balance of space, lifestyle, and location with convenient access to I four forty, I forty, RDU Airport, Research Triangle Park, downtown Raleigh, North Raleigh, and highly regarded school options.
New construction
$3,995,000
613 Sampson St, Raleigh, NC 27609
5beds
5,755sqft
Single Family Residence
Built in 2026
0.68 Acres Lot
$3,869,000 Zestimate®
$694/sqft
$-- HOA
What's special
Ten foot ceilingsMain floor primary suiteThree car garageOutdoor kitchen
- 123 days
- 537
- 47
Zillow last checked:
Listing updated:
Listed by:
Jared Cozart 252-230-1090,
Luxe Residential, LLC
Source: Doorify MLS,MLS#: 10175139
Facts & features
Interior
Bedrooms & bathrooms
- Bedrooms: 5
- Bathrooms: 7
- Full bathrooms: 5
- 1/2 bathrooms: 2
- Main level bedrooms: 1
Primary bedroom
- Level: Main
- Area: 342 Square Feet
- Dimensions: 19.0 x 18.0
Heating
- Central, Forced Air, None
Cooling
- Central Air, Multi Units
Appliances
- Included: Bar Fridge, Built-In Range, Double Oven, Dishwasher, Freezer, Gas Water Heater, Ice Maker, Refrigerator
- Laundry: Inside, Main Level, Multiple Locations, Upper Level
Features
- Bar, Beamed Ceilings, Built-in Features, Cathedral Ceiling(s), Chandelier, Crown Molding, Coffered Ceiling(s), Double Vanity, Entrance Foyer, Eat-in Kitchen, Elevator, High Ceilings, Kitchen Island, Natural Woodwork, Open Floorplan, Primary Downstairs, Recessed Lighting, Smart Home, Smart Thermostat, Soaking Tub, See Remarks, Sound System, Storage, Vaulted Ceiling(s), Wet Bar, Walk-In Closet(s), Wired for Data, Wired for Sound, Kitchen/Dining Room Combination, Living/Dining Room Combination, Keeping Room, Butler's Pantry, Separate Shower, Walk-In Shower, Quartz Counters, Room Over Garage, Smooth Ceilings
- Flooring: Carpet, Hardwood, Tile
- Windows: Low-Emissivity Windows
- Number of fireplaces: 2
- Fireplace features: Gas
- Common walls with other units/homes: No Common Walls
Interior area
- Total structure area: 5,755
- Total interior livable area: 5,755 sqft
- Finished area above ground: 5,755
- Finished area below ground: 0
Property
Parking
- Total spaces: 6
- Parking features: Additional Parking, Attached, Concrete, Driveway, Enclosed, Garage, Garage Door Opener, See Remarks
- Garage spaces: 3
- Uncovered spaces: 3
Features
- Levels: Two
- Stories: 2
- Entry location: Front or side
- Patio & porch: Covered, Enclosed, Patio, Porch, Screened, See Remarks
- Exterior features: Built-in Barbecue, Fire Pit, Gas Grill, Lighting, Outdoor Kitchen, Private Yard, Fenced Yard
- Fencing: Back Yard
- Has view: Yes
- View description: See Remarks
Lot
- Size: 0.68 Acres
- Features: Back Yard, Open Lot, See Remarks
- Residential vegetation: See Remarks
Details
- Additional structures: Outdoor Kitchen, See Remarks
- Parcel number: PIN # 1706308945
- Special conditions: Standard
- Other equipment: None
Construction
Type & style
- Home type: SingleFamily
- Architectural style: French Provincial,Traditional,Tudor,Williamsburg,Transitional
- Property subtype: Single Family Residence
Materials
- Brick Veneer, Cement Siding, See Remarks
- Foundation: Combination, Crawlspace
- Roof: Shingle,See Remarks
Condition
- New Construction
- New construction: Yes
- Year built: 2026
- Major remodel year: 2026
Utilities & green energy
- Sewer: Public Sewer
- Water: Public
- Utilities for property: Cable Connected, Electricity Connected, Natural Gas Connected, Sewer Connected, See Remarks, Underground Utilities, Water Connected
Community & HOA
Community
- Features: None
HOA
- Has HOA: No
Location
- Region: Raleigh
Financial & listing details
- Price per square foot: $694/sqft
- Tax assessed value: $776,856
- Annual tax amount: $6,794
- Date on market: 6/19/2026
- Listing agreement: Exclusive Right To Sell
- Listing terms: Cash,Conventional,Other
- Road surface type: Asphalt, Paved
Estimated market value
$3,869,000
$3.68M - $4.06M
Not available
Price history
| Date | Event | Price |
|---|---|---|
| 6/19/2026 | Listed for sale | $3,995,000-20.1%$694/sqft |
Source:  Doorify MLS #10175139 Report a problem Doorify MLS #10175139 Report a problem | ||
| 4/8/2026 | Listing removed | $5,000,000+400%$869/sqft |
Source: Doorify MLS #10125889 Report a problem | ||
| 12/2/2025 | Sold | $1,000,000-80%$174/sqft |
Source: Public Record Report a problem | ||
| 10/5/2025 | Listed for sale | $5,000,000+1165.8%$869/sqft |
Source: Doorify MLS #10125889 Report a problem | ||
| 12/19/2013 | Sold | $395,000-1%$69/sqft |
Source: Public Record Report a problem | ||
| 10/30/2013 | Listed for sale | $399,000$69/sqft |
Source: L and F/Fonville Morisey Realty #1917945 Report a problem | ||
Public tax history
| Year | Property taxes | Tax assessment |
|---|---|---|
| 2025 | $6,795 +0.4% | $776,856 |
| 2024 | $6,767 +15.3% | $776,856 +44.7% |
| 2023 | $5,870 +7.6% | $536,707 |
| 2022 | $5,454 +4% | $536,707 |
| 2021 | $5,242 +1.9% | $536,707 |
| 2020 | $5,147 +5.5% | $536,707 +28% |
| 2019 | $4,877 | $419,139 |
| 2018 | $4,877 +11.3% | $419,139 |
| 2017 | $4,380 +2.1% | $419,139 |
| 2016 | $4,290 +17.1% | $419,139 +19.2% |
| 2015 | $3,662 +5.4% | $351,736 |
| 2014 | $3,473 | $351,736 |
| 2013 | -- | $351,736 |
| 2012 | -- | $351,736 |
| 2011 | -- | $351,736 |
| 2010 | -- | $351,736 |
| 2009 | -- | $351,736 |
| 2008 | -- | -- |
| 2007 | -- | -- |
| 2006 | -- | -- |
| 2005 | -- | -- |
| 2004 | -- | -- |
| 2003 | -- | -- |
| 2002 | -- | -- |
| 2001 | -- | -- |
Find assessor info on the county website
Monthly payment
Est. payment
Payment breakdown
Explore the cost of this home by adjusting the details. Changes won't be saved.Climate risks
Neighborhood: Six Forks
Nearby schools
Schools provided by the listing agent
- Elementary: Wake - Brooks Elementary
- Middle: Wake - Carroll Middle
- High: Wake - Sanderson High
Source: Doorify MLS. This data may not be complete. We recommend contacting the local school district to confirm school assignments for this home.

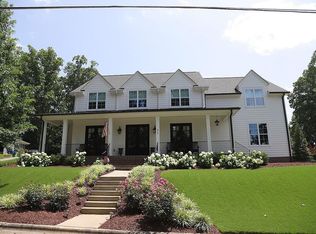
Similar homes
- $4,250,0005 bd8 ba6.1k sqft805 Burke St, Raleigh, NC 27609New Construction

 MLS ID #10193516, Chad Ross. Doorify MLS
 - $3,999,0004 bd7 ba7k sqft508 Ramblewood Dr, Raleigh, NC 27609For Sale
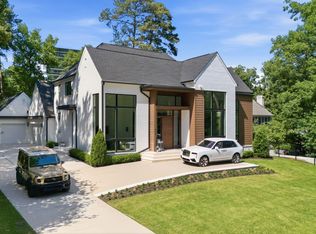 MLS ID #10165768, Jared Cozart. Doorify MLS
 - $3,995,0006 bd7 ba8.1k sqft308 Marlowe Rd, Raleigh, NC 27609For Sale
 MLS ID #10167038, Christina Valkanoff. Doorify MLS
 - $3,100,0005 bd6 ba5.6k sqft5042 Langley Cir, Raleigh, NC 27609New Construction
 MLS ID #10195636, Jim Allen. Doorify MLS
 - $2,925,0005 bd6 ba5.5k sqft806 Tyrrell Rd, Raleigh, NC 27609New ConstructionMLS ID #10195866, Johnny Chappell. Doorify MLS
- $4,200,0006 bd7 ba5.9k sqft1716 Nottingham Rd, Raleigh, NC 27607For SaleMLS ID #10185959, Anne Godwin. Doorify MLS
- $2,849,9996 bd8 ba5.5k sqft913 Tyrrell Rd, Raleigh, NC 27609New ConstructionMLS ID #10161609, Kyle Creech Boyette. Doorify MLS
- $2,925,0006 bd6 ba5.5k sqft802 Tyrrell Rd, Raleigh, NC 27609New ConstructionMLS ID #10195927, Johnny Chappell. Doorify MLS
- $3,250,0004 bd6 ba5.3k sqft906 Lake Boone Trl, Raleigh, NC 27607For SaleMLS ID #10192912, Tiffany Clark. Doorify MLS
- $3,699,9006 bd7 ba6k sqft1225 Duplin Rd, Raleigh, NC 27607New ConstructionMLS ID #10196361, Jim Allen. Doorify MLS
- $2,495,0005 bd7 ba4.5k sqft4105 Redington Dr, Raleigh, NC 27609New ConstructionMLS ID #10175213, Jim Allen. Doorify MLS
- $3,890,0005 bd7 ba8.3k sqft1421 Alpine Creek Drive, Raleigh, NC 27614For Sale
 MLS ID #100581431, K. Mark Jackson, Coldwell Banker HPW Raleigh Midtown. Hive MLS
 - $5,850,0004 bd6 ba6.4k sqft5301 Inglewood Ln, Raleigh, NC 27609New ConstructionMLS ID #10176606, Jenny Hensley. Doorify MLS
- $3,650,0005 bd6 ba5.4k sqft1412 Pony Run Rd, Raleigh, NC 27615New ConstructionMLS ID #10131307, Jim Allen. Doorify MLS
- $2,875,0005 bd6 ba6.2k sqft6701 Foxfire Pl, Raleigh, NC 27615For SaleMLS ID #10196418, Steve Wall. Doorify MLS
- $2,400,0005 bd5 ba5.2k sqft3521 Brook Dr, Raleigh, NC 27609New ConstructionMLS ID #10140838, Greg Dyer. Doorify MLS
- $2,390,0005 bd4 ba4.5k sqft413 Pinecroft Dr, Raleigh, NC 27609New ConstructionMLS ID #10175204, Kelly Cherry. Doorify MLS
- $2,125,0005 bd4 ba3.9k sqft5004 Foxlair Ct, Raleigh, NC 27609New ConstructionMLS ID #10184753, Jim Allen. Doorify MLS
- $2,149,0005 bd6 ba5.1k sqft126 E Drewry Ln, Raleigh, NC 27609New ConstructionMLS ID #10142674, Elizabeth Cranfill. Doorify MLS
- $3,500,0004 bd7 ba7.4k sqft5420 Deer Forest Trl, Raleigh, NC 27614For SaleMLS ID #10181637, Linda Craft. Doorify MLS
