Welcome to your own slice of Central Oregon heaven! Over 11 peaceful acres, complete with 10 acres of Arnold irrigation, two ponds, and 8 acres of hay-producing, cross-fenced pastures. A massive 4,260+ sf two-story pull-through shop with dual 12-foot garage doors and roof-overhangs, provide ample room for RVs, equipment, workspace, or animals. A custom-built quality residence featuring soaring vaulted ceilings, oversized windows, and solid wood doors and finishes. The main living and dining areas center around a floor-to-ceiling river rock hearth and wood stove, along with a generous kitchen featuring a sunny breakfast nook, built-in appliances, a walk-in pantry, and extensive storage. Located just minutes from the new library, hospital and medical, and Eastside Bend amenities. An ideal balance of peaceful country living and convenience, this exceptional property offers space, privacy, and endless potential.
Active
Price cut: $75K (10/28)
$1,470,000
61330 Larsen Rd, Bend, OR 97702
3beds
3baths
2,495sqft
Single Family Residence
Built in 1991
11.48 Acres Lot
$1,398,900 Zestimate®
$589/sqft
$-- HOA
What's special
Two pondsExtensive storageCustom-built quality residenceSunny breakfast nookWood stoveOversized windowsSoaring vaulted ceilings
- 30 days
- 1,153
- 48
Likely to sell faster than
Zillow last checked:
Listing updated:
Listed by:
eXp Realty, LLC 888-814-9613
Source: Oregon Datashare,MLS#: 220228855
Facts & features
Interior
Bedrooms & bathrooms
- Bedrooms: 3
- Bathrooms: 3
Heating
- Electric, Forced Air, Heat Pump
Cooling
- Heat Pump
Appliances
- Included: Cooktop, Dishwasher, Disposal, Double Oven, Refrigerator, Trash Compactor
Features
- Built-in Features, Ceiling Fan(s), Central Vacuum, Double Vanity, Linen Closet, Open Floorplan, Primary Downstairs, Tile Counters, Walk-In Closet(s)
- Flooring: Carpet, Tile
- Windows: Double Pane Windows, Wood Frames
- Has fireplace: Yes
- Fireplace features: Living Room, Wood Burning
- Common walls with other units/homes: No Common Walls
Interior area
- Total structure area: 2,495
- Total interior livable area: 2,495 sqft
Video & virtual tour
Property
Parking
- Total spaces: 2
- Parking features: Asphalt, Attached, Detached, Detached Carport, Driveway, Garage Door Opener, Gravel, Heated Garage, RV Access/Parking, RV Garage, Shared Driveway, Workshop in Garage
- Attached garage spaces: 2
- Has carport: Yes
- Has uncovered spaces: Yes
Features
- Levels: Two
- Stories: 2
- Patio & porch: Deck, Rear Porch, Wrap Around
- Exterior features: RV Dump, RV Hookup
- Fencing: Fenced
- Has view: Yes
- View description: Mountain(s), Pond, Territorial
- Has water view: Yes
- Water view: Pond
- Waterfront features: Pond
Lot
- Size: 11.48 Acres
- Features: Garden, Landscaped, Native Plants, Pasture, Rock Outcropping
Details
- Additional structures: Barn(s), Corral(s), Kennel/Dog Run, RV/Boat Storage, Second Garage, Shed(s), Storage, Workshop
- Parcel number: 112060
- Zoning description: MUA10
- Special conditions: Standard
- Horses can be raised: Yes
Construction
Type & style
- Home type: SingleFamily
- Architectural style: Contemporary,Northwest
- Property subtype: Single Family Residence
Materials
- Frame
- Foundation: Stemwall
- Roof: Composition
Condition
- New construction: No
- Year built: 1991
Details
- Builder name: POTTS
Utilities & green energy
- Sewer: Septic Tank, Standard Leach Field
- Water: Public
Community & HOA
Community
- Features: Short Term Rentals Allowed
- Security: Carbon Monoxide Detector(s), Smoke Detector(s)
HOA
- Has HOA: No
Location
- Region: Bend
Financial & listing details
- Price per square foot: $589/sqft
- Tax assessed value: $1,545,890
- Annual tax amount: $9,884
- Date on market: 10/1/2026
- Cumulative days on market: 30 days
- Listing terms: Cash,Conventional
- Inclusions: Kitchen appliances; Irrigation implements; sound system/speakers
- Exclusions: Owner's personal property
- Has irrigation water rights: Yes
- Acres allowed for irrigation: 10
- Road surface type: Paved
Estimated market value
$1,398,900
$1.33M - $1.47M
$4,344/mo
Price history
| Date | Event | Price |
|---|---|---|
| 10/28/2026 | Price change | $1,470,000-4.9%$589/sqft |
Source:  Oregon Datashare #220228855 Report a problem | ||
| 10/1/2026 | Listed for sale | $1,545,000$619/sqft |
Source: Oregon Datashare #220228855 Report a problem | ||
Public tax history
| Year | Property taxes | Tax assessment |
|---|---|---|
| 2025 | $9,617 +4.5% | $642,050 +3% |
| 2024 | $9,201 +6.3% | $623,350 +6.1% |
| 2023 | $8,659 +5.2% | $587,580 |
| 2022 | $8,231 +2.5% | $587,580 +6.1% |
| 2021 | $8,033 | $553,860 |
| 2020 | -- | $553,860 +6.1% |
| 2019 | $7,371 | $522,070 |
| 2018 | $7,371 +3% | $522,070 +3% |
| 2017 | $7,155 +8.1% | $506,870 +3% |
| 2016 | $6,619 | $492,110 +3% |
| 2015 | $6,619 +6.3% | $477,780 +3% |
| 2014 | $6,226 | $463,870 +180% |
| 2002 | -- | $165,660 +17.4% |
| 2001 | -- | $141,120 +12.1% |
| 2000 | -- | $125,915 |
Find assessor info on the county website
Monthly payment
Est. payment
Payment breakdown
Explore the cost of this home by adjusting the details. Changes won't be saved.Climate risks
Neighborhood: 97702
Nearby schools
Schools provided by the listing agent
- Elementary: Silver Rail Elem
- Middle: High Desert Middle
- High: Caldera High
Source: Oregon Datashare. This data may not be complete. We recommend contacting the local school district to confirm school assignments for this home.
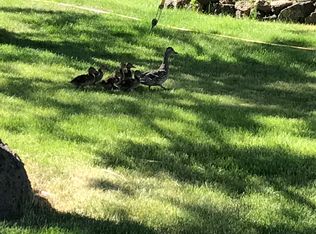


Similar homes
- $1,500,0003 bd3 ba3.2k sqft61251 Larsen Rd, Bend, OR 97702For Sale
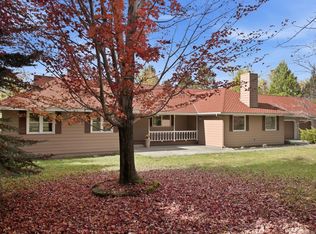
 MLS ID #220230199, Fred B. Johnson, Duke Warner Realty ERA Powered. Oregon Datashare
- $1,679,0004 bd4 ba2.9k sqft22311 McArdle Rd, Bend, OR 97702For Sale
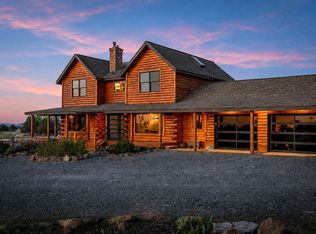 MLS ID #220228045, Tiffany J Paulin, LivOregon Real Estate LLC. Oregon Datashare
- $1,149,0003 bd2 ba2.4k sqft61345 Mountain Breezes Ct, Bend, OR 97702For Sale
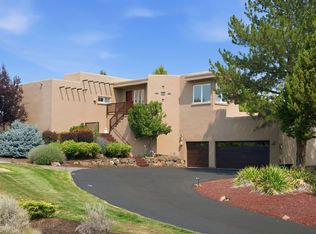 MLS ID #220226708, Stephen T Wells, Wellspring NW Realty LLC. Oregon Datashare
- $1,149,0003 bd3 ba2.3k sqft22055 White Peaks Dr, Bend, OR 97702For Sale
 MLS ID #220222980, Gregory Powell, Keller Williams Realty Central Oregon. Oregon Datashare
- $1,425,0004 bd4 ba3.1k sqft60012 Ridgeview Dr W, Bend, OR 97702For SaleMLS ID #220217444, Stephanie Wilson Ruiz, Cascade Hasson SIR. Oregon Datashare
- $1,195,0003 bd2 ba2k sqft63536 Old Deschutes Rd, Bend, OR 97701For SaleMLS ID #220230624, Nicole Fitch, John L Scott Bend. Oregon Datashare
- $1,149,0004 bd2 ba1.8k sqft60445 Billadeau Rd, Bend, OR 97702For SaleMLS ID #220225807, Kathy Denning, John L Scott Bend. Oregon Datashare
- $1,599,0003 bd2 ba1.6k sqft23456 Highway 20, Bend, OR 97701For SaleMLS ID #220228749, Mary P Gemba, Deschutes Realty. Oregon Datashare
- $1,350,0004 bd3 ba2.1k sqft63639 Gentry Loop, Bend, OR 97701For SaleMLS ID #220220862, Kristin Walker, Ninebark Real Estate. Oregon Datashare
- $1,579,0003 bd3 ba2.8k sqft60780 Currant Way, Bend, OR 97702For SaleMLS ID #220228111, Debra May O'Shea, Sunriver Realty. Oregon Datashare
- $985,0003 bd3 ba3.1k sqft59641 Calgary Loop, Bend, OR 97702For SaleMLS ID #220230000, LaVonne Broadbent, Bend Premier Real Estate LLC. Oregon Datashare
- $999,9993 bd3 ba2k sqft60965 Ward Rd, Bend, OR 97702For SaleMLS ID #220218601, James Francis Kinney, Engel & Voelkers Bend. Oregon Datashare
- $1,125,0004 bd4 ba2.8k sqft62262 Chickadee Ln, Bend, OR 97701For SaleMLS ID #220228154, Molly Jo Sommer, Harcourts The Garner Group Real Estate. Oregon Datashare
- $1,590,0003 bd3 ba2.9k sqft18829 Peony Pl, Bend, OR 97702For SaleMLS ID #220221330, Patricia G. Dempsey, The Agency Bend. Oregon Datashare
- $1,250,0003 bd3 ba2.5k sqft22539 Martee Ln, Bend, OR 97701For SaleMLS ID #220221576, Carolyn K. Emick, Duke Warner Realty ERA Powered. Oregon Datashare
- $1,649,0004 bd4 ba2.8k sqft60655 River Bend Dr, Bend, OR 97702For SaleMLS ID #220221522, Frank Martin Wood, Avenir Realty. Oregon Datashare
- $1,699,0003 bd4 ba3.3k sqft61866 Bunker Hill Ct, Bend, OR 97702For SaleMLS ID #220227998, Jennifer Joy McCrystal, Stellar Realty Northwest. Oregon Datashare
- $1,297,0005 bd3 ba3k sqft61212 Gorge View St, Bend, OR 97702For SaleMLS ID #220224092, Tiffany R. Gidley, Coldwell Banker Mountain West Real Estate, Inc.. Oregon Datashare
- $1,250,0004 bd3 ba2.7k sqft63435 Ob Riley Rd, Bend, OR 97703For SaleMLS ID #220226904, Tammy Caruso, eXp Realty, LLC. Oregon Datashare
- $1,479,0005 bd4 ba3k sqft60484 Kangaroo Loop, Bend, OR 97702For SaleMLS ID #220226195, Jordan Grandlund, Cascade Hasson SIR. Oregon Datashare
