Step inside to an open living space that makes it easy to stay connected whether you’re relaxing at home, cooking dinner, or spending time with family and friends. Vinyl flooring adds style and easy maintenance, while the kitchen features beautiful granite countertops and flows easily into the main living area.The outdoor space may quickly become a favorite! Step out onto the great deck, perfect for grilling, dining outside, morning coffee, or relaxing at the end of the day. The fenced, private backyard creates a wonderful outdoor living space with room for pets, play, gardening, or simply enjoying a little peace and quiet. A one-car garage adds convenience and extra storage.And then there’s the lifestyle that comes with living in Chestnut Hills Plantation! Neighborhood amenities include a community pool, clubhouse, playground, tennis and pickleball courts, walking trails, green spaces, and natural hiking paths—including some along the Broad River. Residents can also enjoy a stocked, private gated lake and gated private access to the Broad River. A private road leads to a river ramp, making it easy to get boats into and out of the water and enjoy time on the Broad River.Whether you enjoy boating, fishing, hiking, an afternoon at the pool, a game of pickleball, or simply taking an evening stroll through the neighborhood, there’s plenty to enjoy right outside your door. With comfortable living spaces, a great deck and private backyard, wonderful community amenities, and a convenient Columbia location, 142 Hawks Nest Court is a place you’ll be happy to call home! Disclaimer: CMLS has not reviewed and, therefore, does not endorse vendors who may appear in listings.
For sale
$244,000
142 Hawks Nest Ct, Columbia, SC 29212
3beds
1,400sqft
Single Family Residence
Built in 2002
7,405 Square Feet Lot
$242,800 Zestimate®
$174/sqft
$50/mo HOA
What's special
Comfortable living spacesOpen living space
- 15 hours
- 633
- 25
Zillow last checked:
Listing updated:
Listed by:
Merri M Cantey,
RE/MAX At The Lake
Source: Consolidated MLS,MLS#: 642095
Facts & features
Interior
Bedrooms & bathrooms
- Bedrooms: 3
- Bathrooms: 3
- Full bathrooms: 2
- 1/2 bathrooms: 1
- Partial bathrooms: 1
- Main level bathrooms: 1
Primary bedroom
- Features: Double Vanity, Tub-Garden, Bath-Private, Separate Shower, Walk-In Closet(s), Ceiling Fan(s)
- Level: Second
Bedroom 2
- Features: Bath-Shared, Ceiling Fan(s), Closet-Private
- Level: Second
Bedroom 3
- Features: Bath-Shared, Ceiling Fan(s), Closet-Private
- Level: Second
Kitchen
- Features: Bar, Eat-in Kitchen, Pantry, Granite Counters, Floors-Vinyl, Cabinets-Painted
- Level: Main
Living room
- Features: Molding, Ceiling Fan
- Level: Main
Heating
- Central, Heat Pump 1st Lvl, Heat Pump 2nd Lvl
Cooling
- Central Air
Appliances
- Included: Free-Standing Range, Smooth Surface, Dishwasher
- Laundry: Heated Space, Main Level
Features
- Flooring: Vinyl, Tile
- Basement: Crawl Space
- Attic: Attic Access
- Has fireplace: No
Interior area
- Total structure area: 1,400
- Total interior livable area: 1,400 sqft
Property
Parking
- Total spaces: 1
- Parking features: Garage - Attached
- Attached garage spaces: 1
Features
- Stories: 2
- Patio & porch: Deck
- Fencing: Privacy,Rear Only Wood
Lot
- Size: 7,405 Square Feet
- Dimensions: 57.1 x 120.1 x 71.2 x 120
Details
- Parcel number: 052110337
Construction
Type & style
- Home type: SingleFamily
- Architectural style: Traditional
- Property subtype: Single Family Residence
Materials
- Vinyl
Condition
- New construction: No
- Year built: 2002
Utilities & green energy
- Sewer: Public Sewer
- Water: Public
- Utilities for property: Electricity Connected
Community & HOA
Community
- Security: Smoke Detector(s)
- Subdivision: CHESTNUT HILLS
HOA
- Has HOA: Yes
- Services included: Clubhouse, Playground, Pool, Tennis Courts, Green Areas
- HOA fee: $605 annually
Location
- Region: Columbia
Financial & listing details
- Price per square foot: $174/sqft
- Tax assessed value: $123,300
- Annual tax amount: $921
- Date on market: 9/1/2026
- Listing agreement: Exclusive Right To Sell
- Road surface type: Paved
Estimated market value
$242,800
$231,000 - $255,000
$2,055/mo
Price history
| Date | Event | Price |
|---|---|---|
| 9/1/2026 | Listed for sale | $244,000-2.4%$174/sqft |
Source:  Consolidated MLS #642095 Report a problem Consolidated MLS #642095 Report a problem | ||
| 4/3/2024 | Sold | $250,000$179/sqft |
Source: Public Record Report a problem | ||
| 2/28/2024 | Pending sale | $250,000$179/sqft |
Source: Consolidated MLS #576044 Report a problem | ||
| 2/20/2024 | Price change | $250,000-3.4%$179/sqft |
Source: Consolidated MLS #576044 Report a problem | ||
| 2/14/2024 | Price change | $258,750-0.1%$185/sqft |
Source: Consolidated MLS #576044 Report a problem | ||
| 2/1/2024 | Price change | $259,000-3.7%$185/sqft |
Source: Consolidated MLS #576044 Report a problem | ||
| 1/29/2024 | Price change | $269,000+0.7%$192/sqft |
Source: Consolidated MLS #576044 Report a problem | ||
| 1/18/2024 | Price change | $267,000-1.1%$191/sqft |
Source: Consolidated MLS #576044 Report a problem | ||
| 1/10/2024 | Price change | $269,9000%$193/sqft |
Source: Consolidated MLS #576044 Report a problem | ||
| 1/4/2024 | Price change | $269,9750%$193/sqft |
Source: Consolidated MLS #576044 Report a problem | ||
| 12/22/2023 | Listed for sale | $270,000+53.4%$193/sqft |
Source: Consolidated MLS #576044 Report a problem | ||
| 11/21/2023 | Sold | $176,000+33.3%$126/sqft |
Source: Public Record Report a problem | ||
| 7/14/2016 | Sold | $132,000-5.6%$94/sqft |
Source: Public Record Report a problem | ||
| 4/28/2016 | Listed for sale | $139,900+1%$100/sqft |
Source: Douglas & Cannon Real Est LLC #399745 Report a problem | ||
| 8/4/2009 | Sold | $138,500-1%$99/sqft |
Source: Public Record Report a problem | ||
| 6/20/2009 | Listed for sale | $139,900+10.2%$100/sqft |
Source: RE/MAX Real Estate Services 02 #246776 Report a problem | ||
| 2/23/2004 | Sold | $127,000+4.6%$91/sqft |
Source: Public Record Report a problem | ||
| 7/24/2002 | Sold | $121,373$87/sqft |
Source: Public Record Report a problem | ||
Public tax history
| Year | Property taxes | Tax assessment |
|---|---|---|
| 2022 | $921 -3.1% | $4,930 |
| 2021 | $950 -7.7% | $4,930 |
| 2020 | $1,030 -0.7% | $4,930 |
| 2019 | $1,037 +3.4% | $4,930 -6.6% |
| 2018 | $1,003 | $5,280 |
| 2017 | $1,003 +2.9% | $5,280 +26.3% |
| 2016 | $975 +31.3% | $4,180 |
| 2015 | $742 -3.8% | $4,180 -96% |
| 2014 | $772 -3% | $104,500 +2400% |
| 2013 | $796 | $4,180 -24.5% |
| 2012 | -- | $5,540 |
| 2011 | -- | $5,540 -33.3% |
| 2010 | -- | $8,310 +69.2% |
| 2009 | -- | $4,910 +5.8% |
| 2008 | -- | $4,640 |
| 2007 | -- | $4,640 |
| 2006 | -- | $4,640 |
| 2005 | -- | $4,640 -18.5% |
| 2004 | -- | $5,690 +50.1% |
| 2003 | -- | $3,790 +215.8% |
| 2002 | -- | $1,200 |
Find assessor info on the county website
Monthly payment
Est. payment
Payment breakdown
Explore the cost of this home by adjusting the details. Changes won't be saved.Climate risks
Neighborhood: Chestnut Hill Plantation
Nearby schools
Schools provided by the listing agent
- Elementary: Oak Pointe
- Middle: Dutch Fork
- High: Dutch Fork
- District: Lexington/Richland Five
Source: Consolidated MLS. This data may not be complete. We recommend contacting the local school district to confirm school assignments for this home.
Similar homes
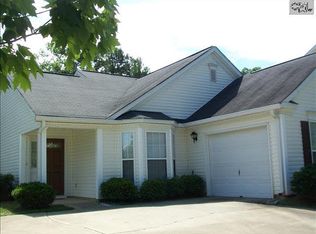
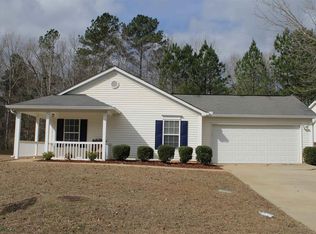
- $225,0003 bd2 ba1.5k sqft6 Forestview Ct, Columbia, SC 29212For Sale
 MLS ID #641953, Gene Springfield. Consolidated MLS
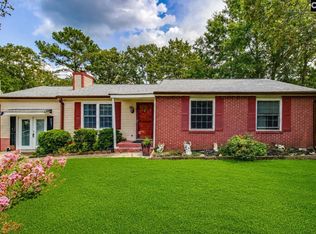
 - $269,0003 bd2 ba1.5k sqft152 Sandalewood Ln, Columbia, SC 29212For Sale
 MLS ID #641255, Dayna Britt. Consolidated MLS
 - $230,0003 bd2 ba1.3k sqft172 Springhaven Dr, Columbia, SC 29210For Sale
 MLS ID #642084, Nina Stark. Consolidated MLS
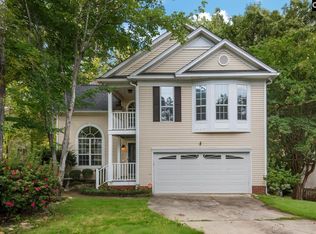
 - $305,0003 bd3 ba1.6k sqft105 Highland Creek Ln, Columbia, SC 29212For Sale
 MLS ID #641108, Angela Harlow. Consolidated MLS
