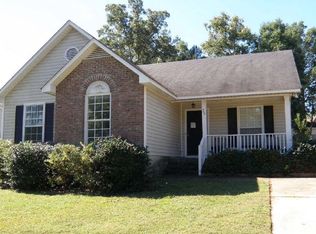
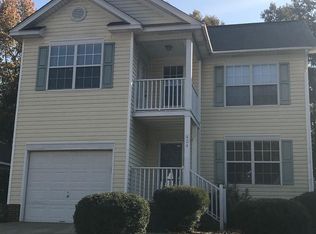
Welcome to 432 Caddis Creek Rd in the sought-after Winrose subdivision in Irmo! This cozy yet spacious 3-bedroom, 2-bath home with 1,340 square feet is perfect for a first-time home buyer or anyone looking for comfort and convenience in a prime location. The inviting main-level primary suite offers convenience and privacy, while the spacious secondary bedrooms provide plenty of room for family, guests, or a home office. The charming eat-in kitchen features beautiful built-ins, creating both character and functionality for everyday living. Relax in the cozy living area with a wood-burning fireplace, perfect for cool evenings and gathering with family and friends. New HVAC in 6/2026 and New roof in 8/2026. Step outside to enjoy the outdoor deck designed for entertaining, overlooking a fenced backyard with mature trees that provide plenty of shade. The backyard also includes a woodshed for additional storage or hobbies, making it the perfect outdoor retreat.Conveniently located just minutes from shopping, dining, entertainment, and Interstate I-26, this home combines comfort, charm, and accessibility all in one!Schedule your private tour today — this charming home won’t last long! Disclaimer: CMLS has not reviewed and, therefore, does not endorse vendors who may appear in listings.
For sale
$225,000
432 Caddis Creek Rd, Irmo, SC 29063
3beds
1,340sqft
Single Family Residence
Built in 1999
6,534 Square Feet Lot
$223,700 Zestimate®
$168/sqft
$-- HOA
What's special
Wood-burning fireplaceCharming eat-in kitchenSpacious secondary bedroomsBeautiful built-insInviting main-level primary suite
- 16 days
- 1,182
- 99
Likely to sell faster than
Zillow last checked:
Listing updated:
Listed by:
Chris Odom Phone:803-556-7105,
EXIT Real Est Consultants
Source: Consolidated MLS,MLS#: 641624
Facts & features
Interior
Bedrooms & bathrooms
- Bedrooms: 3
- Bathrooms: 2
- Full bathrooms: 2
- Main level bathrooms: 1
Primary bedroom
- Features: Double Vanity, Bath-Private, Tub-Shower, Ceiling Fan(s), Closet-Private, Floors-Laminate
- Level: Main
Bedroom 2
- Features: Bath-Shared, Tub-Shower, Ceiling Fan(s), Closet-Private
- Level: Second
Bedroom 3
- Features: Bath-Shared, Ceiling Fan(s), Closet-Private, Floors-Laminate
- Level: Second
Kitchen
- Features: Counter Tops-Formica, Floors-Tile
- Level: Main
Living room
- Features: Fireplace, Floors-Laminate, Ceiling Fan(s)
Heating
- Central, Electric, Heat Pump 1st Lvl, Heat Pump 2nd Lvl, Zoned
Cooling
- Central Air, Heat Pump 1st Lvl, Heat Pump 2nd Lvl, Zoned
Appliances
- Included: Free-Standing Range, Smooth Surface, Dishwasher, Disposal, Refrigerator
- Laundry: Laundry Closet, Main Level
Features
- Ceiling Fan(s)
- Flooring: Laminate, Tile, Carpet
- Basement: Crawl Space
- Number of fireplaces: 1
- Fireplace features: Wood Burning
Interior area
- Total structure area: 1,340
- Total interior livable area: 1,340 sqft
Video & virtual tour
Property
Parking
- Total spaces: 2
- Parking features: No Garage
Features
- Stories: 2
- Fencing: Wood
Lot
- Size: 6,534 Square Feet
Details
- Additional structures: Shed(s)
- Parcel number: 051030908
Construction
Type & style
- Home type: SingleFamily
- Architectural style: Cape Cod
- Property subtype: Single Family Residence
Materials
- Vinyl
Condition
- New construction: No
- Year built: 1999
Utilities & green energy
- Sewer: Public Sewer
- Water: Public
- Utilities for property: Cable Connected, Electricity Connected
Community & HOA
Community
- Security: Smoke Detector(s)
- Subdivision: WINROSE
HOA
- Has HOA: Yes
Location
- Region: Irmo
Financial & listing details
- Price per square foot: $168/sqft
- Tax assessed value: $122,300
- Annual tax amount: $1,181
- Date on market: 8/26/2026
- Listing agreement: Exclusive Right To Sell
- Road surface type: Paved
Estimated market value
$223,700
$213,000 - $235,000
$1,880/mo
Price history
| Date | Event | Price |
|---|---|---|
| 8/26/2026 | Listed for sale | $225,000+97.5%$168/sqft |
Source: | ||
| 4/4/2012 | Sold | $113,900-1%$85/sqft |
Source: Public Record Report a problem | ||
| 12/14/2011 | Price change | $115,000-4.2%$86/sqft |
Source: RE/MAX METRO ASSOCIATES #293784 Report a problem | ||
| 11/9/2011 | Price change | $120,000-4.3%$90/sqft |
Source: RE/MAX METRO ASSOCIATES #293784 Report a problem | ||
| 7/8/2011 | Listed for sale | $125,400+4916%$94/sqft |
Source: RE/MAX Metro Associates #293784 Report a problem | ||
| 9/5/2007 | Sold | $2,500-97.7%$2/sqft |
Source: Public Record Report a problem | ||
| 7/1/2002 | Sold | $106,900+11.5%$80/sqft |
Source: Public Record Report a problem | ||
| 3/2/1999 | Sold | $95,900$72/sqft |
Source: Public Record Report a problem | ||
Public tax history
| Year | Property taxes | Tax assessment |
|---|---|---|
| 2022 | $1,181 +0.2% | $4,890 |
| 2021 | $1,179 -3.9% | $4,890 |
| 2020 | $1,226 +2.1% | $4,890 |
| 2019 | $1,200 +19.1% | $4,890 +7.2% |
| 2018 | $1,007 | $4,560 |
| 2017 | $1,007 +2.3% | $4,560 |
| 2016 | $984 +0.4% | $4,560 |
| 2015 | $980 -0.5% | $4,560 -96% |
| 2014 | $985 +0.2% | $114,000 +2400% |
| 2013 | $983 | $4,560 -2.6% |
| 2012 | -- | $4,680 |
| 2011 | -- | $4,680 |
| 2010 | -- | $4,680 |
| 2009 | -- | $4,680 +15% |
| 2008 | -- | $4,070 |
| 2007 | -- | $4,070 |
| 2006 | -- | $4,070 |
| 2005 | -- | $4,070 +24.1% |
| 2004 | -- | $3,280 |
| 2003 | -- | $3,280 |
| 2002 | -- | $3,280 |
| 2000 | -- | $3,280 |
Find assessor info on the county website
Monthly payment
Est. payment
Payment breakdown
Explore the cost of this home by adjusting the details. Changes won't be saved.Climate risks
Neighborhood: 29063
Nearby schools
Schools provided by the listing agent
- Elementary: Dutch Fork
- Middle: Dutch Fork
- High: Dutch Fork
- District: Lexington/Richland Five
Source: Consolidated MLS. This data may not be complete. We recommend contacting the local school district to confirm school assignments for this home.