Charming 3-Bedroom Home with Great Potential! Welcome home to this charming 3-bedroom, 1-bath property featuring an eat-in kitchen, newer carpeting, and a nice-sized laundry room. Major updates include a new roof in 2025, while central air provides added comfort. The detached garage and long driveway offer convenient parking and additional storage. Appliances are included, making this home even more appealing! With solid features and plenty of potential, this property is a wonderful opportunity for buyers looking to add their own personal touches and build equity. Don’t miss the chance to make this home your own!
Accepting backups
$189,900
6139 Goddard Rd, Newport, MI 48166
3beds
1,156sqft
Single Family Residence
Built in 1951
8,712 Square Feet Lot
$189,000 Zestimate®
$164/sqft
$13/mo HOA
What's special
- 28 days
- 541
- 36
Zillow last checked:
Listing updated:
Listed by:
Marcia Siddall 734-731-3556,
Key Realty One LLC in Monroe 734-606-9763
Source: MiRealSource,MLS#: 50224479 Originating MLS: Southeastern Border Association of REALTORS
Facts & features
Interior
Bedrooms & bathrooms
- Bedrooms: 3
- Bathrooms: 1
- Full bathrooms: 1
- Main level bathrooms: 1
- Main level bedrooms: 3
Bedroom 1
- Level: Main
- Area: 143
- Dimensions: 13 x 11
Bedroom 2
- Level: Main
- Area: 132
- Dimensions: 12 x 11
Bedroom 3
- Level: Main
- Area: 110
- Dimensions: 11 x 10
Bathroom 1
- Level: Main
Kitchen
- Level: Main
- Area: 156
- Dimensions: 13 x 12
Living room
- Level: Main
- Area: 252
- Dimensions: 21 x 12
Heating
- Forced Air, Natural Gas
Cooling
- Central Air
Appliances
- Laundry: Main Level
Features
- Eat-in Kitchen
- Basement: Crawl Space
- Has fireplace: No
Interior area
- Total structure area: 1,156
- Total interior livable area: 1,156 sqft
- Finished area above ground: 1,156
- Finished area below ground: 0
Property
Parking
- Total spaces: 3
- Parking features: 3 or More Spaces, Garage, Detached
- Garage spaces: 2
Features
- Levels: One
- Stories: 1
- Frontage type: Road
- Frontage length: 109
Lot
- Size: 8,712 Square Feet
- Dimensions: 109 x 80
Details
- Parcel number: 07 887 020 00
- Special conditions: Private
Construction
Type & style
- Home type: SingleFamily
- Architectural style: Ranch
- Property subtype: Single Family Residence
Materials
- Aluminum Siding
Condition
- Year built: 1951
Utilities & green energy
- Sewer: Public Sanitary
- Water: Public
Community & HOA
Community
- Subdivision: Pointe Aux Peaux Farms
HOA
- Has HOA: Yes
- HOA fee: $160 annually
Location
- Region: Newport
Financial & listing details
- Price per square foot: $164/sqft
- Tax assessed value: $161,200
- Annual tax amount: $1,492
- Date on market: 10/9/2026
- Cumulative days on market: 29 days
- Listing agreement: Exclusive Right To Sell
- Listing terms: Cash,Conventional,FHA,VA Loan
Estimated market value
$189,000
$180,000 - $198,000
$1,366/mo
Price history
| Date | Event | Price |
|---|---|---|
| 10/11/2026 | Listed for sale | $189,900$164/sqft |
Source:  MiRealSource #50224479 Report a problem | ||
Public tax history
| Year | Property taxes | Tax assessment |
|---|---|---|
| 2025 | $1,428 +4.8% | $80,600 +14.2% |
| 2024 | $1,363 +4.3% | $70,600 +15.5% |
| 2023 | $1,306 +4% | $61,100 +11.1% |
| 2022 | $1,257 -1.6% | $55,000 +6.6% |
| 2021 | $1,277 +55.7% | $51,600 +2.4% |
| 2020 | $820 -31% | $50,400 +6.3% |
| 2019 | $1,189 +2% | $47,400 +19.7% |
| 2018 | $1,166 -1.7% | $39,600 |
| 2017 | $1,186 +8.2% | $39,600 -2.7% |
| 2016 | $1,096 +1.4% | $40,700 +20.1% |
| 2015 | $1,081 | $33,900 |
| 2014 | $1,081 | $33,900 +0.6% |
| 2013 | -- | $33,700 -2.6% |
| 2012 | -- | $34,600 -7% |
| 2011 | -- | $37,200 |
| 2010 | -- | $37,200 -14.7% |
| 2009 | -- | $43,600 -17.1% |
| 2008 | -- | $52,600 -4.4% |
| 2007 | -- | $55,000 -5.7% |
| 2006 | -- | $58,350 +3.1% |
| 2005 | -- | $56,600 +12.6% |
| 2003 | -- | $50,250 +0.6% |
| 2002 | -- | $49,950 +12% |
| 2001 | -- | $44,600 |
Find assessor info on the county website
Monthly payment
Est. payment
Payment breakdown
Explore the cost of this home by adjusting the details. Changes won't be saved.Climate risks
Neighborhood: Stony Point
Nearby schools
Schools provided by the listing agent
- District: Jefferson Schools-Monroe Co
Source: MiRealSource. This data may not be complete. We recommend contacting the local school district to confirm school assignments for this home.


Similar homes
- $189,0002 bd1 ba717 sqft5641 Grandview Dr, Newport, MI 48166For Sale
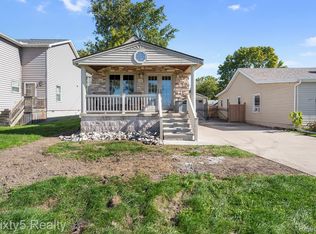
 MLS ID #20261081757, Jennifer Kaffenberger, 3Sixty5 Realty. Realcomp II
- $--3 bd2 ba1.4k sqft3326 Linwood Ave, Monroe, MI 48162Auction
 Xome
- $165,0003 bd1 ba984 sqft4153 4th St, Newport, MI 48166For Sale
 MLS ID #26014609, Jennifer Gross, Key Realty One LLC. MichRIC
- $269,9003 bd1 ba1.5k sqft4337 Avenue A, Newport, MI 48166For Sale
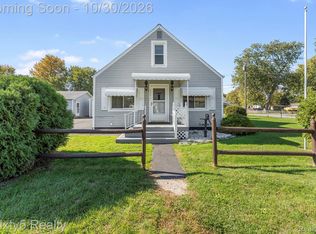 MLS ID #20261086902, Donny T Konja, 3Sixty5 Realty. Realcomp II
- $189,9003 bd2 ba1.2k sqft3562 Meadowcrest Dr, Monroe, MI 48162For Sale
 MLS ID #50225756, Jenny Church, ARE Homes, LLC. MiRealSource
- $209,9003 bd1 ba1.2k sqft3300 5th St, Monroe, MI 48162For SaleMLS ID #50226285, Charles Lemerand, Coldwell Banker Haynes R.E. in Monroe. MiRealSource
- $189,0002 bd1 ba960 sqft6473 N Monroe St, Monroe, MI 48162For SaleMLS ID #50225878, Drew Presto, Berkshire Hathaway Home Service Kee Realty. MiRealSource
- $159,9003 bd1 ba1k sqft3319 Lakeview St, Monroe, MI 48162For SaleMLS ID #20261084907, Christopher Kassab, EXP Realty Main. Realcomp II
- $159,9003 bd2 ba1.4k sqft2190 Spaulding Rd, Monroe, MI 48162For SaleMLS ID #50226450, Colton Rine, Five Star Real Estate. MiRealSource
- $129,9002 bd1 ba1.2k sqft5601 Parkview St, Newport, MI 48166For SaleMLS ID #20261057419, Hussein Farhat, RE/MAX Team 2000. Realcomp II
- $215,0003 bd1 ba914 sqft29810 Red Cedar Dr, Flat Rock, MI 48134For SaleMLS ID #26058252, Sammy Oliver, Power House Group Realty. MichRIC
- $139,5002 bd1 ba1k sqft3028 9th St, Monroe, MI 48162For SaleMLS ID #50226741, Linda Selvidge, Century 21 Allstar Real Estate Team, Inc. MiRealSource
- $189,9004 bd2 ba1.5k sqft421 E 3rd St, Monroe, MI 48161For SaleMLS ID #50225869, Kimberle Daniels, Howard Hanna - Monroe. MiRealSource
- $175,0003 bd2 ba1.4k sqft3452 Linwood Ave, Monroe, MI 48162For SaleMLS ID #20261083892, Craig Bollerud, RE/MAX Dynamic. Realcomp II
