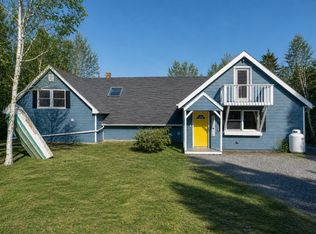
BEST opportunity to BUY before spring pricing returns. Exceptional 10.47 acre waterfront property with 875.9' on Grand Marsh Bay and sweeping views of Schoodic Mountain. This custom-built coastal home offers refined craftsmanship, paved drive, a 3 bay garage, open front porch, Spacious rear deck, and a beautiful three season glassed in waterfront porch that can be heated for year-round enjoyment.
Inside, the elegant open kitchen/dining/living area features a custom kitchen with Thermador appliances, island cooktop and rising fan/backsplash, wall oven, dishwasher, and bay window overlooking the water. First floor amenities include a den with built ins, full bath, and a well-appointed laundry room with Bosch appliances. Upstairs are three spacious bedrooms, including a water view primary suite with large walk-in closet. A luxury bath with double vanity and double head shower. Grohe fixtures throughout. Second bedroom includes a walk-in closet and an attic lift for effortless storage access.
Property includes a full basement ideal for fitness or hobby space, a whole house generator, and a new boiler installed in 2024. Minutes from Acadia's Schoodic Peninsula, this rare offering blends privacy, beauty, and elevated coastal living.
Active
Price cut: $225K (11/5)
$975,000
606 Grand Marsh Bay Road, Gouldsboro, ME 04607
3beds
2,560sqft
Single Family Residence
Built in 2007
10.47 Acres Lot
$-- Zestimate®
$381/sqft
$-- HOA
What's special
Grohe fixtures throughoutHeated for year-round enjoymentOpen front porchSpacious rear deckLarge walk-in closetWater view primary suiteThree spacious bedrooms
- 25 days
- 1,416
- 174
Likely to sell faster than
Zillow last checked:
Listing updated:
Listed by:
Jones Real Estate Agency
Source: Maine Listings,MLS#: 1684883
Facts & features
Interior
Bedrooms & bathrooms
- Bedrooms: 3
- Bathrooms: 2
- Full bathrooms: 2
Bedroom 1
- Features: Walk-In Closet(s)
- Level: Second
Bedroom 2
- Features: Walk-In Closet(s)
- Level: Second
Bedroom 3
- Features: Closet
- Level: Second
Dining room
- Level: First
Kitchen
- Level: First
Laundry
- Features: Utility Sink
- Level: First
Living room
- Features: Heat Stove
- Level: First
Office
- Level: First
Heating
- Baseboard, Hot Water, Zoned, Wood Stove
Cooling
- None
Appliances
- Included: Cooktop, Dishwasher, Dryer, Microwave, Gas Range, Refrigerator, Wall Oven, Washer
Features
- Attic, Storage, Walk-In Closet(s)
- Flooring: Carpet, Tile, Vinyl, Wood
- Doors: Storm Door(s)
- Windows: Double Pane Windows
- Basement: Bulkhead,Interior Entry,Full
- Has fireplace: No
Interior area
- Total structure area: 2,560
- Total interior livable area: 2,560 sqft
- Finished area above ground: 2,560
- Finished area below ground: 0
Video & virtual tour
Property
Parking
- Total spaces: 3
- Parking features: Paved, 5 - 10 Spaces, On Site, Detached
- Garage spaces: 3
Accessibility
- Accessibility features: 32 - 36 Inch Doors, 36 - 48 Inch Halls
Features
- Patio & porch: Deck, Glassed-in Porch
- Has view: Yes
- View description: Mountain(s), Scenic, Trees/Woods
- Body of water: Grand Marsh Bay
- Frontage length: Waterfrontage: 875.9,Waterfrontage Owned: 875.9
Lot
- Size: 10.47 Acres
- Features: Rural, Level, Open Lot, Landscaped, Wooded
Details
- Additional structures: Outbuilding
- Parcel number: GOULM059L001
- Zoning: Shoreland/LimitedRes
- Other equipment: Central Vacuum, Generator, Internet Access Available
Construction
Type & style
- Home type: SingleFamily
- Architectural style: Cape Cod
- Property subtype: Single Family Residence
Materials
- Wood Frame, Aluminum Siding, Vinyl Siding
- Foundation: Poured Concrete
- Roof: Fiberglass,Shingle
Condition
- Year built: 2007
Utilities & green energy
- Electric: Circuit Breakers, Generator Hookup
- Sewer: Other, Private Sewer, Septic Design Available, Septic Tank
- Water: Private, Well
Green energy
- Energy efficient items: 90% Efficient Furnace
Community & HOA
Location
- Region: Gouldsboro
Financial & listing details
- Price per square foot: $381/sqft
- Tax assessed value: $658,900
- Annual tax amount: $10,444
- Date on market: 10/19/2026
- Road surface type: Gravel, Paved
Estimated market value
Not available
Estimated sales range
Not available
Not available
Price history
| Date | Event | Price |
|---|---|---|
| 11/5/2026 | Price change | $975,000-18.8%$381/sqft |
Source:  Maine Listings #1684883 Report a problem | ||
| 10/20/2026 | Listed for sale | $1,200,000$469/sqft |
Source: Maine Listings #1684883 Report a problem | ||
Public tax history
| Year | Property taxes | Tax assessment |
|---|---|---|
| 2024 | $9,488 +3.4% | $658,900 |
| 2023 | $9,172 +13.6% | $658,900 |
| 2022 | $8,072 +19.5% | $658,900 0% |
| 2021 | $6,755 -2.1% | $659,000 -0.2% |
| 2020 | $6,897 +3.3% | $660,000 +0.3% |
| 2019 | $6,678 +10.5% | $657,900 +0.1% |
| 2018 | $6,044 +3.2% | $657,000 -0.2% |
| 2017 | $5,856 +2% | $658,000 +0.2% |
| 2016 | $5,739 +5.2% | $656,600 +1.7% |
| 2015 | $5,455 +6.7% | $645,600 +0.4% |
| 2013 | $5,113 | $643,100 |
Find assessor info on the county website
Monthly payment
Est. payment
Payment breakdown
Explore the cost of this home by adjusting the details. Changes won't be saved.Climate risks
Neighborhood: 04607


Similar homes
- $998,5006 bd4 ba2.8k sqft614-618 Gouldsboro Point -3 properties Shore, Gouldsboro, ME 04607Active

 MLS ID #1640316, The Christopher Group, LLC. Maine Listings
- $829,0003 bd3 ba2.1k sqft115 Kingsley Farm Road, Gouldsboro, ME 04607Active
 MLS ID #1686009, Legacy Properties Sotheby's International Realty. Maine Listings
- $795,0003 bd2 ba2k sqft10 Francis Pound Road, Gouldsboro, ME 04607Active
 MLS ID #1681487, The Christopher Group, LLC. Maine Listings
- $859,0003 bd4 ba3.8k sqft10 Point Road, Steuben, ME 04680Active
 MLS ID #1684750, Better Homes & Gardens Real Estate/The Masiello Group. Maine Listings
- $995,0003 bd3 ba2.9k sqft119 Merritt Road, Steuben, ME 04680ActiveMLS ID #1672161, NextHome Experience. Maine Listings
- $799,0002 bd2 ba2.7k sqft93 Goods Point Road Lot #1, Steuben, ME 04680ActiveMLS ID #1684730, Better Homes & Gardens Real Estate/The Masiello Group. Maine Listings
- $570,0003 bd2 ba1.3k sqft68 Joy Road, Gouldsboro, ME 04607ActiveMLS ID #1664572, Better Homes & Gardens Real Estate/The Masiello Group. Maine Listings
- $895,0003 bd3 ba1.9k sqft60 Moose Run, Lamoine, ME 04605ActiveMLS ID #1674111, Better Homes & Gardens Real Estate/The Masiello Group. Maine Listings
- $775,0002 bd2 ba1.4k sqft515 Paul Bunyan Road, Gouldsboro, ME 04624ActiveMLS ID #1661424, Portside Real Estate Group. Maine Listings
- $879,0003 bd2 ba2.5k sqft2103 US Hwy 1, Sullivan, ME 04664ActiveMLS ID #1663049, Two Rivers Realty, LLC. Maine Listings
- $1,000,0003 bd3 ba2.6k sqft5 Main Street, Sorrento, ME 04677ActiveMLS ID #1681135, NextHome Experience. Maine Listings
- $899,0003 bd2 ba1.6k sqft368 Partridge Cove Road, Lamoine, ME 04605ActiveMLS ID #1677395, Better Homes & Gardens Real Estate/The Masiello Group. Maine Listings
- $569,0003 bd2 ba2.4k sqft639 Corea Road, Gouldsboro, ME 04607ActiveMLS ID #1650437, Portside Real Estate Group. Maine Listings
- $850,0002 bd2 ba1.6k sqft256 Sand Point Road, Bar Harbor, ME 04609ActiveMLS ID #1680518, The Knowles Company. Maine Listings
- $875,0005 bd3 ba3.1k sqft72 Harbor View Drive, Sullivan, ME 04664ActiveMLS ID #1662626, Legacy Properties Sotheby's International Realty. Maine Listings
- $599,0004 bd3 ba1.8k sqft181 Crowley Island Road, Gouldsboro, ME 04607ActiveMLS ID #1674035, Realty of Maine. Maine Listings
- $795,0003 bd2 ba1.7k sqft122 Cross Road, Hancock, ME 04640ActiveMLS ID #1685953, Better Homes & Gardens Real Estate/The Masiello Group. Maine Listings
- $634,9003 bd3 ba2.6k sqft36 Peaceful Way, Milbridge, ME 04658ActiveMLS ID #1679923, Sargent Real Estate. Maine Listings
- $800,0003 bd5 ba3.1k sqft195 Ficketts Point Road, Milbridge, ME 04658ActiveMLS ID #1676610, Pemetic Purveyors. Maine Listings
- $599,0005 bd2 ba2.5k sqft55 High Street, Milbridge, ME 04658ActiveMLS ID #1679079, Better Homes & Gardens Real Estate/The Masiello Group. Maine Listings
