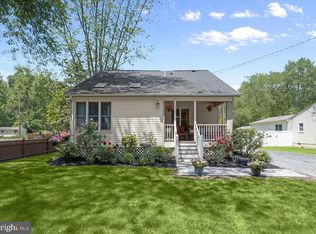
Nestled in the beautifully set water-access community of Beechwood on the Burley, this delightful home offers a wonderful blend of comfort, functionality, and outdoor living. Featuring approximately 1,508 square feet of thoughtfully designed living space, inviting outdoor areas, and an attached garage, this home is well suited for both everyday living and entertaining. Inside, you’ll find an open-concept layout with hardwood flooring on the upper level. The freshly painted interior features a spacious primary bedroom with en-suite bath, three additional bedrooms, a hall bath, and a finished lower-level family room—providing flexible space for relaxation, guests, work, or play. The kitchen is equipped with stainless steel appliances, all new in September 2026, including a refrigerator with ice maker, range with warming zone and self-cleaning oven, and dishwasher. Recent major improvements provide added peace of mind, including a heat pump and roof installed in 2023 and a new water heater and sump pump installed in 2026. Step outside to enjoy the impressive backyard, situated on a generous, level 0.28-acre lot. The approximately 37' x 12' recently stained deck offers plenty of room for outdoor dining, entertaining, relaxing, and enjoying the surrounding yard. The attached garage provides more than just covered parking, with a workbench, pegboards, and storage shelving offering excellent space for projects, hobbies, and organization. There is also ample off-street and street parking. Enjoy the community amenities this peaceful suburban neighborhood has to offer, including convenient access to the waterfront pier and slips, kayak racks, and playground (community waitlists apply). These amenities, along with the neighborhood’s lovely setting, make Beechwood on the Burley a special place to call home. The location is also just a short drive to Sandy Point State Park, as well as additional local parks, bike paths, marinas, shops, restaurants, Historic Annapolis, the U.S. Naval Academy, and RT 50. The home is also located within the Windsor Farm Elementary attendance area too! Comfortable, well maintained, and surrounded by opportunities to enjoy the outdoors, this home offers a wonderful combination of space, community, and lifestyle—all in a beautiful natural setting. Don’t miss out on this opportunity for an attractively priced home, conveniently located south of RT 50, with multiple routes to Annapolis and points west as well as points east. Please Note: Voluntary association fee is $50/year to Burley Creek Community Association.
For sale
$528,000
614 Edwards Rd, Annapolis, MD 21409
4beds
1,508sqft
Single Family Residence
Built in 1973
0.28 Acres Lot
$-- Zestimate®
$350/sqft
$-- HOA
What's special
Attached garageFreshly painted interiorComfortable well maintainedInviting outdoor areasRefrigerator with ice makerThree additional bedroomsOpen-concept layout
- 7 days
- 864
- 78
Likely to sell faster than
Zillow last checked:
Listing updated:
Listed by:
Antonia Barry 410-533-1177,
Coldwell Banker Realty 410-224-2200
Source: Bright MLS,MLS#: MDAA2154348
Facts & features
Interior
Bedrooms & bathrooms
- Bedrooms: 4
- Bathrooms: 2
- Full bathrooms: 2
- Main level bathrooms: 2
- Main level bedrooms: 3
Rooms
- Room types: Living Room, Dining Room, Primary Bedroom, Bedroom 2, Bedroom 3, Bedroom 4, Kitchen, Laundry, Recreation Room, Utility Room, Bathroom 2, Primary Bathroom
Primary bedroom
- Features: Flooring - Wood, Ceiling Fan(s)
- Level: Main
- Area: 156 Square Feet
- Dimensions: 12 X 13
Bedroom 2
- Features: Flooring - HardWood, Ceiling Fan(s)
- Level: Main
- Area: 108 Square Feet
- Dimensions: 12 X 9
Bedroom 3
- Features: Flooring - HardWood, Ceiling Fan(s)
- Level: Main
- Area: 81 Square Feet
- Dimensions: 9 X 9
Bedroom 4
- Features: Flooring - Carpet, Lighting - Ceiling, Window Treatments
- Level: Lower
- Area: 121 Square Feet
- Dimensions: 11 X 11
Primary bathroom
- Features: Skylight(s), Flooring - Ceramic Tile
- Level: Main
- Area: 40 Square Feet
- Dimensions: 8 X 5
Bathroom 2
- Features: Bathroom - Tub Shower
- Level: Main
- Area: 35 Square Feet
- Dimensions: 7 X 5
Dining room
- Features: Flooring - HardWood
- Level: Main
- Area: 120 Square Feet
- Dimensions: 12 X 10
Kitchen
- Features: Flooring - Ceramic Tile, Kitchen - Electric Cooking
- Level: Main
- Area: 96 Square Feet
- Dimensions: 12 X 8
Laundry
- Features: Flooring - Concrete
- Level: Lower
Living room
- Features: Flooring - HardWood
- Level: Main
- Area: 180 Square Feet
- Dimensions: 15 X 12
Recreation room
- Features: Lighting - Ceiling
- Level: Lower
- Area: 198 Square Feet
- Dimensions: 11 X 18
Utility room
- Features: Flooring - Concrete
- Level: Lower
- Area: 154 Square Feet
- Dimensions: 11 X 14
Heating
- Forced Air, Central, Heat Pump, Electric
Cooling
- Central Air, Heat Pump, Electric
Appliances
- Included: Cooktop, Oven/Range - Electric, Dishwasher, Washer, Dryer, Refrigerator, Ice Maker, Exhaust Fan, Stainless Steel Appliance(s), Self Cleaning Oven, Water Heater, Water Treat System, Electric Water Heater
- Laundry: Has Laundry, Washer In Unit, Dryer In Unit, In Basement, Lower Level, Laundry Room
Features
- Other, Attic, Bathroom - Tub Shower, Ceiling Fan(s), Open Floorplan, Primary Bath(s)
- Flooring: Hardwood, Wood, Tile/Brick, Carpet, Ceramic Tile, Vinyl, Concrete
- Doors: Sliding Glass
- Windows: Replacement, Double Pane Windows, Screens, Skylight(s), Transom
- Basement: Shelving,Garage Access,Rear Entrance,Sump Pump,Windows,Heated,Improved,Interior Entry,Partial,Combination,Other,Workshop
- Has fireplace: No
Interior area
- Total structure area: 1,906
- Total interior livable area: 1,508 sqft
- Finished area above ground: 1,052
- Finished area below ground: 456
Video & virtual tour
Property
Parking
- Total spaces: 5
- Parking features: Basement, Garage Door Opener, Inside Entrance, Other, Garage Faces Front, Built In, Storage, Attached, Driveway, Off Street, On Street
- Attached garage spaces: 1
- Uncovered spaces: 4
- Details: Garage Sqft: 248
Accessibility
- Accessibility features: None
Features
- Levels: Split Foyer,Two
- Stories: 2
- Patio & porch: Deck
- Exterior features: Lighting, Other
- Pool features: None
- Fencing: Other
- Waterfront features: Canoe/Kayak, Private Access
- Body of water: Little Burley Creek
Lot
- Size: 0.28 Acres
- Features: Front Yard, Level, Rear Yard, SideYard(s), Interior Lot, Suburban
Details
- Additional structures: Above Grade, Below Grade
- Parcel number: 020309317180403
- Zoning: R2
- Special conditions: Standard
Construction
Type & style
- Home type: SingleFamily
- Property subtype: Single Family Residence
Materials
- Frame, Block, Vinyl Siding, Wood Siding, Other
- Foundation: Block
- Roof: Architectural Shingle
Condition
- New construction: No
- Year built: 1973
Utilities & green energy
- Sewer: Private Septic Tank
- Water: Private, Well, Filter, Conditioner, Other
- Utilities for property: Cable Available
Community & HOA
Community
- Security: Smoke Detector(s), Carbon Monoxide Detector(s)
- Subdivision: Beechwood On The Burley
HOA
- Has HOA: No
- Amenities included: Water/Lake Privileges, Boat Dock/Slip, Pier/Dock, Tot Lots/Playground, Picnic Area
Location
- Region: Annapolis
Financial & listing details
- Price per square foot: $350/sqft
- Tax assessed value: $474,667
- Annual tax amount: $5,348
- Date on market: 10/16/2026
- Listing agreement: Exclusive Right To Sell
- Listing terms: VA Loan,FHA,Cash,Conventional,Other
- Inclusions: Garage Workbench, Shelving In Utility Room, Cabinet In Lower Level Bedroom.
- Ownership: Fee Simple
- Road surface type: Black Top
Estimated market value
Not available
Estimated sales range
Not available
Not available
Price history
| Date | Event | Price |
|---|---|---|
| 10/16/2026 | Listed for sale | $528,000+271.8%$350/sqft |
Source:  Bright MLS #MDAA2154348 Report a problem | ||
| 8/30/1996 | Sold | $142,000$94/sqft |
Source: Public Record Report a problem | ||
Public tax history
| Year | Property taxes | Tax assessment |
|---|---|---|
| 2025 | $3,230 -31.3% | $451,933 +5.3% |
| 2024 | $4,700 +3.9% | $429,200 +3.6% |
| 2023 | $4,524 +8.4% | $414,300 +3.7% |
| 2022 | $4,174 +3.9% | $399,400 +3.9% |
| 2021 | $4,018 +2.7% | $384,500 +2.8% |
| 2020 | $3,912 +2.8% | $373,967 -2.7% |
| 2019 | $3,805 +6.3% | $384,500 +9% |
| 2018 | $3,578 +7.9% | $352,900 +8.4% |
| 2017 | $3,317 | $325,467 +9.2% |
| 2016 | -- | $298,033 +10.1% |
| 2015 | -- | $270,600 +1.1% |
| 2014 | -- | $267,533 +1.2% |
| 2013 | -- | $264,467 +1.2% |
| 2012 | -- | $261,400 |
| 2011 | -- | $261,400 |
| 2010 | -- | $261,400 -29.9% |
| 2009 | -- | $373,080 +5.9% |
| 2008 | -- | $352,300 +6.3% |
| 2007 | -- | $331,520 +6.7% |
| 2006 | -- | $310,740 +22% |
| 2005 | -- | $254,636 +28.3% |
| 2004 | -- | $198,533 +39.4% |
| 2003 | -- | $142,430 +2.6% |
| 2002 | -- | $138,876 +2.6% |
| 2001 | -- | $135,323 |
Find assessor info on the county website
Monthly payment
Est. payment
Payment breakdown
Explore the cost of this home by adjusting the details. Changes won't be saved.Climate risks
Neighborhood: 21409
Nearby schools
Schools provided by the listing agent
- Elementary: Windsor Farm
- Middle: Severn River
- High: Broadneck
- District: Anne Arundel County Public Schools
Source: Bright MLS. This data may not be complete. We recommend contacting the local school district to confirm school assignments for this home.
Similar homes
- $550,0004 bd3 ba1.8k sqft785 Rolling View Dr, Annapolis, MD 21409For Sale

 MLS ID #MDAA2153914, Amie Hohn, Douglas Realty, LLC. Bright MLS
- $535,0003 bd2 ba1.4k sqft1470 Log Inn Rd, Annapolis, MD 21409For Sale
 MLS ID #MDAA2145366, Jackie Daley, Northrop Realty. Bright MLS
- $550,0004 bd2 ba1.8k sqft1178 Glenwood Dale, Annapolis, MD 21409For Sale
 MLS ID #MDAA2153414, Lesa Clark, Redfin Corp. Bright MLS
- $525,0003 bd3 ba2k sqft1161 Green Holly Dr, Annapolis, MD 21409For Sale
 MLS ID #MDAA2157576, Jody Buck, Cummings & Co. Realtors. Bright MLS
- $520,0004 bd3 ba1.6k sqft1365 Moyer Rd, Annapolis, MD 21403For SaleMLS ID #MDAA2156776, Ben Garner, Cummings & Co. Realtors. Bright MLS
- $475,0004 bd2 ba1.8k sqft1099 Linden Tree Dr, Annapolis, MD 21409For SaleMLS ID #MDAA2150772, Juliet Patterson Brooke, Samson Properties. Bright MLS
- $575,0004 bd3 ba1.8k sqft402 S Cherry Grove Ave, Annapolis, MD 21401For SaleMLS ID #MDAA2153664, Michelle Triolo, Compass. Bright MLS
- $529,9005 bd2 ba1.7k sqft444 Ruth Rd, Arnold, MD 21012For SaleMLS ID #MDAA2156044, Lois Alberti, Alberti Realty, LLC. Bright MLS
- $675,0004 bd2 ba1.7k sqft946 Shore Acres Rd, Arnold, MD 21012For SaleMLS ID #MDAA2158026, June Steinweg, Long & Foster Real Estate, Inc.. Bright MLS
- $439,9003 bd2 ba1.6k sqft448 Cranes Roost Ct, Annapolis, MD 21409For SaleMLS ID #MDAA2149900, John Collins, Long & Foster Real Estate, Inc.. Bright MLS
- $629,9004 bd3 ba2.1k sqft1430 Catlyn Pl, Annapolis, MD 21401For SaleMLS ID #MDAA2156232, Donna Reichert, Keller Williams Flagship. Bright MLS
- $487,5004 bd3 ba1.7k sqft606 Kimberly Way, Stevensville, MD 21666For SaleMLS ID #MDQA2017246, Linda Austin, Long & Foster Real Estate, Inc.. Bright MLS
- $350,0003 bd2 ba1.1k sqft1503 Lodge Pole Ct, Annapolis, MD 21409For SaleMLS ID #MDAA2158722, MacKenzie Hoffer, CENTURY 21 New Millennium. Bright MLS
- $500,0004 bd3 ba1.8k sqft12635 Millstream Dr, Bowie, MD 20715For SaleMLS ID #MDPG2216876, Rick Mudd, RE/MAX Executive. Bright MLS
- $499,0004 bd3 ba2.1k sqft3198 Riva Rd, Riva, MD 21140For SaleMLS ID #MDAA2152452, Sharon Burkhardt, Douglas Realty, LLC. Bright MLS
- $680,0003 bd2 ba2k sqft1245 Creek Dr, Annapolis, MD 21403For SaleMLS ID #MDAA2158606, Jennie Melvin, Compass. Bright MLS
- $494,9004 bd2 ba1.9k sqft12422 Melling Ln, Bowie, MD 20715For SaleMLS ID #MDPG2220768, Drew Lowe, Long & Foster Real Estate, Inc.. Bright MLS
- $299,0001 bd1 ba848 sqft1630 Revell Downs Dr, Annapolis, MD 21409For SaleMLS ID #MDAA2157462, Destinee Blackstone, Coldwell Banker Realty. Bright MLS
- $495,0003 bd2 ba2k sqft788 Paul Birch Dr, Crownsville, MD 21032For SaleMLS ID #MDAA2148966, Chris Craddock, EXP Realty, LLC. Bright MLS
- $649,9004 bd3 ba1.7k sqft913 Mastline Dr, Annapolis, MD 21401For SaleMLS ID #MDAA2154614, Beverly Gordon, Coldwell Banker Realty. Bright MLS
