Thoughtfully upgraded and beautifully maintained, this Harrington Pointe villa pairs the ease of main-level living with inviting outdoor spaces and a convenient Northwest Raleigh location. Set beside a natural area, the home offers a peaceful backdrop with easy access to RDU International Airport, Research Triangle Park, and Brier Creek's shopping and dining.
Inside, hardwood floors, generous ceiling heights, and a fireplace create a warm, welcoming setting. The kitchen features a newer KitchenAid oven and microwave, exterior-vented exhaust, and added cabinet storage. A main-level primary suite offers an organized walk-in closet, recently replaced Moen sink faucets, and custom soft-close vanity pullouts. A dedicated office provides space to work or pursue your interests, while upstairs rooms and extensive storage add flexibility.
Enjoy morning coffee on the Eze-Breeze porch, dinner on the paver patio, or a quiet afternoon surrounded by thoughtfully designed landscaping. Window film, Hunter Douglas blinds, built-in surround-sound speakers, and numerous storage improvements reflect the owners' attention to everyday comfort. The garage features a professionally coated floor, upgraded lighting, and added electrical outlets.
With the roof, both HVAC systems, and water heater replaced during ownership, this home offers meaningful updates alongside its distinctive setting. Convenient access to I-540 connects you to destinations throughout Raleigh, Durham, and the Triangle—bringing work, travel, dining, and everyday essentials within easy reach.
For sale
$725,000
6140 Blakeman Ln, Raleigh, NC 27617
3beds
2,934sqft
Single Family Residence
Built in 2006
7,405 Square Feet Lot
$703,500 Zestimate®
$247/sqft
$204/mo HOA
What's special
Eze-breeze porchPaver patioGenerous ceiling heightsDedicated officeHardwood floorsExterior-vented exhaustMain-level living
- 4 days
- 347
- 34
Likely to sell faster than
Zillow last checked:
Listing updated:
Listed by:
Cristine Allison 919-740-3407,
Compass -- Raleigh
Source: Doorify MLS,MLS#: 10202402
Facts & features
Interior
Bedrooms & bathrooms
- Bedrooms: 3
- Bathrooms: 3
- Full bathrooms: 2
- 1/2 bathrooms: 1
- Main level bedrooms: 1
Primary bedroom
- Level: Main
Bedroom 2
- Level: Second
Bedroom 3
- Level: Second
Breakfast room
- Level: Main
Dining room
- Level: Main
Kitchen
- Level: Main
Office
- Level: Main
Heating
- Fireplace(s), Forced Air
Cooling
- Central Air, Ceiling Fan(s), Window Unit(s), Zoned
Appliances
- Included: Cooktop, Dishwasher, Free-Standing Refrigerator, Gas Cooktop, Ice Maker, Microwave, Oven, Range Hood, Stainless Steel Appliance(s), Wall Oven
- Laundry: Inside, Laundry Room, Sink
Features
- Breakfast Bar, Ceiling Fan(s), Chandelier, Crown Molding, Double Vanity, Eat-in Kitchen, Granite Counters, High Ceilings, Kitchen Island, Open Floorplan, Primary Downstairs, Recessed Lighting, Storage, Stone Counters, Tray Ceiling(s), Vaulted Ceiling(s), Walk-In Closet(s), Walk-In Shower, Water Closet
- Flooring: Carpet, Hardwood, Tile, Wood
- Doors: French Doors
- Number of fireplaces: 1
- Fireplace features: Gas, Glass Doors, Living Room
- Common walls with other units/homes: No Common Walls
Interior area
- Total structure area: 2,934
- Total interior livable area: 2,934 sqft
- Finished area above ground: 2,934
- Finished area below ground: 0
Property
Parking
- Total spaces: 4
- Parking features: Attached, Driveway, Garage, On Street
- Garage spaces: 2
- Uncovered spaces: 2
Features
- Levels: Two
- Stories: 2
- Patio & porch: Covered, Enclosed, Front Porch, Patio, Porch, Screened
- Exterior features: Courtyard, Private Yard, Rain Barrel/Cistern(s), Rain Gutters
- Fencing: Back Yard,Fenced
- Has view: Yes
- View description: Trees/Woods
Lot
- Size: 7,405 Square Feet
- Features: Back Yard, Front Yard, Landscaped, Native Plants, Private
Details
- Parcel number: 077802879359000 0349605
- Zoning: R-4
- Special conditions: Standard
Construction
Type & style
- Home type: SingleFamily
- Architectural style: Transitional
- Property subtype: Single Family Residence
Materials
- Stone, Vinyl Siding
- Foundation: Slab
- Roof: Shingle,Architectural Shingle
Condition
- New construction: No
- Year built: 2006
Utilities & green energy
- Sewer: Public Sewer
- Water: Public
Community & HOA
Community
- Features: Curbs
- Security: Carbon Monoxide Detector(s), Smoke Detector(s), Security System Owned
- Subdivision: Harrington Pointe
HOA
- Has HOA: Yes
- Amenities included: Clubhouse, Pool
- Services included: None
- HOA fee: $204 monthly
- HOA name: Harrington Pointe HOA
- HOA phone: 919-847-3003
Location
- Region: Raleigh
Financial & listing details
- Price per square foot: $247/sqft
- Tax assessed value: $598,132
- Annual tax amount: $5,375
- Date on market: 11/7/2026
- Listing agreement: Exclusive Right To Sell
- Listing terms: Cash,Conventional,VA Loan
Estimated market value
$703,500
$668,000 - $739,000
$2,888/mo
Price history
| Date | Event | Price |
|---|---|---|
| 11/7/2026 | Listed for sale | $725,000+78.8%$247/sqft |
Source:  Doorify MLS #10202402 Report a problem | ||
| 12/7/2006 | Sold | $405,500$138/sqft |
Source: Public Record Report a problem | ||
Public tax history
| Year | Property taxes | Tax assessment |
|---|---|---|
| 2025 | $5,158 +0.4% | $589,132 |
| 2024 | $5,137 +13.7% | $589,132 +42.8% |
| 2023 | $4,516 +7.6% | $412,517 |
| 2022 | $4,197 +4% | $412,517 |
| 2021 | $4,034 +1.9% | $412,517 |
| 2020 | $3,960 -5.7% | $412,517 +14.4% |
| 2019 | $4,198 | $360,549 |
| 2018 | $4,198 +11.3% | $360,549 |
| 2017 | $3,771 +2.1% | $360,549 |
| 2016 | $3,693 -15.3% | $360,549 -14% |
| 2015 | $4,361 +5.4% | $419,180 |
| 2014 | $4,136 | $419,180 |
| 2013 | -- | $419,180 |
| 2012 | -- | $419,180 |
| 2011 | -- | $419,180 |
| 2010 | -- | $419,180 |
| 2009 | -- | $419,180 |
| 2008 | -- | -- |
Find assessor info on the county website
Monthly payment
Est. payment
Payment breakdown
Explore the cost of this home by adjusting the details. Changes won't be saved.Climate risks
Neighborhood: Northwest Raleigh
Nearby schools
Schools provided by the listing agent
- Elementary: Wake - Sycamore Creek Elementary
- Middle: Wake - Pine Hollow Middle School
- High: Wake - Leesville Road High
Source: Doorify MLS. This data may not be complete. We recommend contacting the local school district to confirm school assignments for this home.


Similar homes
- $650,0004 bd3 ba2.6k sqft5512 Windy Gap Ct, Raleigh, NC 27617For Sale
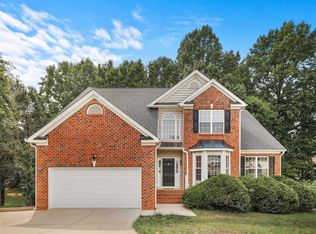
 MLS ID #10186195, John Cho. Doorify MLS
- $624,9003 bd3 ba2.2k sqft9701 Rock Creek Rd, Raleigh, NC 27613For Sale
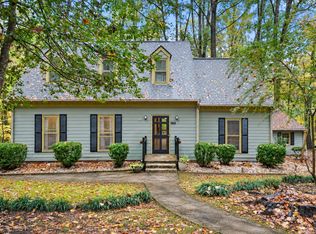 MLS ID #10201467, Adam Noe. Doorify MLS
- $419,9003 bd3 ba1.6k sqft6305 Jarratt Cv, Raleigh, NC 27617For Sale
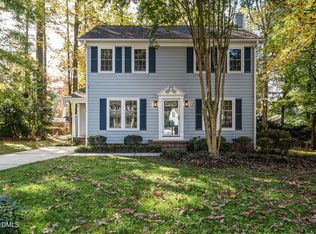 MLS ID #10201566, Craig Shatilla. Doorify MLS
- $465,0003 bd3 ba1.8k sqft9809 Whiteclay Ct, Raleigh, NC 27617For Sale
 MLS ID #10201359, Craig Tribus. Doorify MLS
- $729,9005 bd3 ba2.7k sqft8813 Braceridge Rd, Raleigh, NC 27613For SaleMLS ID #10199380, Tammy Anderson. Doorify MLS
- $709,0004 bd3 ba2.8k sqft8512 Evans Mill Pl, Raleigh, NC 27613For SaleMLS ID #10192322, Michelle Yuan. Doorify MLS
- $739,0005 bd3 ba3k sqft4708 Bartwood Dr, Raleigh, NC 27613For SaleMLS ID #10193706, James David Ayscue. Doorify MLS
- $574,9004 bd3 ba2.5k sqft5304 Granada Hills Dr, Raleigh, NC 27613For SaleMLS ID #10202051, Eva Marie Hockenberry. Doorify MLS
- $700,0004 bd3 ba3k sqft4217 Wood Valley Dr, Raleigh, NC 27613For SaleMLS ID #10184599, Stacey McDonald. Doorify MLS
- $500,0003 bd3 ba2.3k sqft7966 Berry Crest Ave, Raleigh, NC 27617For SaleMLS ID #10202204, Cristine Allison. Doorify MLS
- $749,9003 bd3 ba2.4k sqft2988 Tillinghast Trl, Raleigh, NC 27613For SaleMLS ID #10195600, Jillian Zoe Swingle. Doorify MLS
- $749,0003 bd3 ba2.4k sqft7721 Sutcliffe Dr, Raleigh, NC 27613For SaleMLS ID #10198697, Connie Batten. Doorify MLS
- $860,0004 bd4 ba3.3k sqft2012 Macon Ridge Rd, Raleigh, NC 27613For SaleMLS ID #10198951, Thomas Ladane Shoupe. Doorify MLS
- $580,0003 bd4 ba2.9k sqft11308 Leesville Rd, Raleigh, NC 27613For SaleMLS ID #10163484, Chance Lee. Doorify MLS
- $835,0004 bd3 ba3.1k sqft11413 Old Creedmoor Rd, Raleigh, NC 27613For SaleMLS ID #10200117, Warren Adamson. Doorify MLS
- $775,0003 bd4 ba2.8k sqft8801 Old Tom Way, Raleigh, NC 27613For SaleMLS ID #10190957, Roger Sloop. Doorify MLS
- $700,0005 bd4 ba3.8k sqft12416 Whartons Way, Raleigh, NC 27613For SaleMLS ID #10193650, Yoana Nin. Doorify MLS
- $623,0004 bd3 ba2.3k sqft4220 Glen Erin Way, Raleigh, NC 27613For SaleMLS ID #10191717, Emily Mitchell. Doorify MLS
- $675,0003 bd3 ba2.4k sqft10129 Goodview Ct, Raleigh, NC 27613For SaleMLS ID #10187779, Connie Batten. Doorify MLS
