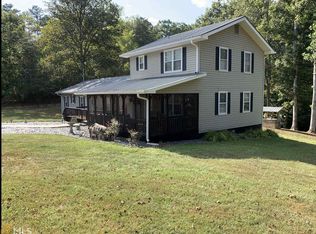
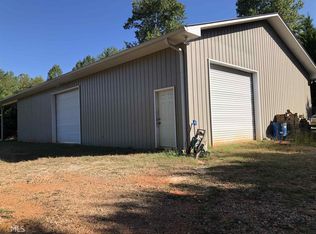
Enjoy the best of country living with room to spread out at this spacious 3-bedroom, 2.5-bath home tucked away on quiet Grindle Bridge Road in Dahlonega. Situated on 3 level, usable, unrestricted acres, this property offers plenty of space, privacy, and possibilities while still being just minutes from town. Inside, you'll find an abundance of living space, including a huge living room with gas logs, new LVP flooring throughout the main level, and a kitchen featuring stainless steel appliances. Fresh paint in all main-level bedrooms and the hallway adds a fresh touch, while the generously sized laundry room and ample storage throughout provide everyday convenience. The home features two primary bedrooms, each with its own bathroom, and an additional room the seller has utilized as a bedroom, offering flexibility for a variety of needs. Enjoy the outdoors from the screened-in front porch or the expansive back deck overlooking the surrounding natural setting. The property also includes a pond, three storage buildings, a detached carport, and an oversized driveway providing plenty of parking. An RV hookup in the backyard and a Kolar whole-house generator add even more convenience and versatility. Whether you're looking for room to garden, enjoy the outdoors, store your equipment, or simply spread out and enjoy a little more elbow room, this property offers a wonderful opportunity to enjoy peaceful country living with the convenience of town just minutes away.
Active
$435,000
1561 Grindle Bridge Rd, Dahlonega, GA 30533
3beds
2,496sqft
Single Family Residence
Built in 1973
3 Acres Lot
$-- Zestimate®
$174/sqft
$-- HOA
What's special
Detached carportThree storage buildingsScreened-in front porchGenerously sized laundry roomAmple storage throughout
- 14 days
- 671
- 84
Zillow last checked:
Listing updated:
Listed by:
Greg Adams 706-969-3843,
Chris McCall Realty
Source: GAMLS,MLS#: 10886759
Facts & features
Interior
Bedrooms & bathrooms
- Bedrooms: 3
- Bathrooms: 3
- Full bathrooms: 2
- 1/2 bathrooms: 1
- Main level bathrooms: 1
- Main level bedrooms: 2
Rooms
- Room types: Laundry
Kitchen
- Features: Breakfast Area, Breakfast Bar
Heating
- Central, Propane
Cooling
- Central Air
Appliances
- Included: Dishwasher, Electric Water Heater, Microwave, Oven/Range (Combo), Refrigerator
- Laundry: In Hall
Features
- Master On Main Level, Other
- Flooring: Carpet, Other, Vinyl
- Windows: Double Pane Windows
- Basement: None
- Has fireplace: No
- Common walls with other units/homes: No Common Walls
Interior area
- Total structure area: 2,496
- Total interior livable area: 2,496 sqft
- Finished area above ground: 2,496
- Finished area below ground: 0
Property
Parking
- Total spaces: 1
- Parking features: Carport, Detached
- Has carport: Yes
Features
- Levels: One and One Half
- Stories: 1
- Patio & porch: Deck, Screened
- On waterfront: Yes
- Waterfront features: No Dock Or Boathouse, Pond, Stream
- Body of water: None
Lot
- Size: 3 Acres
- Features: Private
- Residential vegetation: Wooded
Details
- Additional structures: Outbuilding
- Parcel number: 115 033
Construction
Type & style
- Home type: SingleFamily
- Architectural style: Country/Rustic,Modular Home
- Property subtype: Single Family Residence
Materials
- Vinyl Siding
- Foundation: Block
- Roof: Metal
Condition
- Resale
- New construction: No
- Year built: 1973
Utilities & green energy
- Electric: 220 Volts, Generator
- Sewer: Septic Tank
- Water: Well
- Utilities for property: Electricity Available
Community & HOA
Community
- Features: None
- Security: Smoke Detector(s)
- Subdivision: none
HOA
- Has HOA: No
- Services included: None
Location
- Region: Dahlonega
Financial & listing details
- Price per square foot: $174/sqft
- Tax assessed value: $20,340
- Annual tax amount: $3,039
- Date on market: 11/6/2026
- Cumulative days on market: 14 days
- Listing agreement: Exclusive Right To Sell
- Electric utility on property: Yes
Estimated market value
Not available
Estimated sales range
Not available
Not available
Price history
| Date | Event | Price |
|---|---|---|
| 11/6/2026 | Listed for sale | $435,000+81.3%$174/sqft |
Source:  FMLS GA #7865053 Report a problem | ||
| 12/6/2019 | Sold | $240,000$96/sqft |
Source: Agent Provided Report a problem | ||
Public tax history
| Year | Property taxes | Tax assessment |
|---|---|---|
| 2019 | -- | $8,136 -6.7% |
| 2018 | -- | $8,716 +10.7% |
| 2017 | -- | $7,876 |
Find assessor info on the county website
Monthly payment
Est. payment
Payment breakdown
Explore the cost of this home by adjusting the details. Changes won't be saved.Climate risks
Neighborhood: 30533
Nearby schools
Schools provided by the listing agent
- Elementary: Blackburn
- Middle: Lumpkin
- High: New Lumpkin
Source: GAMLS. This data may not be complete. We recommend contacting the local school district to confirm school assignments for this home.
Similar homes
- $349,0004 bd3 ba2.1k sqft318 Horseshoe Ln, Dahlonega, GA 30533Active
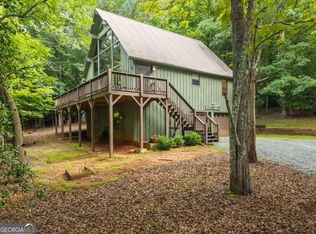
 MLS ID #10794452, Amber Moran, TIG Realty Group LLC. GAMLS
- $349,0002 bd2 ba1.3k sqft28 Williams Ln, Dahlonega, GA 30533Active
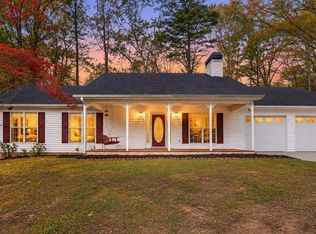 MLS ID #10892244, Jenna Ritter, Virtual Properties Realty.Net. GAMLS
- $449,9003 bd2 ba2k sqft439 Night Hawk Vw, Demorest, GA 30535Active
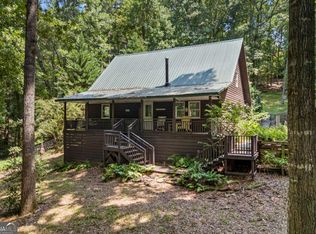 MLS ID #10821423, Sarah Maslowski, Keller Williams Realty Atl. Partners. GAMLS
- $384,9003 bd2 ba1.4k sqft38 Morwood Valley Trl, Cleveland, GA 30528Active Under Contract
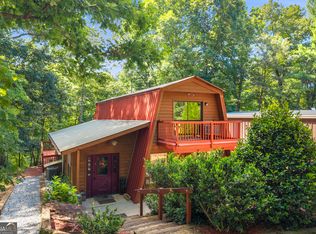 MLS ID #10801943, Hannah Robbins, RE/MAX Classic. GAMLS
- $385,0004 bd4 ba1.9k sqft189 Pleasantdale Dr, Demorest, GA 30535ActiveMLS ID #10892841, Travis Halbrook, eXp Realty. GAMLS
- $350,0004 bd3 ba1.7k sqft64 Hickory Ln, Dahlonega, GA 30533ActiveMLS ID #10779922, Kimberly Tracy, VIBE Realty. GAMLS
- $453,0003 bd2 ba2.3k sqft270 Woodbrier, Sautee Nacoochee, GA 30571ActiveMLS ID #10855727, Virginia J Harris, Living Down South Realty. GAMLS
- $499,9004 bd3 ba3.5k sqft6140 Henry Smith Rd, Murrayville, GA 30564ActiveMLS ID #10872216, Christopher McCall, Chris McCall Realty. GAMLS
- $410,0004 bd3 ba2.7k sqft825 Satterfield Rd, Cleveland, GA 30528ActiveMLS ID #10836646, Mark Spain, Mark Spain Real Estate. GAMLS
- $300,0004 bd3 ba2.1k sqft589 Eagle Rest Rd, Dahlonega, GA 30533Active Under ContractMLS ID #10843946, Debbie and Tara, Keller Williams Realty Atl. Partners. GAMLS
- $539,0005 bd6 ba3.1k sqft375 Deerfield Dr, Dahlonega, GA 30533ActiveMLS ID #10786509, Olga Druzhinina, HomeSmart. GAMLS
- $430,0003 bd4 ba2.2k sqft2680 Pass Cir, Gainesville, GA 30506ActiveMLS ID #10874737, Jeannie Posner, eXp Realty. GAMLS
- $379,9003 bd3 ba1.8k sqft166 Quail Point, Sautee Nacoochee, GA 30571ActiveMLS ID #10885423, Dana E Patterson, Century 21 Community Realty. GAMLS
- $274,9004 bd2 ba2k sqft195 Golden Ave, Dahlonega, GA 30533Active Under ContractMLS ID #10871723, Amber Moran, TIG Realty Group LLC. GAMLS
- $385,0004 bd2 ba3k sqft3651 Ledan Rd, Gainesville, GA 30506ActiveMLS ID #10814025, Matt Blicharski, Bolst. GAMLS
- $429,9004 bd3 ba2.5k sqft221 Timber Ridge Dr, Clarkesville, GA 30523ActiveMLS ID #10847698, Amanda Stewart, Keller Williams Lanier Partners. GAMLS
- $359,9003 bd2 ba1.8k sqft387 Cross Creek Trl, Demorest, GA 30535ActiveMLS ID #10812141, Dana Gregory, Dana Gregory Properties. GAMLS
- $450,0003 bd4 ba2.3k sqft2033 Riverwood Dr, Gainesville, GA 30501ActiveMLS ID #10791284, Tyler Weant, Keller Williams Chattahoochee. GAMLS
