Privacy awaits on this 15.5 acres near Chesnee - The long paved driveway leads to the craftsman style home with a spectacular view - One car garage attached - This custom home in Dist 2 is filled with features - From the glass front door leading into the foyer, you will find beadboard walls, coffered ceilings, window seats, crown moldings, and so many details - The large primary bedroom has a private bath with two sinks, toilet closet, walk in closet, and a fabulous view of the field behind the home - Spacious den with built in tv and entertainment center has a small sitting room accessed by french doors with gas heater - An amazing kitchen with large butcher block topped island, pot filler, custom cabinets, solid surface tops and all appliances - Laundry room with storage cabinet - Perfect in home office with built in desk - Two Spare bedrooms with walk in closets share a hall bath with acrylic tub - The front Rec Room has a wet bar area, pool table, and convenient half bath for guest - Once you find the quality and comfort of the home, you will journey out to the 40x30 detached garage with HVAC unit, kitchenette and was used for living quarters while home was being built - 14x15 one car detached garage with window air - 24x36 detached garage has height to the doors to house an RV or four wheel drives - 20x12 Dog kennel - 30x30 Shed that could be easily converted into 5 stall barn - open property is fence ready and perfect pasture land - Bring the kids, the pets and look forward to your drive down this fence lined driveway every evening to your very own tranquil homestead. Call for your private tour!
Active
$1,490,000
205 Clement Rd, Chesnee, SC 29323
3beds
2,856sqft
Single Family Residence
Built in 2007
15.5 Acres Lot
$-- Zestimate®
$522/sqft
$-- HOA
What's special
One car garage attachedGas heaterAll appliancesSpectacular viewBeadboard wallsFence lined drivewayLong paved driveway
- 15 hours
- 86
- 12
Zillow last checked:
Listing updated:
Listed by:
Lori Thompson 864-431-7891,
Keller Williams Realty
Source: SAR as distributed by MLS GRID,MLS#: 343535
Facts & features
Interior
Bedrooms & bathrooms
- Bedrooms: 3
- Bathrooms: 3
- Full bathrooms: 2
- 1/2 bathrooms: 1
- Main level bathrooms: 2
- Main level bedrooms: 3
Rooms
- Room types: Breakfast Area, Main Fl Master Bedroom, Office/Study, Workshop, Other/See Remarks
Primary bedroom
- Level: First
- Area: 378
- Dimensions: 18x21
Bedroom 2
- Level: First
- Area: 213.26
- Dimensions: 13'10x15'5
Bedroom 3
- Area: 182.14
- Dimensions: 13'10x13'2
Deck
- Level: First
- Area: 201.64
- Dimensions: 19'10x10'2
Den
- Level: First
- Area: 323.75
- Dimensions: 17'6x18'6
Kitchen
- Level: First
- Area: 331.28
- Dimensions: 22'4x14'10
Laundry
- Level: First
- Area: 31.67
- Dimensions: 5'x6'4
Heating
- Forced Air, Electricity
Cooling
- Central Air, Electricity
Appliances
- Included: Dryer, Washer, Gas Cooktop, Electric Water Heater
- Laundry: 1st Floor, Electric Dryer Hookup, Washer Hookup
Features
- Ceiling Fan(s), Ceiling - Smooth, Split Bedroom Plan, Coffered Ceiling(s)
- Flooring: Ceramic Tile, Laminate
- Windows: Window Treatments
- Has basement: No
- Has fireplace: No
Interior area
- Total interior livable area: 2,856 sqft
- Finished area above ground: 2,856
- Finished area below ground: 0
Property
Parking
- Total spaces: 6
- Parking features: Attached, Detached, Garage, Garage Door Opener, Detached Garage - 3-4 Car, Keypad Entry, Driveway, Attached Garage
- Attached garage spaces: 6
- Has uncovered spaces: Yes
Features
- Levels: One
- Stories: 1
- Patio & porch: Deck, Porch
- Pool features: Above Ground
Lot
- Size: 15.5 Acres
- Dimensions: 98 x 465 x 1448 x 44 x Irregular
- Features: Level
- Topography: Level
Details
- Parcel number: 2130008501
- Zoning: Residential
- Horses can be raised: Yes
- Horse amenities: See Remarks
Construction
Type & style
- Home type: SingleFamily
- Architectural style: Craftsman
- Property subtype: Single Family Residence
Materials
- Wood Siding
- Foundation: Slab
- Roof: See Remarks
Condition
- New construction: No
- Year built: 2007
Utilities & green energy
- Electric: Duke
- Gas: Propane
- Sewer: Septic Tank
- Water: Private, LCF
Community & HOA
Community
- Subdivision: None
HOA
- Has HOA: No
Location
- Region: Chesnee
Financial & listing details
- Price per square foot: $522/sqft
- Tax assessed value: $510,695
- Annual tax amount: $2,219
- Date on market: 11/7/2026
Estimated market value
Not available
Estimated sales range
Not available
Not available
Price history
| Date | Event | Price |
|---|---|---|
| 11/7/2026 | Listed for sale | $1,490,000+80.6%$522/sqft |
Source:  SAR as distributed by MLS GRID #343535 Report a problem | ||
| 9/29/2026 | Sold | $825,000-2.9%$289/sqft |
Source: SAR as distributed by MLS GRID #341076 Report a problem | ||
| 8/28/2026 | Pending sale | $849,900$298/sqft |
Source:  Greater Greenville AOR #1602182 Report a problem | ||
| 8/27/2026 | Listed for sale | $849,900$298/sqft |
Source: SAR as distributed by MLS GRID #341076 Report a problem | ||
Public tax history
| Year | Property taxes | Tax assessment |
|---|---|---|
| 2025 | -- | $14,142 |
| 2024 | $2,202 | $14,142 |
| 2023 | $2,202 | $14,142 +14.9% |
| 2022 | -- | $12,305 |
| 2021 | -- | $12,305 |
| 2020 | -- | $12,305 |
| 2019 | -- | $12,305 |
| 2018 | $1,924 | $12,305 +14.9% |
| 2017 | $1,924 +14% | $10,708 |
| 2016 | $1,688 | $10,708 |
| 2015 | $1,688 +0.6% | $10,708 |
| 2014 | $1,678 | $10,708 |
| 2013 | -- | $10,708 |
| 2012 | -- | -- |
| 2011 | -- | $11,408 |
| 2010 | -- | $11,408 0% |
| 2009 | -- | $11,410 -1% |
| 2008 | -- | $11,528 +294.8% |
| 2006 | $564 | $2,920 |
| 2005 | -- | $2,920 |
| 2004 | $560 | $2,920 |
Find assessor info on the county website
Monthly payment
Est. payment
Payment breakdown
Explore the cost of this home by adjusting the details. Changes won't be saved.Climate risks
Neighborhood: 29323
Nearby schools
Schools provided by the listing agent
- Elementary: 2-Chesnee Elem
- Middle: 2-Chesnee Middle
- High: 2-Chesnee High
Source: SAR as distributed by MLS GRID. This data may not be complete. We recommend contacting the local school district to confirm school assignments for this home.
Similar homes
- $1,145,0004 bd3 ba3.4k sqft959 Turkey Farm Rd, Chesnee, SC 29323For Sale
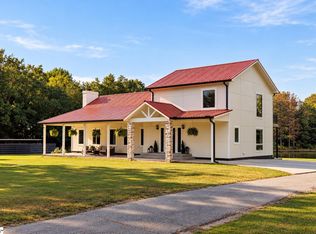 MLS ID #1601068, Roman Sydiuk, Success Properties, LLC. Greater Greenville AOR
- $1,350,0006 bd4 ba3.5k sqft5655 Henderson Hill Rd, Chesnee, SC 29323For Sale
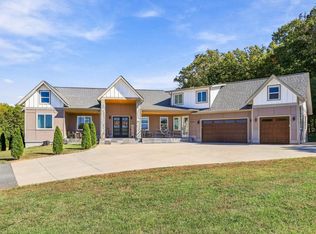 MLS ID #1607981, Kate Nicolosi, EXP Realty LLC. Greater Greenville AOR
- $1,495,0002 bd3 ba2.1k sqft180 Kelseys Mill Rd, Campobello, SC 29322For Sale
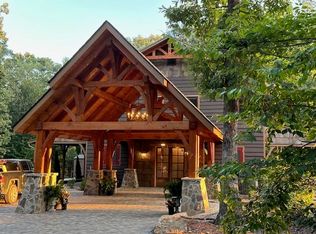 MLS ID #341655, Karl Small, Tryon Horse & Home LLC. SAR as distributed by MLS GRID
- $1,651,6903 bd1 ba1.7k sqft572 Green River Rd, Chesnee, SC 29323For Sale
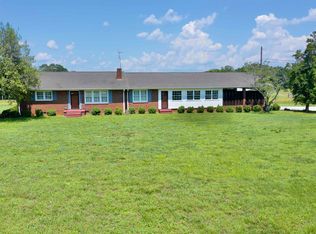 MLS ID #338663, Rachel Smith, Jim Smith & Associates Inc. SAR as distributed by MLS GRID
- $1,190,0005 bd5 ba3.7k sqft378 Collinsville Rd, Columbus, NC 28722For Sale
 MLS ID #4436030, Caleb Pohlman, WEICHERT, Realtors - Unlimited. Canopy MLS as distributed by MLS GRID
- $1,625,0002 bd3 ba2.8k sqft401 Overhill Dr, Tryon, NC 28782For SaleMLS ID #4434986, Virginia Henrie, Howard Hanna Beverly-Hanks. Canopy MLS as distributed by MLS GRID
- $1,425,0004 bd5 ba3.5k sqft150 Rabun Run, Columbus, NC 28722For SaleMLS ID #4430697, Michelle Peck, Epique Realty. Canopy MLS as distributed by MLS GRID
- $1,595,0003 bd4 ba3.3k sqft6320 E State Highway 108, Mill Spring, NC 28756For SaleMLS ID #4425892, Michelle Cox, eXp Realty, LLC. Canopy MLS as distributed by MLS GRID
