Welcome Home to this adorable 3 bed, 2 bath ranch style home in Lexington. This home has been well maintained and updated with new flooring throughout the entire home, new windows and HVAC replaced in 2023. Great size living space, and high ceilings in the Livingroom for a cozy spacious feel. Home is nested on one of the larger lots in the neighborhood that backs up to the church own pond for beautiful views from your own backyard. The neighborhood is one of Lexington best kept secrets since it is off the main roads and hiding away from town. Neighborhood offers sidewalks throughout the entire neighborhood. Close to shops, schools, and restaurants. Disclaimer: CMLS has not reviewed and, therefore, does not endorse vendors who may appear in listings.
For sale
$240,000
428 Dupre Mill Rd, Lexington, SC 29072
3beds
1,320sqft
Single Family Residence
Built in 2001
7,840 Square Feet Lot
$237,600 Zestimate®
$182/sqft
$33/mo HOA
What's special
New windowsGreat size living space
- 2 days |
- 448 |
- 40 |
Likely to sell faster than
Zillow last checked:
Listing updated:
Listed by:
Shannon Colston,
Live Oak Real Estate
Source: Consolidated MLS,MLS#: 640698
Facts & features
Interior
Bedrooms & bathrooms
- Bedrooms: 3
- Bathrooms: 2
- Full bathrooms: 2
- Main level bathrooms: 2
Primary bedroom
- Features: Double Vanity, Bath-Private, Walk-In Closet(s), Tub-Shower, Ceiling Fan(s), Floors-Laminate
- Level: Main
Bedroom 2
- Features: Bath-Shared, Tub-Shower, Closet-Private, Floors-Laminate
- Level: Main
Bedroom 3
- Features: Bath-Shared, Tub-Shower, Closet-Private, Floors-Laminate
- Level: Main
Great room
- Level: Main
Kitchen
- Features: Eat-in Kitchen, Pantry, Cabinets-Stained, Floors-Laminate
- Level: Main
Heating
- Central
Cooling
- Central Air
Appliances
- Included: Free-Standing Range, Smooth Surface, Dishwasher, Disposal, Refrigerator
- Laundry: Laundry Closet, Main Level
Features
- Flooring: Laminate
- Has basement: No
- Attic: Pull Down Stairs,Attic Access
- Has fireplace: No
Interior area
- Total structure area: 1,320
- Total interior livable area: 1,320 sqft
Property
Parking
- Total spaces: 1
- Parking features: Garage - Attached
- Attached garage spaces: 1
Features
- Stories: 1
- Patio & porch: Patio
Lot
- Size: 7,840 Square Feet
Details
- Parcel number: 00423401036
Construction
Type & style
- Home type: SingleFamily
- Architectural style: Ranch
- Property subtype: Single Family Residence
Materials
- Vinyl
- Foundation: Slab
Condition
- New construction: No
- Year built: 2001
Utilities & green energy
- Sewer: Public Sewer
- Water: Public
- Utilities for property: Cable Available, Electricity Connected
Community & HOA
Community
- Subdivision: PARKSIDE
HOA
- Has HOA: Yes
- Services included: Common Area Maintenance, Sidewalk Maintenance, Street Light Maintenance
- HOA fee: $400 annually
Location
- Region: Lexington
Financial & listing details
- Price per square foot: $182/sqft
- Tax assessed value: $229,877
- Annual tax amount: $4,607
- Date on market: 8/13/2026
- Listing agreement: Exclusive Right To Sell
- Road surface type: Paved
Estimated market value
$237,600
$226,000 - $249,000
$1,606/mo
Price history
| Date | Event | Price |
|---|---|---|
| 8/13/2026 | Listed for sale | $240,000+120.8%$182/sqft |
Source:  Consolidated MLS #640698 Report a problem Consolidated MLS #640698 Report a problem | ||
| 8/24/2001 | Sold | $108,708$82/sqft |
Source: Agent Provided Report a problem | ||
Public tax history
| Year | Property taxes | Tax assessment |
|---|---|---|
| 2025 | $4,607 +7.5% | $9,439 +15% |
| 2024 | $4,285 +363.5% | $8,208 +50% |
| 2023 | $924 -3.4% | $5,472 |
| 2022 | $957 -76.8% | $5,472 |
| 2021 | $4,117 | $5,472 +15% |
| 2019 | -- | $4,758 |
| 2018 | $903 +1.5% | $4,758 |
| 2017 | $890 +2.5% | $4,758 +0% |
| 2016 | $868 +0.7% | $4,757 |
| 2015 | $861 | $4,757 -7.1% |
| 2014 | $861 -4.1% | $5,119 0% |
| 2013 | $898 | $5,120 |
| 2012 | -- | $5,120 |
| 2011 | -- | $5,120 |
| 2010 | -- | $5,120 +11.3% |
| 2009 | -- | $4,600 |
| 2008 | -- | $4,600 |
| 2007 | -- | $4,600 |
| 2006 | -- | $4,600 |
| 2005 | -- | $4,600 +20.1% |
| 2004 | -- | $3,830 |
| 2003 | -- | $3,830 |
Find assessor info on the county website
Monthly payment
Est. payment
Payment breakdown
Explore the cost of this home by adjusting the details. Changes won't be saved.Climate risks
Neighborhood: 29072
Nearby schools
GreatSchools rating
- 9/10Lake Murray Elementary SchoolGrades: PK-5Distance: 1.3 mi
- 6/10Beechwood MiddleGrades: 6-8Distance: 3.4 mi
- 9/10Lexington High SchoolGrades: 9-12Distance: 2.5 mi
Schools provided by the listing agent
- Elementary: LakeMurray (Lex 1)
- Middle: Beechwood Middle School
- High: Lexington
- District: Lexington One
Source: Consolidated MLS. This data may not be complete. We recommend contacting the local school district to confirm school assignments for this home.
- $500-- bd-- ba-- sqftDupre Mill Rd, Lexington, SC 29072Off Market
- $500-- bd-- ba-- sqftDupre Mill Rd, Lexington, SC 29072Off Market
- $500-- bd-- ba-- sqftDupre Mill Rd, Lexington, SC 29072Off Market
- $254,9003 bd2 ba1.3k sqft430 Dupre Mill Rd, Lexington, SC 29072Off Market
- $269,3003 bd2 ba1.4k sqft434 Dupre Mill Rd, Lexington, SC 29072Off Market
- $246,5003 bd2 ba1.3k sqft427 Dupre Mill Rd, Lexington, SC 29072Off Market
- $274,4003 bd2 ba1.4k sqft425 Dupre Mill Rd, Lexington, SC 29072Off Market
- $258,2003 bd2 ba1.5k sqft429 Dupre Mill Rd, Lexington, SC 29072Off Market
A local agent can set up tours, give advice and negotiate with sellers.
Similar homes
- $245,0003 bd3 ba1.3k sqft109 Richmond Farm Cir, Lexington, SC 29072For Sale By Owner

- $249,0003 bd2 ba1.3k sqft216 Bonhomme Cir, Lexington, SC 29072For Sale
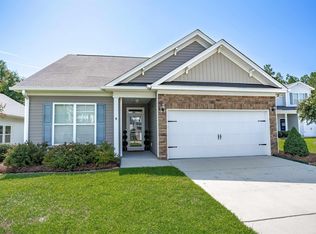 MLS ID #640785, Jenny L Burden. Consolidated MLS
 - $230,0003 bd2 ba1.2k sqft220 Longshadow Dr, Lexington, SC 29072For Sale
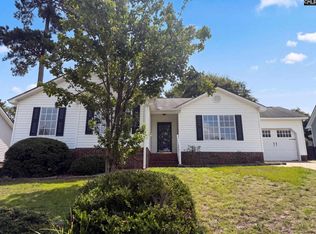 MLS ID #640530, Thomas Shoupe. Consolidated MLS
 - $244,9003 bd2 ba1.2k sqft202 Garden Arbor Ct, Lexington, SC 29072For Sale
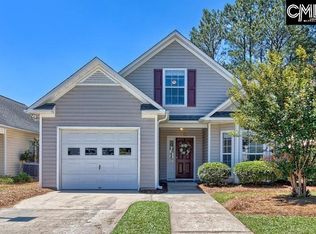 MLS ID #635759, Melissa A Garrison. Consolidated MLS
 - $244,5002 bd2 ba1.3k sqft406 Garden Arbor Ln, Lexington, SC 29072For Sale By Owner
- $225,0003 bd2 ba1.1k sqft362 Charter Oak Ct, Lexington, SC 29072For SaleMLS ID #640354, Amber Tyler-Porter. Consolidated MLS
- $249,9003 bd3 ba1.6k sqft105 Autumn Stroll Ct, Lexington, SC 29072For SaleMLS ID #636246, Andrea Kelly. Consolidated MLS
- $229,0003 bd3 ba1.3k sqft164 Foley Ln, Lexington, SC 29072For SaleMLS ID #640344, Joseph Dixon. Consolidated MLS
- $315,0003 bd2 ba1.7k sqft304 Cobbleview Dr, Lexington, SC 29072For SaleMLS ID #640810, Tyler Richardson. Consolidated MLS
- $285,0003 bd2 ba1.7k sqft142 Druid Rd, Lexington, SC 29072For SaleMLS ID #640805, Nikcole Ross. Consolidated MLS
- $245,0003 bd2 ba1.3k sqft1020 Pisgah Church Rd, Lexington, SC 29072For SaleMLS ID #638040, Thomas Shoupe. Consolidated MLS
- $249,9003 bd3 ba1.5k sqft108 Misty Dew Ln, Lexington, SC 29072For SaleMLS ID #606845, William DiMaggio. Consolidated MLS
- $254,0002 bd2 ba1.4k sqft607 Harmon St, Lexington, SC 29072For SaleMLS ID #634609, Michael D Driggers. Consolidated MLS
- $269,9003 bd2 ba1.3k sqft216 Puller Ct, Lexington, SC 29072For SaleMLS ID #640226, Bonni Jeffers. Consolidated MLS
- $259,9503 bd3 ba1.8k sqft125 Chesterton Dr, Lexington, SC 29072For SaleMLS ID #639702, April Stroud. Consolidated MLS
- $259,9994 bd3 ba1.7k sqft157 Autumn Stroll Ct, Lexington, SC 29072For SaleMLS ID #636695, Jill Hydrick. Consolidated MLS
- $249,0003 bd3 ba1.5k sqft236 Cinnamon Hills Ln, Lexington, SC 29072For SaleMLS ID #639748, Mo Holler. Consolidated MLS
- $264,5003 bd2 ba1.4k sqft228 Chesterton Dr, Lexington, SC 29072For SaleMLS ID #634741, James C Archie. Consolidated MLS
- $255,0003 bd3 ba1.4k sqft141 Burma Rd, Lexington, SC 29072For SaleMLS ID #638443, Jeremy Garrett. Consolidated MLS
- $269,9003 bd3 ba1.5k sqft216 Sturton Dr, Lexington, SC 29072For SaleMLS ID #634915, Danielle Avery. Consolidated MLS
