Welcome to 46 Tall Palmetto! Meticulously cared for by its original owner, this inviting home combines thoughtful updates with easy, low-maintenance living. The open living and dining area creates a comfortable space for everyday relaxation and entertaining. The updated kitchen features new cabinetry, granite countertops, newer flooring, ample counter space, and a full-size pantry. Both bedrooms feature new flooring, while the owner’s suite includes separate closets for seasonal wardrobes. The owner’s bath features a walk-in shower and a solar tube that fills the space with natural light. Additional updates include new roof shingles installed in 2025, an HVAC system approximately four years old, and a new water heater.Step outside to a cozy courtyard featuring pavers for easy upkeep, fully enclosed by a white vinyl privacy fence with a walk-through gate. Backing up to a private wooded area, this peaceful outdoor retreat provides space for gardening, morning coffee, or relaxing evenings. With minimal yard upkeep, you’ll have more time to enjoy the convenient location near shopping and grocery stores, with easy access to I-20 and downtown Lexington. Schedule your showing today! Disclaimer: CMLS has not reviewed and, therefore, does not endorse vendors who may appear in listings.
For sale
$219,000
46 Tall Palmetto Ln, Lexington, SC 29072
2beds
1,055sqft
Single Family Residence
Built in 2002
2,178 Square Feet Lot
$216,000 Zestimate®
$208/sqft
$45/mo HOA
What's special
Inviting homeUpdated kitchenAmple counter spaceNewer flooringPeaceful outdoor retreatGranite countertopsNew cabinetry
- 13 hours
- 103
- 6
Zillow last checked:
Listing updated:
Listed by:
Mary E Caughman,
The Caughman Group at eXp Realty
Source: Consolidated MLS,MLS#: 645480
Facts & features
Interior
Bedrooms & bathrooms
- Bedrooms: 2
- Bathrooms: 2
- Full bathrooms: 2
- Main level bathrooms: 2
Primary bedroom
- Features: Bath-Private, Separate Shower, Ceiling Fan(s), Floors-Laminate
- Level: Main
Bedroom 2
- Features: Bath-Shared, Tub-Shower, Closet-Private, Floors-Laminate
- Level: Main
Kitchen
- Features: Pantry, Granite Counters, Floors-Tile, Backsplash-Tiled, Cabinets-Painted
- Level: Main
Living room
- Features: Floors-Laminate, Ceiling Fan
- Level: Main
Heating
- Central, Electric
Cooling
- Central Air
Appliances
- Included: Free-Standing Range, Self Clean, Smooth Surface, Dishwasher, Microwave Above Stove
- Laundry: In Bathroom, Electric, Heated Space, Main Level
Features
- Flooring: Tile, Laminate
- Doors: Storm Door(s)
- Windows: Thermopane
- Has basement: No
- Attic: Pull Down Stairs,Attic Access
- Has fireplace: No
Interior area
- Total structure area: 1,055
- Total interior livable area: 1,055 sqft
Property
Parking
- Parking features: No Garage
Features
- Stories: 1
- Patio & porch: Patio
- Exterior features: Gutters - Full
- Fencing: Rear Only Vinyl
Lot
- Size: 2,178 Square Feet
- Features: Cul-De-Sac
Details
- Parcel number: 00532801034
Construction
Type & style
- Home type: SingleFamily
- Architectural style: Traditional
- Property subtype: Single Family Residence
Materials
- Brick-All Sides-AbvFound
- Foundation: Slab
Condition
- New construction: No
- Year built: 2002
Utilities & green energy
- Sewer: Public Sewer
- Water: Public
- Utilities for property: Electricity Connected
Community & HOA
Community
- Subdivision: THE PALMETTOS
HOA
- Has HOA: Yes
- Services included: Common Area Maintenance, Front Yard Maintenance, Street Light Maintenance, Green Areas
- HOA fee: $45 monthly
Location
- Region: Lexington
Financial & listing details
- Price per square foot: $208/sqft
- Tax assessed value: $182,611
- Annual tax amount: $197
- Date on market: 10/22/2026
- Listing agreement: Exclusive Right To Sell
- Road surface type: Paved
Estimated market value
$216,000
$205,000 - $227,000
$1,468/mo
Price history
| Date | Event | Price |
|---|---|---|
| 10/22/2026 | Listed for sale | $219,000$208/sqft |
Source:  Consolidated MLS #645480 Report a problem | ||
Public tax history
| Year | Property taxes | Tax assessment |
|---|---|---|
| 2025 | $197 +59.1% | $4,209 +15% |
| 2024 | $124 +22.4% | $3,660 |
| 2023 | $101 -23.7% | $3,660 |
| 2022 | $132 +6.3% | $3,660 |
| 2021 | $125 | $3,660 +14.8% |
| 2019 | -- | $3,189 |
| 2018 | $77 -0.3% | $3,189 |
| 2017 | $77 +14.9% | $3,189 |
| 2016 | $67 -11.7% | $3,189 |
| 2015 | $76 | $3,189 -12.7% |
| 2014 | $76 -43.5% | $3,655 -0.1% |
| 2013 | $135 | $3,660 |
| 2012 | -- | $3,660 |
| 2011 | -- | $3,660 |
| 2010 | -- | $3,660 +9.3% |
| 2009 | -- | $3,350 |
| 2008 | -- | $3,350 |
| 2007 | -- | $3,350 |
| 2006 | -- | $3,350 |
| 2005 | -- | $3,350 +10.2% |
| 2004 | -- | $3,040 |
| 2003 | -- | $3,040 |
Find assessor info on the county website
Monthly payment
Est. payment
Payment breakdown
Explore the cost of this home by adjusting the details. Changes won't be saved.Climate risks
Neighborhood: 29072
Nearby schools
Schools provided by the listing agent
- Elementary: Pleasant Hill
- Middle: Pleasant Hill
- High: Lexington
- District: Lexington One
Source: Consolidated MLS. This data may not be complete. We recommend contacting the local school district to confirm school assignments for this home.


Similar homes
- $192,0002 bd2 ba975 sqft5 Tall Palmetto Ln, Lexington, SC 29072For Sale
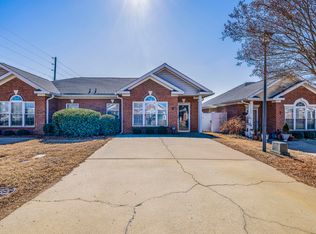 MLS ID #628386, Kimberly Taylor. Consolidated MLS
- $219,0003 bd2 ba1.2k sqft220 Longshadow Dr, Lexington, SC 29072For Sale
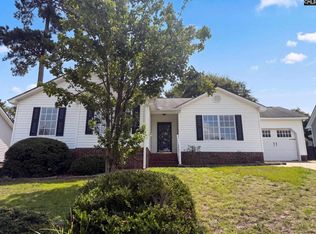 MLS ID #640530, Thomas Shoupe. Consolidated MLS
- $225,0002 bd2 ba1.4k sqft325 Hollingsworth Ln, Lexington, SC 29072For Sale
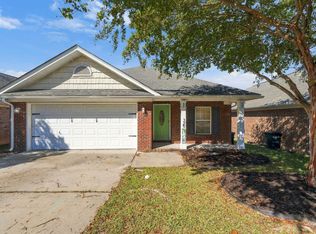 MLS ID #643922, Valerie Triplett. Consolidated MLS
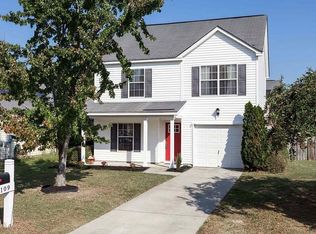
- $225,0003 bd3 ba1.3k sqft109 Richmond Farm Cir, Lexington, SC 29072For Sale By Owner