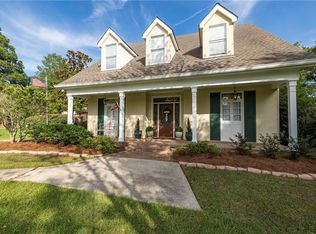
A PROPERTY LIKE THIS COMES AROUND ONLY ONCE IN A LIFETIME; A TRULY SPECIAL 5.42 ACRE ESTATE ALONG NORTH MILITARY ROAD WITH APPROXIMATELY 33' ELEVATION & OVER 385' OF ROAD FRONTAGE; LOADED WITH AZALEAS, OAK TREES, MAGNOLIAS ETC.; POND TO REAR; REMODEL THE 2,883 SF 4 BEDROOM/2BATHROOM HOME OR BUILD YOUR OWN NEW PREMIER ESTATE; HOME FEATURES FORMAL LIVING ROOM, DINING ROOM, DEN WITH BEAMED CEILING, CORNER REAL BRICK FIREPLACE AND WET BAR; 255 SF REAR SCREENED PATIO; 506 SF HEATED & COOLED 2 CAR GARAGE; GATED ENTRANCE & ASPHALT & CONCRETE CURB AZALEA LINED PRESTIGIOUS DRIVEWAY WITH PARKING AREAS; 1,152 SF METAL BUILDING WITH WORKSHOP & 18'X32' RV COVERED SHED; PROPANE TANK FOR BBQ & FIREPLACE; 2 WELLS-ONE ARTESIAN; THIS IS A ONE OF A KIND & SPECIAL PROPERTY
For sale
$575,000
61481 N Military Rd #70461, Slidell, LA 70461
4beds
2,883sqft
Single Family Residence
Built in 1971
5.42 Acres Lot
$-- Zestimate®
$199/sqft
$-- HOA
What's special
Pond to rearGated entranceWet barCorner real brick fireplaceDining roomDen with beamed ceiling
- 2 days
- 351
- 40
Zillow last checked:
Listing updated:
Listed by:
Jeffrey Alan Breland,
Century 21 Investment Realty 985-643-4200
Source: ROAM MLS,MLS#: 200IWL
Facts & features
Interior
Bedrooms & bathrooms
- Bedrooms: 4
- Bathrooms: 3
- Full bathrooms: 2
- 1/2 bathrooms: 1
Primary bedroom
- Level: First
- Area: 203.7 Square Feet
- Dimensions: 14.55X14
Bedroom
- Level: First
- Area: 116.93 Square Feet
- Dimensions: 10.63X11
Bedroom
- Level: First
- Area: 153.72 Square Feet
- Dimensions: 10.98X14
Bedroom
- Level: First
- Area: 115.39 Square Feet
- Dimensions: 11X10.49
Breakfast
- Level: First
- Area: 106.2 Square Feet
- Dimensions: 11.8X9
Den
- Level: First
- Area: 299.67 Square Feet
- Dimensions: 21.81X13.74
Dining room
- Level: First
- Area: 179.2 Square Feet
- Dimensions: 12.8X14
Garage
- Level: First
- Area: 506 Square Feet
- Dimensions: 23.X22
Kitchen
- Level: First
- Area: 126 Square Feet
- Dimensions: 14X9
Living room
- Level: First
- Area: 223.04 Square Feet
- Dimensions: 13.94X16
Patio
- Level: First
- Area: 268.28 Square Feet
- Dimensions: 17.5X15.33
Heating
- Central
Cooling
- Central Air
Features
- Number of fireplaces: 1
- Fireplace features: Propane, Wood Burning
Interior area
- Total structure area: 3,500
- Total interior livable area: 2,883 sqft
Video & virtual tour
Property
Parking
- Total spaces: 4
- Parking features: Attached Garage, RV Access/Parking
- Garage spaces: 2
Features
- Levels: One
- Stories: 1
- Exterior features: RV Hookup
Lot
- Size: 5.42 Acres
- Dimensions: 385 x 599 x 371 x 668
- Features: Rear Yard Vehicle Access, Shade Tree(s)
Details
- Additional structures: Shed(s), Workshop, RV/Boat Storage
- Parcel number: 97074
Construction
Type & style
- Home type: SingleFamily
- Architectural style: Traditional
- Property subtype: Single Family Residence
Materials
- Brick
- Foundation: Slab
- Roof: Shingle
Condition
- Year built: 1971
Utilities & green energy
- Electric: Circuit Breakers
- Sewer: Other
- Water: Well
- Utilities for property: Electricity Connected, Water Connected
Community & HOA
HOA
- Has HOA: No
Location
- Region: Slidell
Financial & listing details
- Price per square foot: $199/sqft
- Date on market: 10/31/2026
- Listing terms: Cash
- Road surface type: Paved
Estimated market value
Not available
Estimated sales range
Not available
Not available
Price history
| Date | Event | Price |
|---|---|---|
| 10/31/2026 | Listed for sale | $575,000$199/sqft |
Source:  ROAM MLS #200IWL Report a problem | ||
Public tax history
Tax history is unavailable.
Monthly payment
Est. payment
Payment breakdown
Explore the cost of this home by adjusting the details. Changes won't be saved.Climate risks
Neighborhood: 70461
Nearby schools
Schools provided by the listing agent
- Elementary: WWW.STPSB.ORG
Source: ROAM MLS. This data may not be complete. We recommend contacting the local school district to confirm school assignments for this home.
Similar homes
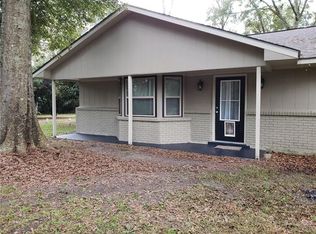
- $565,0004 bd3 ba2.9k sqft443 Clayton Ct, Slidell, LA 70461For Sale
 MLS ID #200IPN, Colleen C Fickle, ERA Top Agent Realty. ROAM MLS
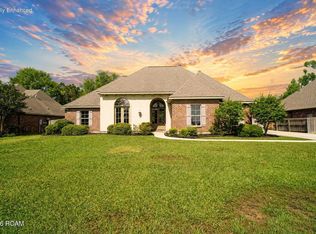
- $445,0004 bd2 ba2.8k sqft106 N Holiday Dr, Slidell, LA 70461For Sale
 MLS ID #200HPU, April A Brown, Hospitality Realty. ROAM MLS
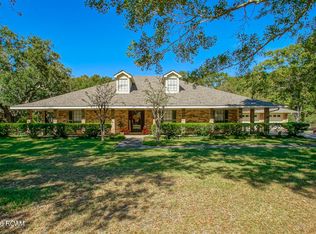
- $535,0005 bd5 ba3.6k sqft40477 Crawford Landing Rd, Slidell, LA 70461For Sale
 MLS ID #2551380, Kasey Fiorella, Fiorella Avenue Realty. ROAM MLS
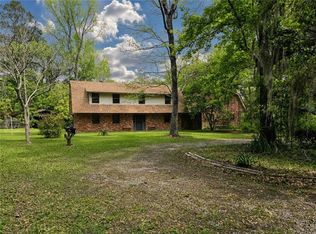
- $549,9004 bd3 ba3.1k sqft2000 Old River Rd, Slidell, LA 70461For Sale
 MLS ID #2561202, Carol M Richard, Engel & Volkers Slidell - Mand. ROAM MLS
- $479,0004 bd4 ba3.7k sqft394 Starling Dr, Slidell, LA 70461For SaleMLS ID #2572973, Marina C Stevens, Compass Slidell. ROAM MLS
- $515,0004 bd3 ba3.7k sqft110 Golden Pheasant Dr, Slidell, LA 70461For SaleMLS ID #2580268, Jeffery C Puckett, Compass Slidell. ROAM MLS
- $340,0004 bd3 ba2.6k sqft75 Northam Ct, Slidell, LA 70458For SaleMLS ID #200IWA, Carol Upton-Sieverding, Compass Mandeville. ROAM MLS
- $522,5003 bd2 ba2.5k sqft2245 Gause Blvd W, Slidell, LA 70460For SaleMLS ID #2576475, David W Stewart, Engel & Volkers Slidell - Mand. ROAM MLS
- $450,0004 bd4 ba3.4k sqft119 Ayshire Ct, Slidell, LA 70461For SaleMLS ID #2565272, Wanda F Rogers, ERA Top Agent Realty. ROAM MLS
- $480,0004 bd3 ba2.1k sqft59386 N Harrison Rd, Slidell, LA 70460For SaleMLS ID #2576513, Joey S Mangiapane, Century 21 J. Carter & Company. ROAM MLS
- $710,0004 bd4 ba3.4k sqft1020 Parkpoint Dr, Slidell, LA 70461For SaleMLS ID #2579657, Jeffery C Puckett, Compass Slidell. ROAM MLS
- $453,9994 bd3 ba3k sqft58087 Heshima Rd, Slidell, LA 70460For SaleMLS ID #2579928, Sabrina Fayard, Fiorella Avenue Realty. ROAM MLS
- $429,0003 bd4 ba3.5k sqft114 Kendrick Dr, Slidell, LA 70461For SaleMLS ID #2577073, Wendy P Englande, Century 21 Investment Realty. ROAM MLS
- $379,0004 bd3 ba2.5k sqft542 Oak Alley Dr, Pearl River, LA 70452For SaleMLS ID #2572418, Kali Luparello Durnin, Atlas Real Estate Company, LLC. ROAM MLS
- $380,0003 bd3 ba3.1k sqft204 Camborne Ln, Slidell, LA 70461For SaleMLS ID #2559900, Deana S Bradley, Atlas Real Estate Company, LLC. ROAM MLS
- $355,0004 bd2 ba2.3k sqft711 Lake Des Allemands Ct, Slidell, LA 70461For SaleMLS ID #2582018, Jeffery C Puckett, Compass Slidell. ROAM MLS
- $429,9005 bd4 ba3k sqft200 Leeds Dr, Slidell, LA 70461For SaleMLS ID #2565640, Amanda K Beltran, Leila Perez Realty. ROAM MLS
- $333,0004 bd2 ba2.4k sqft169 Tracy Dr, Slidell, LA 70458For SaleMLS ID #200INI, Wayne J Songy, Wayne Songy & Associates. ROAM MLS
- $309,9004 bd3 ba3.1k sqft937 Morgan Bluff Rd, Pearl River, LA 70452For SaleMLS ID #2579733, Kristie C Tousinau, Distinctive Real Estate. ROAM MLS
- $355,0004 bd3 ba3k sqft1120 Lori Dr, Slidell, LA 70461For SaleMLS ID #2574661, Ashley A Merritt, Coldwell Banker TEC Metairie. ROAM MLS
