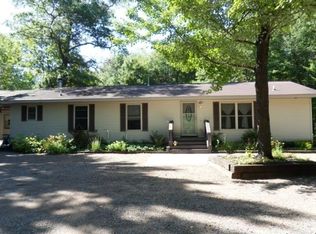
Welcome home to the Northwoods! If you’re looking for peaceful country living without giving up the convenience of town, this charming 3-bedroom, 1-bath home is the perfect fit. Nestled on 3.6 private wooded acres just minutes north of Rhinelander, you’ll enjoy the beauty of nature with shopping, dining, healthcare, schools, and recreation all close by. The open kitchen and dining area includes the stove, refrigerator, dishwasher, and hutch, making your move easy. The bright living room features a bay window and newer flooring, creating a warm and inviting space to gather. Three comfortable bedrooms, a full bath, and a full basement with laundry hookups provide plenty of room to make this home your own. A standout feature is the impressive 1,367-square-foot, 4-car garage with three overhead doors, ideal for vehicles, recreational toys, hobbies, or workshop space. Spend your evenings relaxing on the deck while taking in the peaceful wooded surroundings and abundant wildlife. Whether you’re relocating to the Rhinelander area or searching for your own Northwoods retreat, this property offers the perfect blend of privacy, comfort, and convenience.
Under contract
$259,000
6149 Velvet Lake Rd, Rhinelander, WI 54501
3beds
1,012sqft
Single Family Residence
Built in 1977
3.6 Acres Lot
$259,300 Zestimate®
$256/sqft
$-- HOA
What's special
Bay windowThree comfortable bedroomsNewer flooring
- 12 days
- 1,177
- 68
Zillow last checked:
Listing updated:
Listed by:
JUDY MIXIS 800-472-7334,
SHOREWEST - RHINELANDER
Source: GNMLS,MLS#: 220014
Facts & features
Interior
Bedrooms & bathrooms
- Bedrooms: 3
- Bathrooms: 1
- Full bathrooms: 1
Bedroom
- Level: First
- Dimensions: 12x8
Bedroom
- Level: First
- Dimensions: 11'4x10
Bedroom
- Level: First
- Dimensions: 14x11'4
Bathroom
- Level: First
Dining room
- Level: First
- Dimensions: 11'5x9
Entry foyer
- Level: First
- Dimensions: 8x5'8
Kitchen
- Level: First
- Dimensions: 11'5x9'3
Living room
- Level: First
- Dimensions: 16'4x11'5
Heating
- Forced Air, Natural Gas
Cooling
- Central Air
Appliances
- Included: Dryer, Dishwasher, Electric Water Heater, Range, Refrigerator, Washer
- Laundry: Washer Hookup, In Basement
Features
- Flooring: Carpet, Luxury Vinyl Plank
- Basement: Bath/Stubbed,Unfinished
- Has fireplace: No
- Fireplace features: None
Interior area
- Total structure area: 1,012
- Total interior livable area: 1,012 sqft
- Finished area above ground: 1,012
- Finished area below ground: 0
Property
Parking
- Total spaces: 8
- Parking features: Detached, Four Car Garage, Four or more Spaces, Garage, Driveway
- Garage spaces: 4
- Has uncovered spaces: Yes
Features
- Stories: 1
- Patio & porch: Deck, Open
- Exterior features: Gravel Driveway
- Frontage length: 0,0
Lot
- Size: 3.6 Acres
- Dimensions: 315 x 519
- Features: Private, Rural Lot, Secluded, Wooded
Details
- Parcel number: NE37015 & 14
- Zoning description: Residential
Construction
Type & style
- Home type: SingleFamily
- Architectural style: Ranch
- Property subtype: Single Family Residence
Materials
- Modular/Prefab
- Foundation: Poured
- Roof: Composition,Shingle
Condition
- Year built: 1977
Utilities & green energy
- Electric: Circuit Breakers
- Sewer: County Septic Maintenance Program - Yes, Conventional Sewer
- Water: Drilled Well
Community & HOA
Location
- Region: Rhinelander
Financial & listing details
- Price per square foot: $256/sqft
- Tax assessed value: $133,700
- Annual tax amount: $1,993
- Date on market: 10/12/2026
- Ownership: Fee Simple
- Road surface type: Paved
Estimated market value
$259,300
$246,000 - $272,000
$1,905/mo
Price history
| Date | Event | Price |
|---|---|---|
| 10/16/2026 | Pending sale | $259,000$256/sqft |
Source: SCWMLS #2034507 Report a problem | ||
| 10/16/2026 | Contingent | $259,000$256/sqft |
Source:  GNMLS #220014 Report a problem | ||
| 10/12/2026 | Listed for sale | $259,000$256/sqft |
Source: GNMLS #220014 Report a problem | ||
Public tax history
| Year | Property taxes | Tax assessment |
|---|---|---|
| 2024 | $1,419 +9.9% | $133,700 |
| 2023 | $1,292 +3.8% | $133,700 |
| 2022 | $1,244 -37.1% | $133,700 |
| 2021 | $1,979 -1.4% | $133,700 |
| 2020 | $2,007 +31.6% | $133,700 |
| 2019 | $1,526 -3.7% | $133,700 |
| 2018 | $1,584 -3.3% | $133,700 |
| 2017 | $1,638 -2.3% | $133,700 |
| 2016 | $1,676 -5% | $133,700 |
| 2015 | $1,764 | $133,700 |
| 2014 | $1,764 +4.8% | $133,700 |
| 2011 | $1,684 -5.7% | $133,700 |
| 2010 | $1,785 +15.9% | $133,700 +3% |
| 2009 | $1,540 | $129,800 |
Find assessor info on the county website
Monthly payment
Est. payment
Payment breakdown
Explore the cost of this home by adjusting the details. Changes won't be saved.Climate risks
Neighborhood: 54501
Nearby schools
Schools provided by the listing agent
- Middle: ON J. Williams
- High: ON Rhinelander
Source: GNMLS. This data may not be complete. We recommend contacting the local school district to confirm school assignments for this home.

Similar homes
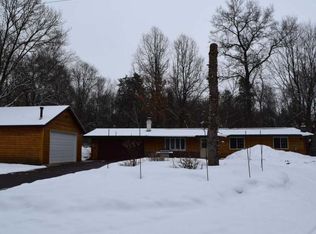
- $259,0002 bd1 ba1.4k sqft7554 Clear Lake Rd, Rhinelander, WI 54501For Sale
 MLS ID #219852, MICHELLE GARSOW, CENTURY 21 BURKETT - LOL. GNMLS
- $289,0003 bd2 ba1.4k sqft5727 Sun Prairie Rd, Rhinelander, WI 54501For Sale
 MLS ID #219731, LESLIE BOYEA, QUORUM ENTERPRISES, INC.. GNMLS
- $239,0003 bd2 ba1.2k sqft4748 Gladys St, Rhinelander, WI 54501For Sale
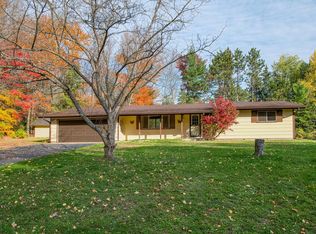 MLS ID #220044, LISA ALSTEEN, REDMAN REALTY GROUP, LLC. GNMLS
- $284,9005 bd2 ba1.4k sqft106 N Baird Ave, Rhinelander, WI 54501For Sale
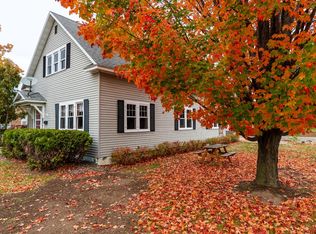 MLS ID #220149, RON SKAGEN, FIRST WEBER - RHINELANDER. GNMLS
