Don’t miss this true ranch in Liberty! This spacious home offers vaulted ceilings, two fireplaces, a wet bar, five bedrooms, plus a bonus room that could easily be used as an office, playroom, or non-conforming bedroom with 3 full bathrooms.
The interior has been freshly painted and features new carpeting and new interior doors. The impressive 35’ x 21’ three-car garage provides plenty of room for vehicles, storage, and hobbies, with several built-in cabinets and shelves to help keep everything organized.
With access from the pull down stairs in the garage you’ll find a huge attic with a finished floor and endless possibilities for additional storage, a hobby space, or future living area.
Step outside onto the deck with pergola overlooking the fenced backyard, complete with a storage shed, playset, and tire swing—perfect for relaxing or enjoying time with family and friends. Out front the expanded driveway can fit up to 10 vehicles.
With its spacious layout, abundant storage, and inviting outdoor space, this Liberty ranch is one you won’t want to miss!
Active
Price cut: $8.1K (10/21)
$429,900
615 Nashua Rd, Liberty, MO 64068
5beds
3,304sqft
Single Family Residence
Built in 1978
0.36 Acres Lot
$429,000 Zestimate®
$130/sqft
$-- HOA
What's special
- 24 days
- 3,571
- 207
Likely to sell faster than
Zillow last checked:
Listing updated:
Listed by:
Triple H Team 816-985-4943,
KC Realtors LLC,
Mona McGuire 816-419-5006,
KC Realtors LLC
Source: Heartland MLS as distributed by MLS GRID,MLS#: 2644497
Facts & features
Interior
Bedrooms & bathrooms
- Bedrooms: 5
- Bathrooms: 3
- Full bathrooms: 3
Primary bedroom
- Features: Carpet, Ceiling Fan(s)
- Level: First
- Area: 195 Square Feet
- Dimensions: 13 x 15
Bedroom 2
- Features: Carpet
- Level: First
- Area: 144 Square Feet
- Dimensions: 12 x 12
Bedroom 3
- Features: Carpet
- Level: First
- Area: 144 Square Feet
- Dimensions: 12 x 12
Bedroom 4
- Features: Built-in Features, Carpet
- Level: Basement
- Area: 156 Square Feet
- Dimensions: 13 x 12
Primary bathroom
- Features: Ceramic Tiles, Granite Counters, Shower Only
- Level: First
Bathroom 2
- Features: Ceramic Tiles, Granite Counters, Shower Over Tub
- Level: First
- Area: 48 Square Feet
- Dimensions: 8 x 6
Bathroom 3
- Features: Ceramic Tiles, Shower Over Tub
- Level: Basement
- Area: 88 Square Feet
- Dimensions: 11 x 8
Bathroom 5
- Features: Ceramic Tiles
- Level: Basement
- Area: 182 Square Feet
- Dimensions: 14 x 13
Dining room
- Features: Luxury Vinyl
- Level: First
- Area: 144 Square Feet
- Dimensions: 12 x 12
Kitchen
- Features: Ceramic Tiles, Granite Counters, Pantry
- Level: First
- Area: 154 Square Feet
- Dimensions: 22 x 7
Living room
- Features: Built-in Features, Fireplace, Luxury Vinyl
- Level: First
- Area: 336 Square Feet
- Dimensions: 21 x 16
Other
- Features: Built-in Features, Carpet
- Level: Basement
- Area: 132 Square Feet
- Dimensions: 12 x 11
Recreation room
- Features: Fireplace, Wet Bar
- Level: Basement
- Area: 464 Square Feet
- Dimensions: 16 x 29
Heating
- Forced Air, Natural Gas
Cooling
- Electric
Appliances
- Included: Cooktop, Dishwasher, Microwave, Refrigerator
- Laundry: Off The Kitchen
Features
- Pantry, Vaulted Ceiling(s), Wet Bar
- Flooring: Carpet, Ceramic Tile, Luxury Vinyl
- Doors: Storm Door(s)
- Windows: Storm Window(s)
- Basement: Concrete,Finished,Walk-Out Access
- Number of fireplaces: 2
- Fireplace features: Basement, Great Room, Masonry
Interior area
- Total structure area: 3,304
- Total interior livable area: 3,304 sqft
- Finished area above ground: 1,682
- Finished area below ground: 1,622
Property
Parking
- Total spaces: 3
- Parking features: Attached, Garage Faces Front
- Attached garage spaces: 3
Features
- Patio & porch: Deck, Porch
- Fencing: Metal,Wood
Lot
- Size: 0.36 Acres
- Dimensions: 116 x 130
- Features: City Lot
Details
- Additional structures: Shed(s)
- Parcel number: 1510500138.00
Construction
Type & style
- Home type: SingleFamily
- Architectural style: Traditional
- Property subtype: Single Family Residence
Materials
- Brick/Mortar, Frame
- Roof: Composition
Condition
- Year built: 1978
Utilities & green energy
- Sewer: Public Sewer
- Water: Public
Community & HOA
Community
- Subdivision: Blueberry Hills
HOA
- Has HOA: No
Location
- Region: Liberty
Financial & listing details
- Price per square foot: $130/sqft
- Tax assessed value: $52,880
- Annual tax amount: $3,799
- Date on market: 10/1/2026
- Listing terms: Cash,Conventional,FHA,VA Loan
- Ownership: Private
- Road surface type: Paved
Estimated market value
$429,000
$408,000 - $450,000
$3,178/mo
Price history
| Date | Event | Price |
|---|---|---|
| 10/21/2026 | Price change | $429,900-1.8%$130/sqft |
Source:  Heartland MLS as distributed by MLS GRID #2644497 Report a problem Heartland MLS as distributed by MLS GRID #2644497 Report a problem | ||
| 10/8/2026 | Price change | $438,000-2.7%$133/sqft |
Source: Heartland MLS as distributed by MLS GRID #2644497 Report a problem | ||
| 10/1/2026 | Listed for sale | $450,000+143.2%$136/sqft |
Source: Heartland MLS as distributed by MLS GRID #2644497 Report a problem | ||
| 12/2/2015 | Sold | -- |
Source: Heartland MLS as distributed by MLS GRID #1960262 Report a problem | ||
| 9/29/2015 | Listed for sale | $185,000$56/sqft |
Source: Keller Williams KC North #1960262 Report a problem | ||
Public tax history
| Year | Property taxes | Tax assessment |
|---|---|---|
| 2025 | $3,800 +7.4% | $52,880 +14.9% |
| 2024 | $3,539 -1.7% | $46,020 |
| 2023 | $3,599 +11.3% | $46,020 +12.7% |
| 2022 | $3,234 +0.8% | $40,830 |
| 2021 | $3,209 +2.8% | $40,830 +9.5% |
| 2020 | $3,120 | $37,280 |
| 2019 | $3,120 +0% | $37,280 +2.8% |
| 2018 | $3,120 +6.5% | $36,270 |
| 2017 | $2,928 | $36,270 +4.6% |
| 2016 | $2,928 | $34,680 |
| 2015 | $2,928 0% | $34,680 +4.6% |
| 2014 | $2,929 | $33,160 |
| 2013 | -- | $33,160 -3.7% |
| 2012 | -- | $34,430 |
| 2011 | -- | $34,430 +8.8% |
| 2010 | -- | $31,650 |
| 2009 | -- | $31,650 -1.1% |
| 2007 | -- | $32,010 +3% |
| 2006 | -- | $31,080 |
| 2005 | $2,016 | $31,080 +8.1% |
| 2004 | -- | $28,760 |
| 2003 | -- | $28,760 +2.9% |
| 2002 | -- | $27,950 +1% |
| 2001 | -- | $27,660 |
Find assessor info on the county website
Monthly payment
Est. payment
Payment breakdown
Explore the cost of this home by adjusting the details. Changes won't be saved.Climate risks
Neighborhood: 64068
Nearby schools
Schools provided by the listing agent
- Elementary: Lewis&Clark
- Middle: Liberty
- High: Liberty
Source: Heartland MLS as distributed by MLS GRID. This data may not be complete. We recommend contacting the local school district to confirm school assignments for this home.

Similar homes
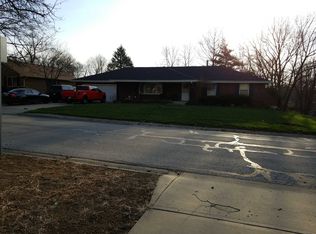
- $425,0003 bd3 ba3.3k sqft1332 Campbell Ave, Liberty, MO 64068For Sale
 MLS ID #2642138, David Norris, Realty ONE Group Metro Home Pros. Heartland MLS as distributed by MLS GRID
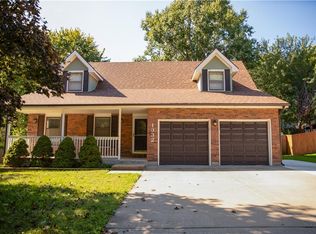
 - $365,0004 bd3 ba2.2k sqft806 Howard Ln, Liberty, MO 64068For Sale
 MLS ID #2648402, Bridget Rodewald, Select Sites LLC. Heartland MLS as distributed by MLS GRID
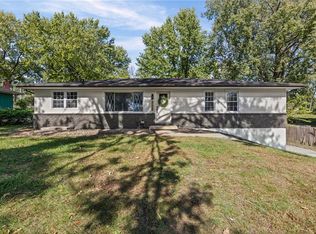
 - $475,0004 bd4 ba3.2k sqft1005 Blueberry Ln, Liberty, MO 64068For Sale
 MLS ID #2641801, Ron Henderson, Keller Williams KC North. Heartland MLS as distributed by MLS GRID
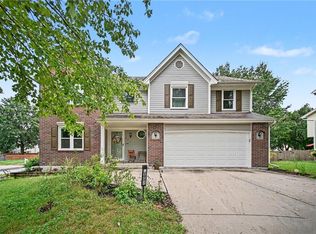
 - $400,0006 bd3 ba2.5k sqft601 Taylor Dr, Liberty, MO 64068For Sale
 MLS ID #2641736, Kelli Becks, Keller Williams Realty Partners Inc.. Heartland MLS as distributed by MLS GRID
