Stunning waterfront parcel on Boathouse Creek, open to Chisman Creek and the Chesapeake Bay. Spanning over an acre, this property features a private pier and is located in one of Yorktown's premier waterfront communities. Enjoy scenic water views, abundant wildlife, and a coastal lifestyle.Tidal waters make this an excellent location for kayaking, paddleboarding, and jet skis. Launch from your pier and enjoy easy access to Legasea Marina, the Duck Blind and Chisman Creek for all of Yorktown’s popular summer gathering spots.Use the existing pier this summer while planning your custom home with one of the area's premier builders. Second-story views of water and sky will be spectacular. Enjoy frequent sightings of osprey, blue heron, and other native wildlife while cruising the community's golf cart-friendly streets.With infrastructure already in place and tap fees paid, this property ready to go. Opportunities like this on the Chesapeake don't wait — and neither should you.
New construction
Price cut: $50K (7/17)
$1,350,000
615 Ship Point Rd, Yorktown, VA 23692
4beds
3,150sqft
Single Family Residence
Built in 2027
-- sqft lot
$1,347,100 Zestimate®
$429/sqft
$-- HOA
What's special
Scenic water viewsPrivate pierSpanning over an acre
- 137 days
- 273
- 2
Zillow last checked:
Listing updated:
Listed by:
Craig McLellon,
EXP Realty LLC 866-825-7169
Source: REIN Inc.,MLS#: 10637194
Facts & features
Interior
Bedrooms & bathrooms
- Bedrooms: 4
- Bathrooms: 3
- Full bathrooms: 3
Rooms
- Room types: 1st Floor BR, Attic, Breakfast Area, Fin. Rm Over Gar, PBR with Bath, Office/Study, Rec Room, Sun Room
Heating
- Forced Air, Natural Gas, Programmable Thermostat, Zoned
Cooling
- Central Air, Other, Zoned
Appliances
- Included: Dishwasher, Disposal, Microwave, Gas Range, Refrigerator, Tankless Water Heater, Gas Water Heater
- Laundry: Dryer Hookup, Washer Hookup
Features
- Cathedral Ceiling(s), Primary Sink-Double, Walk-In Closet(s), Ceiling Fan(s), Entrance Foyer, Pantry
- Flooring: Carpet, Ceramic Tile, Laminate/LVP
- Basement: Crawl Space
- Attic: Walk-In
- Number of fireplaces: 1
- Fireplace features: Fireplace Gas-natural
- Common walls with other units/homes: No Common Walls
Interior area
- Total interior livable area: 3,150 sqft
Property
Parking
- Total spaces: 2
- Parking features: Garage Att 2 Car, Oversized, 4 Space, Garage Door Opener
- Attached garage spaces: 2
Features
- Levels: Two
- Stories: 2
- Patio & porch: Deck, Porch
- Pool features: None
- Fencing: None
- On waterfront: Yes
- Waterfront features: Creek, Deep Water, Dock, Navigable Water
Details
- Zoning: RR
- Special conditions: Owner Agent
Construction
Type & style
- Home type: SingleFamily
- Architectural style: Craftsman
- Property subtype: Single Family Residence
Materials
- Brick, Fiber Cement
- Roof: Asphalt Shingle
Condition
- New construction: Yes
- Year built: 2027
Utilities & green energy
- Sewer: City/County
- Water: City/County
Green energy
- Energy efficient items: Engineered Wood Products
Community & HOA
Community
- Subdivision: Ship Point
HOA
- Has HOA: No
Location
- Region: Yorktown
Financial & listing details
- Price per square foot: $429/sqft
- Annual tax amount: $555
- Date on market: 5/29/2026
Estimated market value
$1,347,100
$1.28M - $1.41M
$3,472/mo
Price history
Price history is unavailable.
Public tax history
Tax history is unavailable.
Monthly payment
Est. payment
Payment breakdown
Explore the cost of this home by adjusting the details. Changes won't be saved.Climate risks
Neighborhood: 23692
Nearby schools
Schools provided by the listing agent
- Elementary: Dare Elementary
- Middle: Yorktown Middle
- High: York
Source: REIN Inc.. This data may not be complete. We recommend contacting the local school district to confirm school assignments for this home.
Similar homes
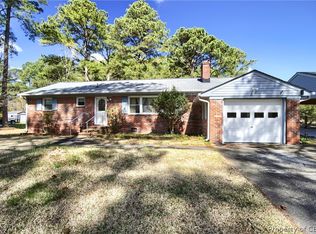
- $1,495,0004 bd4 ba3.3k sqft109 Vreeland Dr, Yorktown, VA 23692For Sale
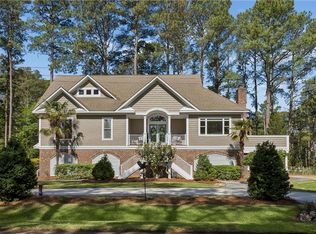 MLS ID #10635610, Ingrid Bayne. REIN Inc.
 - $1,149,0004 bd3 ba3.1k sqft940 Dare Rd, Yorktown, VA 23692New Construction
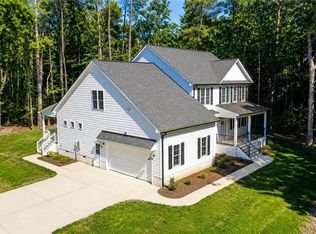 MLS ID #10655682, Craig McLellon. REIN Inc.
 - $775,0004 bd3 ba2.8k sqft804 Link Rd, Yorktown, VA 23692For Sale
 MLS ID #10649822, Patrice Morant. REIN Inc.
 - $1,500,0003 bd4 ba3k sqft4203 Seaford Rd, Seaford, VA 23696For Sale
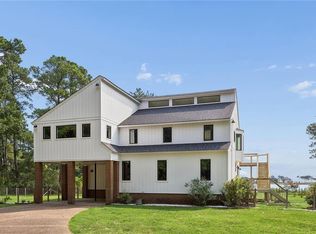 MLS ID #10645565, Carrie Griggs. REIN Inc.
 - $1,299,0006 bd5 ba4.6k sqft5 Dove Point Trl, Poquoson, VA 23662For Sale
 MLS ID #2600539, Carmen Hamner, Long & Foster Real Estate, Inc.. WMLS
