Rare opportunity to own nearly 5 PRIVATE ACRES in sought-after YORK COUNTY! Adittional 14 acres attached to this property available for purchase separatley, call agent for details. This stunning new construction home offers 3,100 sq. ft. with luxury finishes including coffered and tray ceilings, hardwood stairs, LVP flooring, a gourmet kitchen with stainless steel appliances, and spacious living areas. The expansive acreage offers endless possibilities—add a pool, detached garage, workshop, gardens, or simply enjoy the privacy and abundant wildlife. Conveniently located near I-64, military bases, shopping, dining, marinas, and York County's top-rated schools. A unique combination of luxury, land, and location!
New construction
Price cut: $4K (10/15)
$1,145,000
940 Dare Rd, Yorktown, VA 23692
4beds
3,150sqft
Single Family Residence
Built in 2026
5 Acres Lot
$1,140,800 Zestimate®
$363/sqft
$-- HOA
What's special
- 26 days
- 573
- 23
Zillow last checked:
Listing updated:
Listed by:
Craig McLellon,
EXP Realty LLC 866-825-7169
Source: REIN Inc.,MLS#: 10655682
Facts & features
Interior
Bedrooms & bathrooms
- Bedrooms: 4
- Bathrooms: 3
- Full bathrooms: 3
Rooms
- Room types: 1st Floor BR, Attic, Breakfast Area, Fin. Rm Over Gar, PBR with Bath, Office/Study, Rec Room, Spare Room
Heating
- Forced Air, Natural Gas, Programmable Thermostat, Zoned
Cooling
- Central Air, Other, Zoned
Appliances
- Included: Dishwasher, Disposal, Microwave, Gas Range, Refrigerator, Gas Water Heater
- Laundry: Dryer Hookup, Washer Hookup
Features
- Cathedral Ceiling(s), Primary Sink-Double, Walk-In Closet(s), Ceiling Fan(s), Entrance Foyer, Pantry
- Flooring: Carpet, Ceramic Tile, Laminate/LVP
- Basement: Crawl Space
- Attic: Pull Down Stairs,Walk-In
- Number of fireplaces: 1
- Fireplace features: Fireplace Gas-natural
- Common walls with other units/homes: No Common Walls
Interior area
- Total interior livable area: 3,150 sqft
Property
Parking
- Total spaces: 2
- Parking features: Garage Att 2 Car, Oversized, 4 Space, Off Street, Garage Door Opener
- Attached garage spaces: 2
Features
- Levels: Two
- Stories: 2
- Patio & porch: Deck, Porch
- Pool features: None
- Fencing: Partial,Fenced
- Has view: Yes
- View description: Trees/Woods
- Waterfront features: Not Waterfront
Lot
- Size: 5 Acres
- Features: Wooded
Details
- Parcel number: U07c12421063
- Zoning: RR
- Special conditions: Owner Agent
Construction
Type & style
- Home type: SingleFamily
- Architectural style: Craftsman
- Property subtype: Single Family Residence
Materials
- Brick, Fiber Cement
- Roof: Asphalt Shingle
Condition
- New construction: Yes
- Year built: 2026
Utilities & green energy
- Sewer: City/County
- Water: City/County
Community & HOA
Community
- Subdivision: All Others Area 112
HOA
- Has HOA: No
Location
- Region: Yorktown
Financial & listing details
- Price per square foot: $363/sqft
- Tax assessed value: $120,900
- Annual tax amount: $959
- Date on market: 9/29/2026
Estimated market value
$1,140,800
$1.08M - $1.20M
$3,947/mo
Price history
Price history is unavailable.
Public tax history
| Year | Property taxes | Tax assessment |
|---|---|---|
| 2025 | $943 +5.4% | $120,900 |
| 2024 | $895 -6.7% | $120,900 -3% |
| 2023 | $959 -1.3% | $124,600 |
| 2022 | $972 -21.5% | $124,600 -20% |
| 2021 | $1,239 | $155,800 |
| 2020 | $1,239 -3% | $155,800 -3% |
| 2019 | $1,277 | $160,600 |
| 2018 | $1,277 | $160,600 -32.5% |
| 2017 | -- | $238,000 |
| 2016 | -- | $238,000 |
| 2015 | -- | $238,000 -20% |
| 2008 | -- | $297,600 +49.8% |
| 2007 | -- | $198,600 |
| 2006 | -- | $198,600 +34.9% |
| 2005 | -- | $147,200 |
| 2004 | -- | $147,200 |
| 2003 | -- | -- |
| 2002 | -- | -- |
Find assessor info on the county website
Monthly payment
Est. payment
Payment breakdown
Explore the cost of this home by adjusting the details. Changes won't be saved.Climate risks
Neighborhood: 23692
Nearby schools
Schools provided by the listing agent
- Elementary: Dare Elementary
- Middle: Yorktown Middle
- High: York
Source: REIN Inc.. This data may not be complete. We recommend contacting the local school district to confirm school assignments for this home.
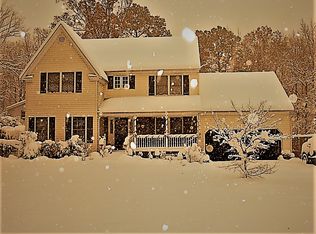
Similar homes
- $724,0003 bd3 ba2.1k sqft600 Patricks Creek Rd, Yorktown, VA 23692For Sale
 MLS ID #10658352, Bradley Gregerson. REIN Inc.
 - $1,495,0004 bd4 ba3.3k sqft109 Vreeland Dr, Yorktown, VA 23692For Sale
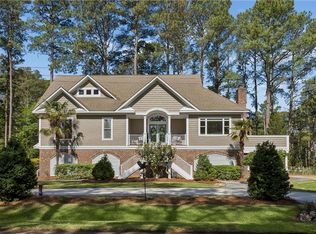 MLS ID #10635610, Ingrid Bayne. REIN Inc.
 - $1,350,0004 bd3 ba3.1k sqft615 Ship Point Rd, Yorktown, VA 23692New Construction
 MLS ID #10637194, Craig McLellon. REIN Inc.
 - $1,099,0006 bd4 ba3.5k sqft8 White House Dr, Poquoson, VA 23662For Sale
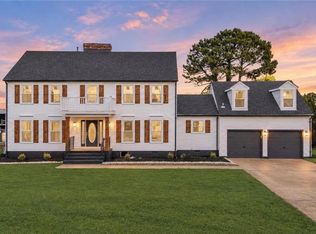 MLS ID #10656026, Steffanie Battles. REIN Inc.
