Welcome to this well-maintained 4-bedroom, 2-full-bath ranch located in the Northeastern Local School District. The inviting eat-in kitchen features composite countertops and space to gather, while the primary suite is thoughtfully situated on a separate side of the home for added privacy. The partially finished basement expands your living options with additional finished space plus a versatile room that could serve as a possible 5th bedroom, home office, or flex space. Outside, enjoy the composite back deck overlooking the spacious backyard, perfect for relaxing or entertaining. An expansive 3-car detached garage with electric provides plenty of room for vehicles, hobbies, and additional storage, while the large driveway offers ample parking for guests. Recent improvements include a new roof, newer HVAC system, and newer pressure tank. With generous indoor and outdoor space and thoughtful updates throughout, this home is ready for its next owner!
Pending
$300,000
6162 Prairie Rd, Springfield, OH 45502
4beds
1,588sqft
Single Family Residence
Built in 1959
0.49 Acres Lot
$296,100 Zestimate®
$189/sqft
$-- HOA
What's special
Inviting eat-in kitchenComposite countertopsSpacious backyard
- 12 days
- 810
- 61
Zillow last checked:
Listing updated:
Listed by:
Sunil Dhingra (937)505-9233,
Always Sunny Realty LLC
Source: DABR MLS,MLS#: 969745 Originating MLS: Dayton Area Board of REALTORS
Originating MLS: Dayton Area Board of REALTORSFacts & features
Interior
Bedrooms & bathrooms
- Bedrooms: 4
- Bathrooms: 2
- Full bathrooms: 2
- Main level bathrooms: 1
Primary bedroom
- Level: Main
- Dimensions: 14 x 14
Bedroom
- Level: Main
- Dimensions: 12 x 15
Bedroom
- Level: Main
- Dimensions: 11 x 13
Bedroom
- Level: Main
- Dimensions: 11 x 11
Kitchen
- Level: Main
- Dimensions: 12 x 18
Living room
- Level: Main
- Dimensions: 14 x 24
Other
- Level: Basement
- Dimensions: 11 x 21
Recreation
- Level: Basement
- Dimensions: 13 x 27
Heating
- Natural Gas
Cooling
- Central Air
Appliances
- Included: Dishwasher, Microwave, Range, Refrigerator
Features
- Basement: Partially Finished
Interior area
- Total structure area: 1,588
- Total interior livable area: 1,588 sqft
Property
Parking
- Parking features: Detached, Garage
- Has garage: Yes
Features
- Levels: One
- Stories: 1
Lot
- Size: 0.49 Acres
- Dimensions: 125 x 170
Details
- Parcel number: 2200300005301008
- Zoning: Residential
- Zoning description: Residential
Construction
Type & style
- Home type: SingleFamily
- Architectural style: Ranch
- Property subtype: Single Family Residence
Materials
- Frame
Condition
- Year built: 1959
Utilities & green energy
- Sewer: Septic Tank
- Water: Well
- Utilities for property: Septic Available, Water Available
Community & HOA
Community
- Subdivision: The Foley Sub
HOA
- Has HOA: No
Location
- Region: Springfield
Financial & listing details
- Price per square foot: $189/sqft
- Tax assessed value: $193,990
- Annual tax amount: $2,196
- Date on market: 9/29/2026
- Listing terms: Conventional,FHA,Other,VA Loan
Estimated market value
$296,100
$281,000 - $311,000
$1,848/mo
Price history
| Date | Event | Price |
|---|---|---|
| 10/9/2026 | Pending sale | $300,000$189/sqft |
Source:  DABR MLS #969745 Report a problem DABR MLS #969745 Report a problem | ||
| 10/9/2026 | Contingent | $300,000$189/sqft |
Source:  WRIST #1048810 Report a problem WRIST #1048810 Report a problem | ||
| 9/30/2026 | Listed for sale | $300,000$189/sqft |
Source: WRIST #1048810 Report a problem | ||
Public tax history
| Year | Property taxes | Tax assessment |
|---|---|---|
| 2025 | $2,196 +23.1% | $67,900 +34.2% |
| 2024 | $1,784 +1.8% | $50,610 |
| 2023 | $1,752 -1.4% | $50,610 |
| 2022 | $1,777 +4.5% | $50,610 +18.6% |
| 2021 | $1,700 -0.1% | $42,680 |
| 2020 | $1,701 -1.1% | $42,680 +0.6% |
| 2019 | $1,721 +134.4% | $42,430 +16.8% |
| 2018 | $734 | $36,340 +0.5% |
| 2017 | $734 -41.2% | $36,162 |
| 2016 | $1,250 +4.1% | $36,162 |
| 2015 | $1,201 | $36,162 |
| 2014 | $1,201 +2.4% | $36,162 |
| 2013 | $1,173 -6.9% | $36,162 +1.5% |
| 2012 | $1,260 +3.9% | $35,641 |
| 2011 | $1,213 +5.4% | $35,641 |
| 2010 | $1,151 +1.6% | $35,641 -7% |
| 2009 | $1,132 -5.1% | $38,326 |
| 2008 | $1,193 +2.5% | $38,326 |
| 2007 | $1,164 -32.4% | $38,326 -7.9% |
| 2006 | $1,722 +99.5% | $41,605 |
| 2005 | $863 -70% | $41,605 +0% |
| 2004 | $2,876 +10.6% | $41,600 +8% |
| 2003 | $2,600 -0.4% | $38,520 |
| 2002 | $2,609 +22.9% | $38,520 +23.1% |
| 2000 | $2,122 | $31,290 |
Find assessor info on the county website
Monthly payment
Est. payment
Payment breakdown
Explore the cost of this home by adjusting the details. Changes won't be saved.Climate risks
Neighborhood: 45502
Similar homes
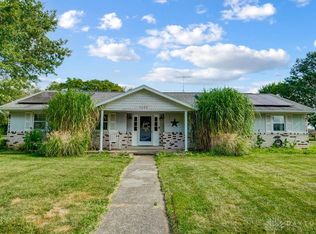
- $298,5003 bd2 ba1.7k sqft7051 Detrick Jordan Pike, Springfield, OH 45502For Sale By Owner
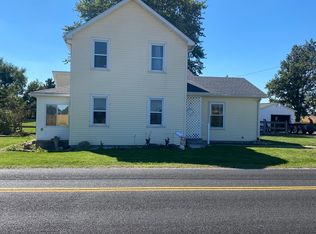
- $299,9003 bd2 ba1.2k sqft5348 Penny Pike, Springfield, OH 45502For Sale

 MLS ID #970479, Teresa Burch, Real of Ohio. DABR MLS
 - $349,9003 bd2 ba1.5k sqft5800 Middle Urbana Rd, Springfield, OH 45502For Sale
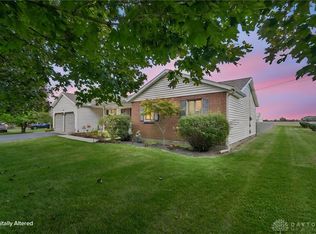 MLS ID #970244, Heather Williams, e-Merge Real Estate. DABR MLS
 - $369,9003 bd2 ba1.8k sqft6407 Floyd Dr, Springfield, OH 45502For Sale

 MLS ID #1046067, Linda K. Harper, Howard Hanna Real Estate Services. WRIST
 - $300,0003 bd2 ba1.7k sqft1243 Student Ave, Springfield, OH 45503For SaleMLS ID #966844, Zhamisaf Shaibov, Irongate Inc.. DABR MLS
- $270,0004 bd2 ba1.7k sqft115 Villa Rd, Springfield, OH 45503For SaleMLS ID #969033, Arthur Solomon, Coldwell Banker Heritage. DABR MLS
- $317,5003 bd2 ba1.5k sqft4268 Joshane St, Springfield, OH 45502For SaleMLS ID #968888, Kimberly I Clark-Boggs, Keller Williams Home Town Rlty. DABR MLS
- $210,0003 bd2 ba1.5k sqft2636 Rebecca Dr, Springfield, OH 45503For SaleMLS ID #1049058, Nicholas Huscroft, Chosen Real Estate Group. WRIST
- $269,9004 bd2 ba1.9k sqft1415 Montego Dr, Springfield, OH 45503For SaleMLS ID #955795, Scott Marvin, Team Results Realty. DABR MLS
- $292,0002 bd2 ba1.6k sqft21 Mill Run Pl, Springfield, OH 45502For SaleMLS ID #970201, Sunil Dhingra, Always Sunny Realty LLC. DABR MLS
- $219,0003 bd2 ba2.1k sqft7570 Troy Rd, Springfield, OH 45502For SaleMLS ID #1049073, Tamara Comer, Coldwell Banker Heritage. WRIST
- $299,0004 bd3 ba2k sqft1820 Pembrook Rd, Springfield, OH 45504For SaleMLS ID #967192, Cindy Waddle, West Parke Real Estate Group. DABR MLS
- $289,0005 bd2 ba2.2k sqft3230 Glouster St, Springfield, OH 45503For SaleMLS ID #968561, Candace Johnson, Real of Ohio. DABR MLS
- $249,9003 bd2 ba1.3k sqft2141 W Mile Rd, Springfield, OH 45503For SaleMLS ID #970325, Priscilla L McNamee, Roost Real Estate Co. DABR MLS
- $349,9004 bd2 ba1.5k sqft5493 Beard Rd, Springfield, OH 45502For SaleMLS ID #1048034, Jennifer L. Salyer, Gathering Place Realty. WRIST
- $329,9004 bd3 ba2.3k sqft3161 Sherwood Park Dr, Springfield, OH 45505For SaleMLS ID #967356, Justen Fain, Coldwell Banker Heritage. DABR MLS
- $329,9004 bd2 ba2.3k sqft1108 N Fountain Ave, Springfield, OH 45504For SaleMLS ID #1048783, Lee Ann Steed, Red 1 Realty. WRIST
- $319,9003 bd2 ba1.7k sqft6436 Manete St, Springfield, OH 45502For SaleMLS ID #965280, Natalie Correa, NavX Realty, LLC. DABR MLS
- $249,0003 bd2 ba1.4k sqft3126 Lakeview Ct #3126, Springfield, OH 45503For SaleMLS ID #1048760, Nicole Harris, Glasshouse Realty Group. WRIST
