Chelsea schools with Grass Lake taxes, all on 10+ acres!
This 5 bedroom, 4 bath home at 4450 Sylvan offers the space and privacy of country living with easy access to I-94, downtown Chelsea, and Ann Arbor.
The main level offers an open living area, updated kitchen, and primary suite.
The fully finished basement adds valuable living space for a rec room, home theater, guest area, or home office, with egress window, extra bedroom, bath, and wet bar.
Outside, the property truly shines. A pole barn and two outbuildings have room for equipment, vehicles, hobbies, or a home business. The 10+ acres offer mature trees, open fields, wooded trails, garden space, and plenty of room to roam.
Chelsea school district.
Schedule your showing today!
For sale
$599,900
4450 Sylvan Rd, Grass Lake, MI 49240
6beds
5,004sqft
Single Family Residence
Built in 2002
10.26 Acres Lot
$619,600 Zestimate®
$120/sqft
$-- HOA
What's special
- --
- on Zillow
- 51
- views
- 4
- saves
Zillow last checked:
Listing updated:
Listed by:
Marygrace Liparoto 734-497-6774,
RE/MAX Home Sale Services 734-459-7646
Source: Realcomp II,MLS#: 20261085619
Facts & features
Interior
Bedrooms & bathrooms
- Bedrooms: 6
- Bathrooms: 4
- Full bathrooms: 3
- 1/2 bathrooms: 1
Primary bedroom
- Level: Second
- Area: 240
- Dimensions: 15 X 16
Bedroom
- Level: Basement
- Area: 156
- Dimensions: 12 X 13
Bedroom
- Level: Second
- Area: 130
- Dimensions: 10 X 13
Bedroom
- Level: Second
- Area: 110
- Dimensions: 11 X 10
Bedroom
- Level: Basement
- Area: 130
- Dimensions: 10 X 13
Bedroom
- Level: Second
- Area: 208
- Dimensions: 16 X 13
Primary bathroom
- Level: Second
- Area: 72
- Dimensions: 8 X 9
Other
- Level: Second
- Area: 45
- Dimensions: 5 X 9
Other
- Level: Basement
- Area: 72
- Dimensions: 8 X 9
Other
- Level: Entry
- Area: 35
- Dimensions: 5 X 7
Other
- Level: Entry
- Area: 91
- Dimensions: 7 X 13
Dining room
- Level: Entry
- Area: 208
- Dimensions: 16 X 13
Family room
- Level: Basement
- Area: 468
- Dimensions: 18 X 26
Flex room
- Level: Entry
- Area: 182
- Dimensions: 14 X 13
Kitchen
- Level: Entry
- Area: 195
- Dimensions: 15 X 13
Other
- Level: Basement
- Area: 143
- Dimensions: 11 X 13
Laundry
- Level: Entry
- Area: 63
- Dimensions: 7 X 9
Library
- Level: Entry
- Area: 234
- Dimensions: 18 X 13
Living room
- Level: Entry
- Area: 364
- Dimensions: 26 X 14
Other
- Level: Entry
- Area: 156
- Dimensions: 12 X 13
Other
- Level: Basement
- Area: 442
- Dimensions: 17 X 26
Other
- Level: Basement
- Area: 45
- Dimensions: 5 X 9
Heating
- Forced Air, Natural Gas
Cooling
- Central Air
Features
- Basement: Finished,Walk Out Access
- Has fireplace: No
Interior area
- Total interior livable area: 5,004 sqft
- Finished area above ground: 3,504
- Finished area below ground: 1,500
Property
Parking
- Total spaces: 2
- Parking features: Two Car Garage, Attached
- Attached garage spaces: 2
Features
- Levels: Two
- Stories: 2
- Entry location: GroundLevelwSteps
- Pool features: None
Lot
- Size: 10.26 Acres
- Dimensions: 335 x 1336
Details
- Parcel number: O01509100015
- Special conditions: Short Sale No,Standard
Construction
Type & style
- Home type: SingleFamily
- Architectural style: Colonial,Contemporary
- Property subtype: Single Family Residence
Materials
- Vinyl Siding
- Foundation: Basement, Block
Condition
- New construction: No
- Year built: 2002
Utilities & green energy
- Sewer: Septic Tank
- Water: Well
Community & HOA
HOA
- Has HOA: No
Location
- Region: Grass Lake
Financial & listing details
- Price per square foot: $120/sqft
- Tax assessed value: $258,906
- Annual tax amount: $7,881
- Date on market: 10/22/2026
- Listing agreement: Exclusive Right To Sell
- Listing terms: Cash,Conventional,FHA,Usda Loan,Va Loan
- Exclusions: Exclusion(s) Do Not Exist
Estimated market value
$619,600
$570,000 - $669,000
$5,792/mo
Price history
| Date | Event | Price |
|---|---|---|
| 10/22/2026 | Listed for sale | $599,900-5.5%$120/sqft |
Source:  Realcomp II #20261085619 Report a problem | ||
| 11/6/2025 | Listing removed | $635,000$127/sqft |
Source: Realcomp II #20251014398 Report a problem | ||
| 11/4/2025 | Price change | $635,000-2.3%$127/sqft |
Source: Realcomp II #20251014398 Report a problem | ||
| 10/31/2025 | Price change | $650,000-0.8%$130/sqft |
Source: Realcomp II #20251014398 Report a problem | ||
| 8/2/2025 | Price change | $655,000-3%$131/sqft |
Source: Realcomp II #20251014398 Report a problem | ||
| 7/28/2025 | Price change | $675,000-0.7%$135/sqft |
Source: Realcomp II #20251014398 Report a problem | ||
| 7/19/2025 | Price change | $680,000-2.7%$136/sqft |
Source: Realcomp II #20251014398 Report a problem | ||
| 7/15/2025 | Price change | $699,000-0.1%$140/sqft |
Source: Realcomp II #20251014398 Report a problem | ||
| 7/7/2025 | Listed for sale | $700,000+53.8%$140/sqft |
Source: Realcomp II #20251014398 Report a problem | ||
| 1/31/2020 | Sold | $455,000-2.9%$91/sqft |
Source:  MichRIC #23085210 Report a problem | ||
| 1/15/2020 | Pending sale | $468,500$94/sqft |
Source: Howard Hanna - Ann Arbor #3263495 Report a problem | ||
| 10/22/2019 | Price change | $468,500-0.1%$94/sqft |
Source: Howard Hanna - Ann Arbor #3263495 Report a problem | ||
| 10/15/2019 | Price change | $469,000-4.1%$94/sqft |
Source: Howard Hanna - Ann Arbor #3263495 Report a problem | ||
| 9/26/2019 | Listed for sale | $489,000$98/sqft |
Source: Howard Hanna #3263495 Report a problem | ||
| 8/16/2019 | Listing removed | $489,000$98/sqft |
Source: Howard Hanna - Ann Arbor #3263495 Report a problem | ||
| 6/30/2019 | Price change | $489,000-3.7%$98/sqft |
Source: Howard Hanna - Ann Arbor #3263495 Report a problem | ||
| 6/18/2019 | Price change | $508,000-0.2%$102/sqft |
Source: Howard Hanna - Ann Arbor #3263495 Report a problem | ||
| 6/13/2019 | Price change | $509,000-3.8%$102/sqft |
Source: Howard Hanna - Ann Arbor #3263495 Report a problem | ||
| 5/20/2019 | Price change | $529,000-1.9%$106/sqft |
Source: Howard Hanna - Ann Arbor #3263495 Report a problem | ||
| 5/17/2019 | Price change | $539,000-1.8%$108/sqft |
Source: Howard Hanna - Ann Arbor #3263495 Report a problem | ||
| 4/1/2019 | Price change | $549,000-1.8%$110/sqft |
Source: Howard Hanna - Ann Arbor #3263495 Report a problem | ||
| 3/12/2019 | Listed for sale | $559,000+13621.2%$112/sqft |
Source: Howard Hanna #3263495 Report a problem | ||
| 1/18/2012 | Sold | $4,074$1/sqft |
Source: Public Record Report a problem | ||
Public tax history
| Year | Property taxes | Tax assessment |
|---|---|---|
| 2026 | $7,881 -3.7% | $290,200 +15.1% |
| 2025 | $8,187 | $252,100 -3.4% |
| 2024 | -- | $260,900 |
| 2023 | -- | $260,900 +22% |
| 2022 | -- | $213,900 +17.6% |
| 2021 | -- | $181,900 +4.2% |
| 2020 | $4,087 | $174,500 -0.6% |
| 2019 | -- | $175,500 -3.6% |
| 2018 | -- | $182,000 +6.2% |
| 2017 | -- | $171,400 +42.5% |
| 2016 | -- | $120,306 +0.3% |
| 2015 | -- | $119,947 +3.2% |
| 2014 | -- | $116,200 |
| 2013 | -- | $116,200 -12.8% |
| 2012 | -- | $133,300 -3.2% |
| 2011 | -- | $137,700 -5.5% |
| 2010 | -- | $145,700 -5.7% |
| 2009 | -- | $154,500 -1.4% |
| 2008 | -- | $156,657 +2.3% |
| 2007 | -- | $153,135 -12.2% |
| 2005 | -- | $174,500 +9.5% |
| 2004 | -- | $159,300 +6% |
| 2003 | -- | $150,300 |
Find assessor info on the county website
Monthly payment
Est. payment
Payment breakdown
Explore the cost of this home by adjusting the details. Changes won't be saved.Climate risks
Neighborhood: 49240
Similar homes
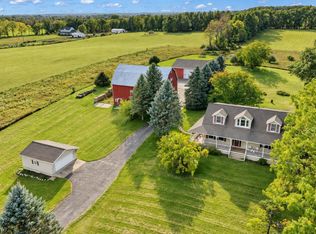
- $469,0005 bd3 ba4k sqft13141 Grass Lake Rd, Grass Lake, MI 49240For Sale

 MLS ID #26045351, Blake Wyant, The Charles Reinhart Company. MichRIC
- $619,9004 bd3 ba2.8k sqft19025 W Old Us Highway 12, Chelsea, MI 48118For Sale
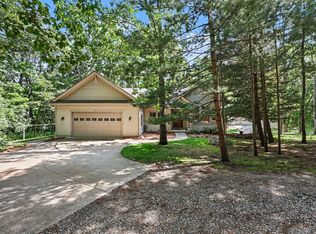 MLS ID #26031147, Lisa Ridha, The Charles Reinhart Company. MichRIC
- $515,0006 bd3 ba2.7k sqft18180 Fehr Ln, Manchester, MI 48158For Sale
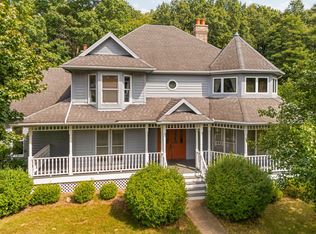 MLS ID #26047427, Tina Chavez, Century 21 Affiliated. MichRIC
- $750,0008 bd2 ba2.9k sqft2340 Wolf Lake Rd, Grass Lake, MI 49240For Sale
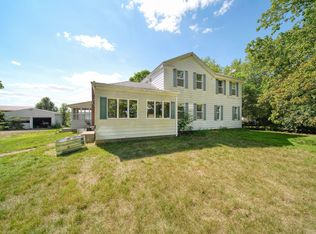 MLS ID #26044606, RICH COOK, ERA REARDON REALTY, L.L.C.. MichRIC
- $779,0004 bd3 ba4.4k sqft7373 Dell Rd, Saline, MI 48176For SaleMLS ID #26055777, Rachel Howard, The Charles Reinhart Company. MichRIC
- $675,0005 bd4 ba3.4k sqft15771 Cavanaugh Lake Rd, Chelsea, MI 48118For Sale
 MLS ID #20261066808, Elizabeth A Little, National Realty Centers, Inc. Realcomp II
- $609,0004 bd3 ba2.7k sqft3884 Landin Trl, Ann Arbor, MI 48108For SaleMLS ID #26056221, Elizabeth Martin, Howard Hanna Real Estate. MichRIC
- $550,0003 bd4 ba3.7k sqft3836 N Territorial Rd, Whitmore Lake, MI 48189For SaleMLS ID #20261084497, Aaron Siepierski, @properties Christie's Int'l R.E. Birmingham. Realcomp II
- $674,9005 bd5 ba4.2k sqft5829 Lafayette Ln, Ann Arbor, MI 48103For SaleMLS ID #26055533, Martin Bouma, Keller Williams Ann Arbor Mrkt. MichRIC
- $589,9003 bd3 ba3.3k sqft7572 Tucker Ln, Jackson, MI 49201For SaleMLS ID #26023064, BRYON GOUGH, EXP Realty. MichRIC
- $565,0005 bd4 ba6.3k sqft4001 Hoyer Rd, Jackson, MI 49201For SaleMLS ID #26034047, HEATHER HERNDON, Howard Hanna Real Estate Services. MichRIC
- $650,0004 bd4 ba4.6k sqft8115 Stonehedge Rd, Chelsea, MI 48118For SaleMLS ID #26053311, Keri Poulter, The Charles Reinhart Company. MichRIC
- $549,0005 bd3 ba3k sqft16005 Sheridan Rd, Clinton, MI 49236For SaleMLS ID #26048948, Jason Woodard, Greenridge Realty (Greenvl). MichRIC
- $695,0004 bd3 ba2.8k sqft1711 Cypress Pointe Ct, Ann Arbor, MI 48108For SaleMLS ID #26055728, Howard Watts, Coldwell Banker Professionals. MichRIC
- $599,0005 bd3 ba2.9k sqft3559 Meadow Ln, Saline, MI 48176For SaleMLS ID #26031345, Vance Shutes, Real Estate One Inc. MichRIC
- $599,9004 bd4 ba3k sqft2948 Mystic Dr, Ann Arbor, MI 48103For SaleMLS ID #20261082001, Jeff Glover, KW Professionals. Realcomp II
- $599,9004 bd3 ba2.5k sqft3233 Shadberry Ct, Saline, MI 48176For SaleMLS ID #26048943, Cathie Curran, Varsity Group Inc.. MichRIC
- $355,0005 bd2 ba3.8k sqft7925 Seymour Rd, Grass Lake, MI 49240For SaleMLS ID #26038607, Jeff Windham, ERA REARDON REALTY, L.L.C.. MichRIC
- $699,9004 bd3 ba2.5k sqft10955 Sooten Rd, Manchester, MI 48158For SaleMLS ID #26004123, Cheryl Clossick, Real Estate One Inc. MichRIC
- $624,9005 bd4 ba3.5k sqft3200 Appleridge Dr, Ann Arbor, MI 48103For SaleMLS ID #20261081844, Shaina Bertrang, Woodward Square Realty, LLC. Realcomp II
