Texas elegance meets laid-back comfort on 101.5 breathtaking rolling acres with majestic heritage live oaks and 360 views! This 5,167 SF colonial-style estate blends rustic charm and refined luxury, featuring a brick, Port Orford cedar, and copper roof exterior. Inside historic character shines through wide-plank wood floors, raised paneling and beamed ceilings. The thoughtful layout boasts a spacious formal living and dining area, a central keeping room with a massive stone hearth fireplace and an island kitchen with brick floors and a 60” Wolf range. The downstairs primary suite boasts a cozy fireplace, dual separate bathrooms, walk-in closets, and patio access. Upstairs features a reading nook landing and two large ensuite bedrooms. Extras include a separate apartment, 3-car garage with storage, and the original 1,404 SF 3BR/1BA 1911 farmhouse with a wood stove and covered porches. This pristine acreage is complete with a horse barn, shop, implement barn, 3 ponds and cross fencing.
Active
$4,495,000
6171 Mount Vernon Rd, Brenham, TX 77833
3beds
5,167sqft
Single Family Residence
Built in 1976
101.52 Acres Lot
$-- Zestimate®
$870/sqft
$-- HOA
What's special
Implement barnHorse barnWide-plank wood floorsCross fencingBeamed ceilingsWalk-in closetsRaised paneling
- 1 day
- 141
- 18
Zillow last checked:
Listing updated:
Listed by:
Tammy Foreman TREC #0492969 979-451-2945,
Hodde Real Estate LLC
Source: BCSMLS,MLS#: 26011765 Originating MLS: Bryan College Station Regional AOR
Originating MLS: Bryan College Station Regional AORFacts & features
Interior
Bedrooms & bathrooms
- Bedrooms: 3
- Bathrooms: 4
- Full bathrooms: 3
- 1/2 bathrooms: 1
Rooms
- Room types: Breakfast Room/Nook, Dining Room, Living Room
Heating
- Central, Gas, Propane
Cooling
- Central Air, Ceiling Fan(s), Electric
Appliances
- Included: Some Gas Appliances, Built-In Gas Oven, Double Oven, Dishwasher, Disposal, Gas Range, Plumbed For Gas, Trash Compactor, Warming Drawer
Features
- French Door(s)/Atrium Door(s), Shutters, Tile Counters, Window Treatments, Breakfast Area, Ceiling Fan(s), Kitchen Exhaust Fan, Kitchen Island, Programmable Thermostat, Walk-In Pantry
- Flooring: Brick, Carpet, Tile, Wood
- Doors: French Doors
- Windows: Plantation Shutters
- Has fireplace: Yes
- Fireplace features: Wood Burning
Interior area
- Total structure area: 5,167
- Total interior livable area: 5,167 sqft
Property
Parking
- Total spaces: 3
- Parking features: Detached, Garage
- Garage spaces: 3
Accessibility
- Accessibility features: None
Features
- Levels: Two
- Stories: 2
- Patio & porch: Covered
- Fencing: Barbed Wire,Cross Fenced,Wood
Lot
- Size: 101.52 Acres
Details
- Additional structures: Barn(s), Stable(s)
- Parcel number: R13913
Construction
Type & style
- Home type: SingleFamily
- Architectural style: Other
- Property subtype: Single Family Residence
Materials
- Brick, Wood Siding
- Foundation: Slab
- Roof: Other
Condition
- Year built: 1976
Utilities & green energy
- Water: Well
- Utilities for property: Electricity Available, Sewer Available, Septic Available, Water Available
Green energy
- Energy efficient items: Thermostat
Community & HOA
Community
- Features: Patio
- Security: Smoke Detector(s)
- Subdivision: Other
HOA
- Has HOA: No
Location
- Region: Brenham
Financial & listing details
- Price per square foot: $870/sqft
- Date on market: 9/29/2026
- Electric utility on property: Yes
Estimated market value
Not available
Estimated sales range
Not available
Not available
Price history
| Date | Event | Price |
|---|---|---|
| 9/29/2026 | Listed for sale | $4,495,000$870/sqft |
Source:  BCSMLS #26011765 Report a problem BCSMLS #26011765 Report a problem | ||
Public tax history
Tax history is unavailable.
Monthly payment
Est. payment
Payment breakdown
Explore the cost of this home by adjusting the details. Changes won't be saved.Climate risks
Neighborhood: 77833
Nearby schools
Schools provided by the listing agent
- Middle: ,
- District: Brenham
Source: BCSMLS. This data may not be complete. We recommend contacting the local school district to confirm school assignments for this home.
Similar homes
- $2,522,4105 bd4 ba5.5k sqft7900 Old Gay Hill Rd, Brenham, TX 77833For Sale
 MLS ID #64209059, James Heller, Republic Ranches, LLC. HAR
 - $3,750,0005 bd4 ba4.7k sqft7521 Schoenau Rd, Brenham, TX 77833For Sale
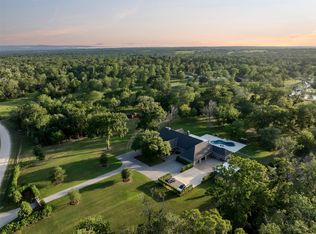 MLS ID #60079091, Tonya Currie, Compass RE Texas, LLC - Houston. HAR
 - $5,900,0004 bd4 ba6k sqft1007 Fm 390 E, Brenham, TX 77833For Sale
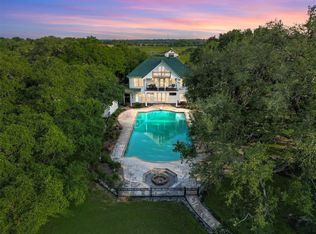 MLS ID #45494422, Linda Plant, Martha Turner Sotheby's International Realty - Round Top. HAR
 - $2,765,0005 bd5 ba3.7k sqft4825 Mount Vernon Rd, Brenham, TX 77833For Sale
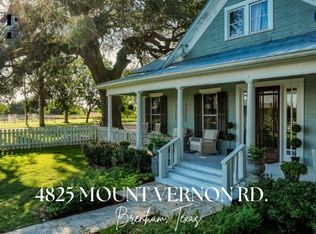 MLS ID #18966252, Kenley Mikolajchak, Coldwell Banker Properties Unlimited. HAR
 - $2,300,0003 bd2 ba3.9k sqft3225 Terrier Hill Ln, Brenham, TX 77833Active
 MLS ID #5548660, TJ Loessin, Loessin Properties. Unlock MLS
