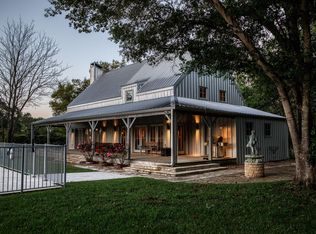
Set on 5.6 beautifully landscaped acres in Round Top’s most exclusive, hidden enclave, this custom 5/5.1 home offers a blend of privacy & convenience. Completed in 2023,the 4,380sf brick home is designed with timeless architectural touches including reclaimed wood beams & smooth plaster walls and ceilings. Enjoy seamless indoor-outdoor living with an 851sf screened porch. Take the plunge with a heated pool and spa, a perfect package for year-round entertainment. The chef’s kitchen is equipped with a 48" Wolf range, 2 dishwashers, quartz countertops & handcrafted zellige tile backsplash. The 1st floor primary suite offers a private retreat, while each of the 4 upstairs bedrooms includes an ensuite bath. Add’l highlights includes Savant smart home system for electronics & music, a 1,200sf climate-controlled 4 car garage wired for EV charging, security system & irrigation system. The recent addition of bee hives, allows for potential future tax savings.
For sale
Price cut: $200K (10/1)
$3,395,000
565 Bybee Rd, Round Top, TX 78954
5beds
4,387sqft
Farm
Built in 2023
5.6 Acres Lot
$3,091,300 Zestimate®
$774/sqft
$-- HOA
What's special
Heated pool and spaQuartz countertopsHandcrafted zellige tile backsplashBeautifully landscaped acresReclaimed wood beamsTimeless architectural touchesIrrigation system
- 373 days
- 238
- 38
Zillow last checked:
Listing updated:
Listed by:
Frank Hillbolt TREC #0502045 979-249-5732,
Round Top Real Estate
Source: HAR,MLS#: 38450372
Facts & features
Interior
Bedrooms & bathrooms
- Bedrooms: 5
- Bathrooms: 6
- Full bathrooms: 5
- 1/2 bathrooms: 1
Primary bedroom
- Level: First
- Area: 242
- Dimensions: 11x22
Bedroom
- Level: Second
- Area: 275
- Dimensions: 11x25
Bedroom
- Level: Second
- Area: 154
- Dimensions: 11x14
Bedroom
- Level: Second
- Area: 132
- Dimensions: 11x12
Bedroom
- Level: Second
- Area: 132
- Dimensions: 11x12
Other
- Level: First
- Area: 48
- Dimensions: 6x8
Other
- Level: Second
- Area: 56
- Dimensions: 7x8
Other
- Level: Second
- Area: 45
- Dimensions: 5x9
Other
- Level: Second
- Area: 45
- Dimensions: 5x9
Other
- Level: Second
- Area: 126
- Dimensions: 9x14
Family room
- Level: Second
- Area: 575
- Dimensions: 23x25
Kitchen
- Level: First
- Area: 408
- Dimensions: 17x24
Living room
- Level: First
- Area: 576
- Dimensions: 24x24
Primary bath
- Level: First
- Area: 104
- Dimensions: 8x13
Heating
- Electric
Cooling
- Electric
Appliances
- Included: Disposal, Dryer, Washer, Wine Refrigerator, Double Oven, Microwave, Gas Range, Dishwasher
- Laundry: Electric Dryer Hookup, Washer Hookup
Features
- Primary Bed - 1st Floor
- Flooring: Concrete, Tile
- Windows: Window Coverings
- Number of fireplaces: 2
- Fireplace features: Electric, Gas, Wood Burning
Interior area
- Total structure area: 4,387
- Total interior livable area: 4,387 sqft
Property
Parking
- Total spaces: 4
- Parking features: Detached, Oversized, Additional Parking
- Garage spaces: 4
Features
- Stories: 2
- Has private pool: Yes
- Pool features: In Ground, Pool/Spa Combo
Lot
- Size: 5.6 Acres
- Features: 5 Up to 10 Acres
- Topography: Sloping
Details
- Parcel number: R53788
Construction
Type & style
- Home type: SingleFamily
- Architectural style: Traditional
- Property subtype: Farm
Materials
- Foundation: Slab
Condition
- New construction: No
- Year built: 2023
Utilities & green energy
- Sewer: Other, Septic Tank
- Water: Other, Well
Community & HOA
Community
- Subdivision: Bybee-Krause Sub
Location
- Region: Round Top
Financial & listing details
- Price per square foot: $774/sqft
- Annual tax amount: $24,128
- Date on market: 10/3/2025
- Listing terms: Cash,Conventional
- Road surface type: Gravel
Estimated market value
$3,091,300
$2.94M - $3.25M
Not available
Price history
| Date | Event | Price |
|---|---|---|
| 10/1/2026 | Price change | $3,395,000-5.6%$774/sqft |
Source:  HAR #38450372 Report a problem HAR #38450372 Report a problem | ||
| 6/19/2026 | Listed for sale | $3,595,000-10%$819/sqft |
Source: HAR #38450372 Report a problem | ||
| 10/3/2025 | Listed for sale | $3,995,000+1044.7%$911/sqft |
Source: HAR #38450372 Report a problem | ||
| 3/19/2021 | Listing removed | -- |
Source: HAR #83595434 Report a problem | ||
| 3/5/2021 | Pending sale | $349,000$80/sqft |
Source: HAR #83595434 Report a problem | ||
| 2/25/2021 | Listed for sale | $349,000+17.7%$80/sqft |
Source: HAR #83595434 Report a problem | ||
| 1/26/2017 | Listing removed | $296,429$68/sqft |
Source: Round Top Real Estate #28913914 Report a problem | ||
| 12/31/2016 | Price change | $296,429-7.7%$68/sqft |
Source: Round Top Real Estate #28913914 Report a problem | ||
| 9/16/2016 | Listed for sale | $321,210$73/sqft |
Source: Round Top Real Estate #28913914 Report a problem | ||
| 5/24/2016 | Listing removed | $321,210$73/sqft |
Source: Round Top Real Estate #28913914 Report a problem | ||
| 4/13/2016 | Listed for sale | $321,210$73/sqft |
Source: Round Top Real Estate #28913914 Report a problem | ||
Public tax history
Tax history is unavailable.
Monthly payment
Est. payment
Payment breakdown
Explore the cost of this home by adjusting the details. Changes won't be saved.Climate risks
Neighborhood: 78954
Nearby schools
Schools provided by the listing agent
- Elementary: Round Top-Carmine Elementary School
- Middle: Round Top-Carmine High School
- High: Round Top-Carmine High School
Source: HAR. This data may not be complete. We recommend contacting the local school district to confirm school assignments for this home.
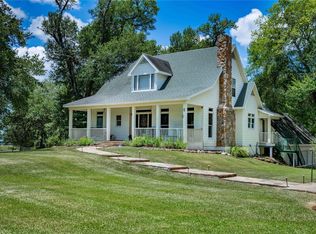
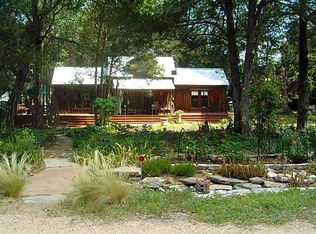
Similar homes
- $2,875,0003 bd4 ba4k sqft207 W Mill St, Round Top, TX 78954For Sale
 MLS ID #82010250, Lilla Blackburn, Round Top Real Estate. HAR
 - $2,595,0003 bd1 ba2.6k sqft453 N Washington St, Round Top, TX 78954For Sale
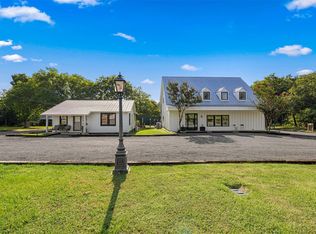 MLS ID #78299998, Lindsey Pleasant, Martha Turner Sotheby's International Realty - Round Top. HAR
 - $3,950,0004 bd7 ba5.3k sqft115 Reserve Way, Round Top, TX 78954New Construction
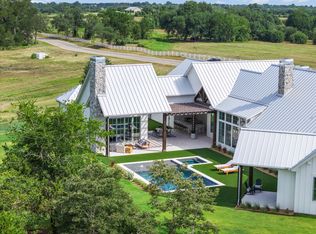 MLS ID #81360068, Jesica Beken, Beken Realty LLC. HAR
 - $2,995,0006 bd7 ba5.3k sqft1585 Round Top Rd, Round Top, TX 78954For Sale
 MLS ID #5196705, Frank Hillbolt, Round Top Real Estate. HAR
