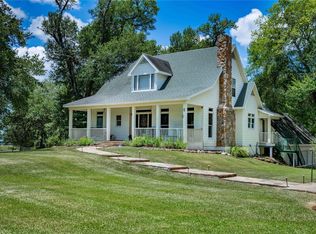
Only minutes to the ROUND TOP SQUARE, a remarkable property offers a rare blend of tranquility, luxury, and history. A tree-lined drive welcomes you to 12+ acres, 3 distinct homes, each offering its own unique charm and character: THE FARMHOUSE: Built with rich history, this lovingly remodeled 2/2 farmhouse was revitalized in 2012, blending vintage charm with modern amenities. Entertain outdoors on large porches and decks. THE MODERN: A stunning 2460sf metal structure combines industrial style with open-concept living. The chef’s kitchen and multi-seat island, expansive living space w/fireplace and 3/2 accommodations make this perfect for entertaining or relaxing. The SLEEK: A contemporary 1/1 home boasting clean lines and sophisticated finishes. In addition to the homes, you’ll find a sparkling pool, oversized garage & a 3-bay barn. This one-of-a-kind estate is an absolute must-see to truly appreciate the beauty and potential it offers. *additional acreage available
For sale
$2,995,000
1585 Round Top Rd, Round Top, TX 78954
6beds
5,337sqft
Farm
Built in 2003
13 Acres Lot
$-- Zestimate®
$561/sqft
$-- HOA
What's special
Sparkling poolMulti-seat islandOversized garageLarge porches and decksTree-lined drive
- 197 days
- 265
- 22
Zillow last checked:
Listing updated:
Listed by:
Frank Hillbolt TREC #0502045 979-249-5732,
Round Top Real Estate
Source: HAR,MLS#: 5196705
Facts & features
Interior
Bedrooms & bathrooms
- Bedrooms: 6
- Bathrooms: 7
- Full bathrooms: 6
- 1/2 bathrooms: 1
Bedroom
- Level: First
- Area: 242
- Dimensions: 11x22
Bedroom
- Level: Second
- Area: 182
- Dimensions: 13x14
Bedroom
- Level: First
- Area: 225
- Dimensions: 15x15
Bedroom
- Level: Second
- Area: 182
- Dimensions: 13x14
Bedroom
- Level: Second
- Area: 462
- Dimensions: 14x33
Other
- Level: Second
- Area: 35
- Dimensions: 5x7
Other
- Level: Second
- Area: 64
- Dimensions: 8x8
Other
- Level: First
- Area: 120
- Dimensions: 10x12
Other
- Level: First
- Area: 266
- Dimensions: 14x19
Other
- Level: First
- Area: 80
- Dimensions: 8x10
Other
- Level: First
- Area: 64
- Dimensions: 8x8
Family room
- Level: First
- Area: 1080
- Dimensions: 27x40
Other
- Level: First
- Area: 494
- Dimensions: 19x26
Kitchen
- Level: First
- Area: 231
- Dimensions: 11x21
Kitchen
- Level: First
- Area: 120
- Dimensions: 8x15
Living room
- Level: First
- Area: 255
- Dimensions: 15x17
Heating
- Electric
Cooling
- Electric
Appliances
- Included: Disposal, Dryer, Washer, Water Softener Rented, Electric Oven, Microwave, Gas Range, Indoor Grill, Dishwasher
- Laundry: Electric Dryer Hookup, Washer Hookup
Features
- High Ceilings, Primary Bed - 1st Floor
- Flooring: Concrete, Wood
- Number of fireplaces: 1
- Fireplace features: Wood Burning
Interior area
- Total structure area: 5,337
- Total interior livable area: 5,337 sqft
Video & virtual tour
Property
Parking
- Parking features: Detached, Additional Parking, Electric Gate, Garage Door Opener, Driveway Gate, Golf Cart Garage
- Has garage: Yes
Features
- Stories: 2
- Has private pool: Yes
- Pool features: Gunite
Lot
- Size: 13 Acres
- Features: Wooded, 10 Up to 15 Acres
- Topography: Level
Details
- Additional structures: Barn(s), Guest House
- Parcel number: 56321
Construction
Type & style
- Home type: SingleFamily
- Architectural style: Contemporary,Victorian
- Property subtype: Farm
Materials
- Aluminum, Wood
- Foundation: Pillar/Post/Pier, Slab
Condition
- New construction: No
- Year built: 2003
Utilities & green energy
- Sewer: Septic Tank
- Water: Well
Community & HOA
Community
- Subdivision: Amaziah E Baker Surv A-8
Location
- Region: Round Top
Financial & listing details
- Price per square foot: $561/sqft
- Tax assessed value: $5,445,540
- Annual tax amount: $12,910
- Date on market: 3/19/2026
- Listing terms: Cash,Conventional
- Road surface type: Asphalt
Estimated market value
Not available
Estimated sales range
Not available
Not available
Price history
| Date | Event | Price |
|---|---|---|
| 8/12/2026 | Listed for sale | $2,995,000$561/sqft |
Source:  HAR #5196705 Report a problem HAR #5196705 Report a problem | ||
| 8/11/2026 | Pending sale | $2,995,000$561/sqft |
Source: HAR #5196705 Report a problem | ||
| 6/16/2026 | Price change | $2,995,000-34.8%$561/sqft |
Source: HAR #5196705 Report a problem | ||
| 6/4/2026 | Price change | $4,595,000+25.9%$861/sqft |
Source: HAR #5888757 Report a problem | ||
| 3/19/2026 | Price change | $3,650,000-20.6%$684/sqft |
Source: HAR #5196705 Report a problem | ||
| 3/5/2026 | Listed for sale | $4,595,000+25.9%$861/sqft |
Source: HAR #5888757 Report a problem | ||
| 4/4/2025 | Listed for sale | $3,650,000-8.7%$684/sqft |
Source: HAR #81596171 Report a problem | ||
| 9/30/2024 | Listing removed | $3,999,999$749/sqft |
Source:  BCSMLS #24004553 Report a problem BCSMLS #24004553 Report a problem | ||
| 4/25/2024 | Price change | $3,999,999-13%$749/sqft |
Source: BCSMLS #24004553 Report a problem | ||
| 3/1/2024 | Listed for sale | $4,600,000$862/sqft |
Source: HAR #22769911 Report a problem | ||
| 12/12/2023 | Listing removed | -- |
Source: BCSMLS #23005764 Report a problem | ||
| 10/2/2023 | Price change | $4,600,000-5.2%$862/sqft |
Source: HAR #14830466 Report a problem | ||
| 4/12/2023 | Price change | $4,850,000-11.8%$909/sqft |
Source: HAR #14830466 Report a problem | ||
| 2/13/2023 | Listed for sale | $5,500,000+12.2%$1,031/sqft |
Source: HAR #61643686 Report a problem | ||
| 7/29/2022 | Listing removed | -- |
Source: HAR #77830913 Report a problem | ||
| 6/30/2022 | Price change | $4,900,000-10.9%$918/sqft |
Source: HAR #77830913 Report a problem | ||
| 3/22/2022 | Listed for sale | $5,500,000$1,031/sqft |
Source: HAR #77830913 Report a problem | ||
Public tax history
| Year | Property taxes | Tax assessment |
|---|---|---|
| 2025 | $12,910 -15.8% | $5,445,540 -25.9% |
| 2024 | $15,333 +11.5% | $7,352,000 +40.4% |
| 2023 | $13,749 +30.3% | $5,234,720 +47% |
| 2022 | $10,553 +52.6% | $3,562,040 +214.3% |
| 2021 | $6,917 | $1,133,160 +14.2% |
| 2020 | -- | $992,170 +3.1% |
| 2019 | -- | $961,950 +2.4% |
| 2018 | -- | $939,300 +4.6% |
| 2017 | -- | $898,220 +0.8% |
| 2016 | -- | $891,050 +20% |
| 2015 | -- | $742,510 |
| 2014 | -- | -- |
Find assessor info on the county website
Monthly payment
Est. payment
Payment breakdown
Explore the cost of this home by adjusting the details. Changes won't be saved.Climate risks
Neighborhood: 78954
Nearby schools
Schools provided by the listing agent
- Elementary: Round Top-Carmine Elementary School
- Middle: Round Top-Carmine High School
- High: Round Top-Carmine High School
Source: HAR. This data may not be complete. We recommend contacting the local school district to confirm school assignments for this home.
- $5,936,520-- bd-- ba1.5k sqft1612 Round Top Rd, Round Top, TX 78954Off Market
- $2,402,800-- bd-- ba2.2k sqft605 N Weyand Rd, Round Top, TX 78954Off Market
- $653,9003 bd3 ba1.6k sqft1642 Round Top Rd, Round Top, TX 78954Off Market
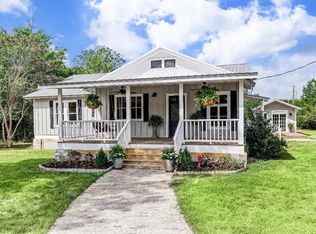
- $863,000-- bd-- ba1.8k sqft1680 Round Top Rd, Round Top, TX 78954Off Market
Similar homes
- $3,395,0005 bd6 ba4.3k sqft565 Bybee Rd, Round Top, TX 78954For Sale
 MLS ID #38450372, Frank Hillbolt, Round Top Real Estate. HAR
 - $2,100,0004 bd4 ba2.7k sqft895 S Weyand Rd, Round Top, TX 78954For Sale
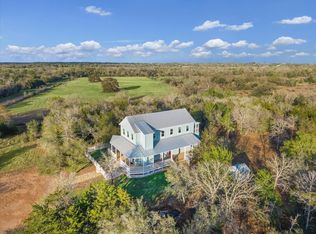 MLS ID #33010486, Linda Plant, Martha Turner Sotheby's International Realty - Round Top. HAR
 - $2,195,0004 bd5 ba4.1k sqft133 Drake Ln, Round Top, TX 78954New Construction
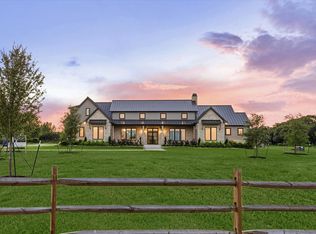 MLS ID #83986884, Lisa Mayer, Round Top Real Estate. HAR
 - $1,895,0004 bd4 ba2.8k sqft533 Bybee Rd, Round Top, TX 78954For Sale
 MLS ID #75908769, Frank Hillbolt, Round Top Real Estate. HAR
 - $2,250,0008 bd-- ba5.3k sqft1281 Post Oak Point Rd, New Ulm, TX 78950Active
 MLS ID #7480944, Alice Duffy, Keller Williams - Lake Travis. Unlock MLS
