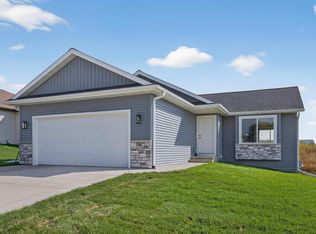
Move-in ready and thoughtfully designed for comfortable main-floor living! The main level features a private primary suite with a full bath, walk-in closet, and space for a washer/dryer combination, providing the convenience of main-floor laundry. An additional full laundry room is located in the lower level. The open-concept kitchen and living area offers a center island, pantry cabinet, abundant natural light, and an inviting space for everyday living and entertaining. Downstairs, enjoy a spacious family room with a walkout to the backyard and patio. The yard will be fully sodded, providing a beautiful outdoor space ready to enjoy. The three-car garage offers plenty of room for vehicles, storage, or a workshop area. Conveniently located near Highway 52 for easy access to downtown Rochester or the Twin Cities, as well as nearby amenities, bike trails, and city parks. This locally owned builder works with local contractors who bring consistent craftsmanship and attention to detail to every home. New homeowners also receive builder follow-up after closing. A must-see home showcasing the quality and service this builder is known for!
Active
$490,000
6176 Cody Pl NW, Rochester, MN 55901
4beds
2,112sqft
Single Family
Built in 2026
7,405 Square Feet Lot
$489,600 Zestimate®
$232/sqft
$-- HOA
What's special
- 22 days
- 526
- 17
Zillow last checked:
Listing updated:
Listed by:
Craig M Johnson 507-358-3273,
Dwell Realty Group LLC
Source: NorthstarMLS as distributed by MLS GRID,MLS#: 7135059
Facts & features
Interior
Bedrooms & bathrooms
- Bedrooms: 4
- Bathrooms: 3
- Full bathrooms: 3
Bedroom
- Level: Main
- Area: 182 Square Feet
- Dimensions: 13x14
Bedroom 2
- Area: 117 Square Feet
- Dimensions: 13x9
Bedroom 3
- Level: Basement
- Area: 154 Square Feet
- Dimensions: 11x14
Bedroom 4
- Level: Basement
- Area: 132 Square Feet
- Dimensions: 11x12
Primary bathroom
- Area: 54 Square Feet
- Dimensions: 9x6
Bathroom
- Area: 49.5 Square Feet
- Dimensions: 9x5.5
Bathroom
- Level: Basement
- Area: 49.5 Square Feet
- Dimensions: 9x5.5
Dining room
- Level: Main
- Area: 132 Square Feet
- Dimensions: 12x11
Family room
- Level: Basement
- Area: 494 Square Feet
- Dimensions: 26x19
Kitchen
- Level: Main
- Area: 120 Square Feet
- Dimensions: 12x10
Laundry
- Level: Main
Laundry
- Level: Basement
- Area: 35 Square Feet
- Dimensions: 7x5
Living room
- Level: Main
- Area: 182 Square Feet
- Dimensions: 13x14
Utility room
- Level: Basement
Heating
- Forced Air
Cooling
- Central Air
Appliances
- Included: Dishwasher, Disposal, Gas Water Heater, Microwave, Range, Refrigerator, Stainless Steel Appliance(s)
Features
- Basement: Daylight,Finished,Full,Sump Basket,Sump Pump,Walk-Out Access
- Has fireplace: No
Interior area
- Total structure area: 2,212
- Total interior livable area: 2,112 sqft
- Finished area above ground: 1,106
- Finished area below ground: 1,006
Property
Parking
- Total spaces: 3
- Parking features: Attached, Concrete, Garage Door Opener
- Attached garage spaces: 3
- Has uncovered spaces: Yes
Accessibility
- Accessibility features: None
Features
- Levels: One
- Stories: 1
- Patio & porch: Patio
Lot
- Size: 7,405 Square Feet
- Dimensions: 60 x 120 x 60 x 125
- Features: Sod Included in Price
Details
- Foundation area: 1106
- Parcel number: 740923088581
- Zoning description: Residential-Single Family
Construction
Type & style
- Home type: SingleFamily
- Property subtype: Single Family
Materials
- Frame
- Roof: Asphalt
Condition
- New construction: Yes
- Year built: 2026
Details
- Builder name: MAJESTIC HOMES INC
Utilities & green energy
- Electric: Power Company: Rochester Public Utilities
- Gas: Natural Gas
- Sewer: City Sewer/Connected
- Water: City Water/Connected
Community & HOA
Community
- Subdivision: Mercy Hill 2nd
HOA
- Has HOA: No
Location
- Region: Rochester
Financial & listing details
- Price per square foot: $232/sqft
- Tax assessed value: $80,000
- Annual tax amount: $1,360
- Date on market: 8/28/2026
- Road surface type: Paved
Estimated market value
$489,600
$465,000 - $514,000
$2,605/mo
Price history
| Date | Event | Price |
|---|---|---|
| 8/28/2026 | Listed for sale | $490,000$232/sqft |
Source:  NorthstarMLS as distributed by MLS GRID #7135059 Report a problem NorthstarMLS as distributed by MLS GRID #7135059 Report a problem | ||
Public tax history
| Year | Property taxes | Tax assessment |
|---|---|---|
| 2025 | $232 | $80,000 |
Find assessor info on the county website
Monthly payment
Est. payment
Payment breakdown
Explore the cost of this home by adjusting the details. Changes won't be saved.Climate risks
Neighborhood: Northwest Rochester
Nearby schools
Schools provided by the listing agent
- Elementary: Sunset Terrace
- Middle: Dakota
- High: John Marshall
Source: NorthstarMLS as distributed by MLS GRID. This data may not be complete. We recommend contacting the local school district to confirm school assignments for this home.

Similar homes
- $475,0004 bd3 ba2.1k sqft6160 Cody Pl NW, Rochester, MN 55901New Construction

 MLS ID #7130923, Craig M Johnson, Dwell Realty Group LLC. NorthstarMLS as distributed by MLS GRID
 - $480,0004 bd3 ba2.5k sqft4300 Genevieve Pl NW, Rochester, MN 55901For Sale
 MLS ID #7118898, Jonas Dean, Pursuit Real Estate Group. NorthstarMLS as distributed by MLS GRID
 - $465,0003 bd3 ba1.8k sqft6222 Cody Pl NW, Rochester, MN 55901New Construction
 MLS ID #7134875, Craig M Johnson, Dwell Realty Group LLC. NorthstarMLS as distributed by MLS GRID
 - $455,0004 bd2 ba1.8k sqft6230 Cody Pl NW, Rochester, MN 55901New Construction
 MLS ID #7130107, Craig M Johnson, Dwell Realty Group LLC. NorthstarMLS as distributed by MLS GRID
 - $530,0004 bd3 ba2.1k sqft6151 Cody Ln NW, Rochester, MN 55901New ConstructionMLS ID #7000032, Peter Dokken, Real Broker, LLC.. NorthstarMLS as distributed by MLS GRID
- $389,0004 bd3 ba2.5k sqft3931 Birmingham Ln NW, Rochester, MN 55901For SaleMLS ID #7129337, Jeffrey Hagel, Jeff Hagel. NorthstarMLS as distributed by MLS GRID
- $368,0004 bd2 ba1.7k sqft3908 Orchardview Ln NW, Rochester, MN 55901For SaleMLS ID #7138234, Kara Gyarmaty, Edina Realty, Inc.. NorthstarMLS as distributed by MLS GRID
- $400,0004 bd2 ba2.2k sqft5526 Harvest Lake Dr NW, Rochester, MN 55901For SaleMLS ID #7135158, Jason Carey, Re/Max Results. NorthstarMLS as distributed by MLS GRID
- $509,9004 bd3 ba2.6k sqft3407 Lakeridge Pl NW, Rochester, MN 55901For SaleMLS ID #7126898, Nichole Fleming, Engel & Volkers - Rochester. NorthstarMLS as distributed by MLS GRID
- $549,9004 bd4 ba3k sqft6240 25th Ave NW, Rochester, MN 55901For SaleMLS ID #7117994, Gary Schueller, Re/Max Results. NorthstarMLS as distributed by MLS GRID
- $379,0005 bd2 ba1.9k sqft2988 Bandel Ct NW, Rochester, MN 55901For SaleMLS ID #7143103, Athieei Lam, Keller Williams Premier Realty. NorthstarMLS as distributed by MLS GRID
- $400,0004 bd3 ba2k sqft4569 Arctic Fox Rd NW, Rochester, MN 55901For SaleMLS ID #7126177, Craig M Johnson, Dwell Realty Group LLC. NorthstarMLS as distributed by MLS GRID
- $508,9995 bd3 ba2.7k sqft870 Portsmith Dr NW, Rochester, MN 55901For SaleMLS ID #7083989, Clay Matson, Jewson Realty. NorthstarMLS as distributed by MLS GRID
- $345,9004 bd2 ba2.2k sqft2509 26th St NW, Rochester, MN 55901For SaleMLS ID #7131031, Heidi Novak, Re/Max Results. NorthstarMLS as distributed by MLS GRID
- $519,9004 bd3 ba2.3k sqft4201 Dodge Ln NE, Rochester, MN 55906For SaleMLS ID #7078756, Matt Miller, Re/Max Results. NorthstarMLS as distributed by MLS GRID
- $369,9004 bd2 ba1.8k sqft5852 Excalibur Ct NW, Rochester, MN 55901For SaleMLS ID #7136870, Gregory Wildfeuer, Keller Williams Premier Realty. NorthstarMLS as distributed by MLS GRID
- $660,0005 bd3 ba2.8k sqft6128 Cody Ln NW, Rochester, MN 55901New ConstructionMLS ID #7007624, Peter Dokken, Real Broker, LLC.. NorthstarMLS as distributed by MLS GRID
- $359,9004 bd4 ba2.5k sqft4015 Mary Ln NW, Rochester, MN 55901For SaleMLS ID #7121663, Adam Howell, Coldwell Banker Realty. NorthstarMLS as distributed by MLS GRID
- $599,9995 bd3 ba2.9k sqft886 Portsmith Dr NW, Rochester, MN 55901For SaleMLS ID #7121913, Chad Carpenter, Elcor Realty of Rochester Inc.. NorthstarMLS as distributed by MLS GRID
- $379,9005 bd4 ba3k sqft5512 44th Ave NW, Rochester, MN 55901For SaleMLS ID #7111125, Justin Schwirtz, Edina Realty, Inc.. NorthstarMLS as distributed by MLS GRID
