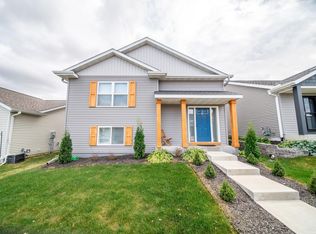
Welcome to a beautifully maintained newer home designed with comfort, quality, and convenience in mind. The thoughtfully designed floor plan offers bright, open living spaces with high vaulted ceilings on the main level, creating an inviting sense of space throughout. Luxury vinyl plank flooring flows through the main living areas, while the bedrooms feature comfortable carpeting. The spacious primary suite offers a private retreat with a generous walk-in closet and its own private bathroom. Quality is evident throughout the home, from the high-quality poured concrete foundation walls and Andersen windows to the well-appointed cabinetry and appliances. One of the home’s standout features is its exceptional low-maintenance design. The convenient main-floor mudroom and laundry room provide easy everyday functionality and lead directly to the large two-stall garage, which features insulated walls and an already-installed electric vehicle charger outlet. Step outside to enjoy a deck and patio surrounded by beautiful landscaping and thoughtfully selected custom plantings. The outdoor spaces provide a great setting for relaxing, entertaining, or simply enjoying the changing seasons without demanding extensive upkeep. The finished lower level adds even more living space with a spacious family room featuring impressive 9-foot ceilings, making the basement feel bright, open, and substantially larger than typical lower-level living areas. Throughout the home, abundant natural light creates a warm and welcoming atmosphere. Conveniently located in northwest Rochester, the home offers easy access to parks, trails, shopping, dining, entertainment, and other everyday amenities. The location provides a comfortable balance of neighborhood living while keeping everything Rochester has to offer within easy reach. A combination of quality construction, an exceptionally functional floor plan, abundant natural light, beautiful outdoor spaces, and truly low-maintenance living makes this a home that is easy to enjoy and easy to care for.
Active
$370,000
6084 Sandstone St NW, Rochester, MN 55901
4beds
2,056sqft
Single Family
Built in 2018
3,702 Square Feet Lot
$369,200 Zestimate®
$180/sqft
$-- HOA
What's special
- 25 days
- 1,122
- 55
Likely to sell faster than
Zillow last checked:
Listing updated:
Listed by:
Kevin Rudquist 507-993-7306,
Counselor Realty of Rochester,
Gavin Hoffman 507-990-7151
Source: NorthstarMLS as distributed by MLS GRID,MLS#: 7129557
Facts & features
Interior
Bedrooms & bathrooms
- Bedrooms: 4
- Bathrooms: 3
- Full bathrooms: 2
- 3/4 bathrooms: 1
Bedroom
- Level: Main
- Area: 150 Square Feet
- Dimensions: 12.5x12
Bedroom 2
- Level: Main
- Area: 86.4 Square Feet
- Dimensions: 9x9.6
Bedroom 3
- Level: Basement
- Area: 123.6 Square Feet
- Dimensions: 12x10.3
Bedroom 4
- Level: Basement
- Area: 109.2 Square Feet
- Dimensions: 12x9.1
Primary bathroom
- Level: Main
- Area: 47.31 Square Feet
- Dimensions: 5.7x8.3
Bathroom
- Level: Main
- Area: 44.8 Square Feet
- Dimensions: 5.6x8
Bathroom
- Level: Basement
- Area: 60.8 Square Feet
- Dimensions: 7.6x8
Dining room
- Level: Main
- Area: 91.3 Square Feet
- Dimensions: 11x8.3
Family room
- Level: Basement
- Area: 315.84 Square Feet
- Dimensions: 22.4x14.1
Kitchen
- Level: Main
- Area: 145 Square Feet
- Dimensions: 10 x 14.5
Laundry
- Level: Main
- Area: 44.46 Square Feet
- Dimensions: 5.7x7.8
Living room
- Level: Main
- Area: 104 Square Feet
- Dimensions: 13x8
Storage
- Level: Basement
- Area: 28.5 Square Feet
- Dimensions: 5.7x5
Heating
- Forced Air
Cooling
- Central Air
Appliances
- Included: Air-To-Air Exchanger, Dishwasher, Disposal, Dryer, Gas Water Heater, Microwave, Range, Refrigerator, Stainless Steel Appliance(s), Washer, Water Softener Owned
- Laundry: Electric Dryer Hookup, Laundry Room, Main Level, Washer Hookup
Features
- Basement: Egress Window(s),Finished,Full,Sump Basket
- Has fireplace: No
Interior area
- Total structure area: 2,056
- Total interior livable area: 2,056 sqft
- Finished area above ground: 1,028
- Finished area below ground: 1,028
Property
Parking
- Total spaces: 2
- Parking features: Attached, Concrete, Electric Vehicle Charging Station(s), Insulated Garage
- Attached garage spaces: 2
- Details: Garage Dimensions (22x21)
Accessibility
- Accessibility features: None
Features
- Levels: One
- Stories: 1
- Patio & porch: Patio
- Pool features: None
Lot
- Size: 3,702 Square Feet
- Dimensions: 39 x 95
Details
- Foundation area: 1028
- Parcel number: 751311076642
- Zoning description: Residential-Single Family
Construction
Type & style
- Home type: SingleFamily
- Property subtype: Single Family
Materials
- Concrete, Frame, ICFs (Insulated Concrete Forms)
- Roof: Age 8 Years or Less,Asphalt,Pitched
Condition
- New construction: No
- Year built: 2018
Utilities & green energy
- Electric: 150 Amp Service, Power Company: Rochester Public Utilities
- Gas: Natural Gas
- Sewer: City Sewer/Connected
- Water: City Water/Connected
Community & HOA
Community
- Subdivision: Pebble Creek
HOA
- Has HOA: No
Location
- Region: Rochester
Financial & listing details
- Price per square foot: $180/sqft
- Tax assessed value: $348,000
- Annual tax amount: $4,692
- Date on market: 8/18/2026
- Road surface type: Paved
Estimated market value
$369,200
$351,000 - $388,000
$2,604/mo
Price history
| Date | Event | Price |
|---|---|---|
| 8/21/2026 | Listed for sale | $370,000+5.7%$180/sqft |
Source:  NorthstarMLS as distributed by MLS GRID #7129557 Report a problem NorthstarMLS as distributed by MLS GRID #7129557 Report a problem | ||
| 4/5/2024 | Sold | $350,000$170/sqft |
Source: NorthstarMLS as distributed by MLS GRID #6485504 Report a problem | ||
| 3/6/2024 | Pending sale | $350,000$170/sqft |
Source: NorthstarMLS as distributed by MLS GRID #6485504 Report a problem | ||
| 2/23/2024 | Listed for sale | $350,000+42.9%$170/sqft |
Source: NorthstarMLS as distributed by MLS GRID #6485504 Report a problem | ||
| 4/19/2019 | Sold | $245,000+14%$119/sqft |
Source: NorthstarMLS as distributed by MLS GRID #5033518 Report a problem | ||
| 3/28/2019 | Pending sale | $214,900$105/sqft |
Source: Plaza Realty of Rochester,Inc. #5033518 Report a problem | ||
| 3/28/2019 | Listed for sale | $214,900$105/sqft |
Source: Plaza Realty of Rochester,Inc. #5033518 Report a problem | ||
| 1/13/2019 | Listing removed | $214,900$105/sqft |
Source: Plaza Realty of Rochester,Inc. #5033518 Report a problem | ||
| 11/6/2018 | Listed for sale | $214,900$105/sqft |
Source: Plaza Realty of Rochester, Inc. #5033518 Report a problem | ||
Public tax history
| Year | Property taxes | Tax assessment |
|---|---|---|
| 2025 | $4,512 +27.8% | $332,700 +4.1% |
| 2024 | $3,530 | $319,600 +14.6% |
| 2023 | -- | $278,800 -2.8% |
| 2022 | $3,286 +7.4% | $286,800 +21.1% |
| 2021 | $3,060 +122.1% | $236,800 +7.7% |
| 2020 | $1,378 +430% | $219,800 +1365.3% |
| 2019 | $260 | $15,000 |
| 2017 | $260 +95.5% | $15,000 |
| 2016 | $133 | $15,000 |
| 2015 | $133 -2.2% | $15,000 |
| 2014 | $136 +6.3% | $15,000 |
| 2012 | $128 | $15,000 |
| 2011 | -- | $15,000 +48.5% |
| 2010 | $158 +139.4% | $10,100 +98% |
| 2008 | $66 | $5,100 |
Find assessor info on the county website
Monthly payment
Est. payment
Payment breakdown
Explore the cost of this home by adjusting the details. Changes won't be saved.Climate risks
Neighborhood: 55901
Nearby schools
Schools provided by the listing agent
- Elementary: George Gibbs
- Middle: Dakota
- High: John Marshall
Source: NorthstarMLS as distributed by MLS GRID. This data may not be complete. We recommend contacting the local school district to confirm school assignments for this home.
Similar homes
- $369,9004 bd2 ba1.8k sqft5852 Excalibur Ct NW, Rochester, MN 55901For Sale

 MLS ID #7136870, Gregory Wildfeuer, Keller Williams Premier Realty. NorthstarMLS as distributed by MLS GRID
 - $400,0004 bd2 ba2.2k sqft5526 Harvest Lake Dr NW, Rochester, MN 55901For Sale
 MLS ID #7135158, Jason Carey, Re/Max Results. NorthstarMLS as distributed by MLS GRID
 - $368,0004 bd2 ba1.7k sqft3908 Orchardview Ln NW, Rochester, MN 55901For Sale
 MLS ID #7138234, Kara Gyarmaty, Edina Realty, Inc.. NorthstarMLS as distributed by MLS GRID
 - $355,0005 bd3 ba2k sqft6009 25th Ave NW, Rochester, MN 55901For Sale
 MLS ID #7141521, Ify Gbade, Counselor Realty of Rochester. NorthstarMLS as distributed by MLS GRID
 - $379,9005 bd4 ba3k sqft5512 44th Ave NW, Rochester, MN 55901For SaleMLS ID #7111125, Justin Schwirtz, Edina Realty, Inc.. NorthstarMLS as distributed by MLS GRID
- $329,9004 bd2 ba1.8k sqft4838 11th Ct NW, Rochester, MN 55901For SaleMLS ID #7094875, Melissa Adams-Goihl, Keller Williams Premier Realty. NorthstarMLS as distributed by MLS GRID
- $329,9002 bd3 ba1.5k sqft5205 Harvest Square Pl NW, Rochester, MN 55901For SaleMLS ID #7141561, Denel Ihde-Sparks, Re/Max Results. NorthstarMLS as distributed by MLS GRID
- $299,9004 bd2 ba2.1k sqft3816 18th Ave NW, Rochester, MN 55901For SaleMLS ID #7111216, Josh Huglen, Real Broker, LLC.. NorthstarMLS as distributed by MLS GRID
- $340,0004 bd3 ba2k sqft2627 Westridge Ln NW, Rochester, MN 55901For SaleMLS ID #7076025, Kara Gyarmaty, Edina Realty, Inc.. NorthstarMLS as distributed by MLS GRID
- $325,0003 bd2 ba1.6k sqft4215 4th Pl NW, Rochester, MN 55901For SaleMLS ID #7113622, Kathy J. Johnson, Edina Realty, Inc.. NorthstarMLS as distributed by MLS GRID
- $315,0004 bd2 ba1.7k sqft2043 42nd St NW, Rochester, MN 55901For SaleMLS ID #7134381, Anthony Mason, MN WI Real Estate Hub. NorthstarMLS as distributed by MLS GRID
- $410,0004 bd3 ba2.9k sqft4480 Portage St NW, Rochester, MN 55901For SaleMLS ID #7114494, Denel Ihde-Sparks, Re/Max Results. NorthstarMLS as distributed by MLS GRID
- $509,9004 bd3 ba2.6k sqft3407 Lakeridge Pl NW, Rochester, MN 55901For SaleMLS ID #7126898, Nichole Fleming, Engel & Volkers - Rochester. NorthstarMLS as distributed by MLS GRID
- $319,9003 bd3 ba1.5k sqft5678 Harvest Moon Blvd NW, Rochester, MN 55901For SaleMLS ID #7091037, Jennifer Clark, Edina Realty, Inc.. NorthstarMLS as distributed by MLS GRID
- $310,0003 bd2 ba1.8k sqft792 41st Ave NW, Rochester, MN 55901For SaleMLS ID #7112523, Allison Danckwart, Edina Realty, Inc.. NorthstarMLS as distributed by MLS GRID
- $312,0003 bd3 ba1.5k sqft5672 Harvest Moon Blvd NW, Rochester, MN 55901For SaleMLS ID #7094513, Justin Ashbaugh, Re/Max Results. NorthstarMLS as distributed by MLS GRID
- $549,9004 bd4 ba3k sqft6240 25th Ave NW, Rochester, MN 55901For SaleMLS ID #7117994, Gary Schueller, Re/Max Results. NorthstarMLS as distributed by MLS GRID
- $419,0004 bd3 ba2.2k sqft217 Brookestone Dr SE, Rochester, MN 55904For SaleMLS ID #7130694, Kara Gyarmaty, Edina Realty, Inc.. NorthstarMLS as distributed by MLS GRID
- $462,0003 bd3 ba2.1k sqft5211 Gemstone Ln NW, Rochester, MN 55901For SaleMLS ID #7083035, Marcia Gehrt, Real Broker, LLC.. NorthstarMLS as distributed by MLS GRID
