Follow the winding driveway to this beautiful Ranch style home... Nestled in a natural setting with a small pond and wooded backdrop, this home exudes European charm and custom details! Some of the many features include Vintage front door, Primary bathroom vanity repurposed from an antique piano, an original cast iron claw foot tub, antique chandeliers and sconces, antique shuttered linen doors, stone fireplace and a 30' barn beam running the length of the vaulted ceiling in the great room! Engineered hardwood floors throughout and custom CopperRiver cabinets and stainless appliances. This custom home was built with quality craftsmanship by Justice Construction. Schedule your tour today!
Active
$499,900
6178 Maples Rd, Fort Wayne, IN 46816
2beds
1,699sqft
:
Get pre-qualified$3,116/mo
Single Family Residence
Built in 2024
2.25 Acres Lot
$-- Zestimate®
$--/sqft
$-- HOA
What's special
Antique chandeliers and sconcesWinding drivewayAntique shuttered linen doorsStone fireplaceStainless appliancesCustom copperriver cabinetsEngineered hardwood floors throughout
- 3 days |
- 680 |
- 39 |
Zillow last checked:
Listing updated:
Listed by:
Joy Justice Cell:260-615-9125,
CENTURY 21 Bradley Realty, Inc
Source: IRMLS,MLS#: 202629862
Facts & features
Interior
Bedrooms & bathrooms
- Bedrooms: 2
- Bathrooms: 3
- Full bathrooms: 2
- 1/2 bathrooms: 1
- Main level bedrooms: 2
Bedroom 1
- Level: Main
Bedroom 2
- Level: Main
Dining room
- Level: Main
- Area: 247
- Dimensions: 19 x 13
Kitchen
- Level: Main
- Area: 208
- Dimensions: 16 x 13
Living room
- Level: Main
- Area: 558
- Dimensions: 31 x 18
Heating
- Natural Gas, Forced Air
Cooling
- Central Air
Appliances
- Included: Disposal, Range/Oven Hook Up Elec, Range/Oven Hook Up Gas, Range/Oven Hk Up Gas/Elec, Dishwasher, Refrigerator, Washer, Dryer-Gas, Gas Range, Gas Water Heater, Water Softener Owned
- Laundry: Electric Dryer Hookup, Gas Dryer Hookup, Dryer Hook Up Gas/Elec, Main Level
Features
- 1st Bdrm En Suite, Ceiling-9+, Cathedral Ceiling(s), Beamed Ceilings, Walk-In Closet(s), Countertops-Solid Surf, Soaking Tub, Stand Up Shower, Tub and Separate Shower, Tub/Shower Combination, Main Level Bedroom Suite, Formal Dining Room, Great Room
- Flooring: Hardwood
- Has basement: No
- Number of fireplaces: 2
- Fireplace features: Living Room, 1st Bdrm, Gas Log, Vented
Interior area
- Total structure area: 1,699
- Total interior livable area: 1,699 sqft
- Finished area above ground: 1,699
- Finished area below ground: 0
Video & virtual tour
Property
Parking
- Total spaces: 2
- Parking features: Attached, Garage Utilities, Gravel
- Attached garage spaces: 2
- Has uncovered spaces: Yes
Accessibility
- Accessibility features: ADA Features
Features
- Levels: One
- Stories: 1
- Patio & porch: Patio
- Has view: Yes
- View description: Water
- Has water view: Yes
- Water view: Water
- Waterfront features: Waterfront, Pond
Lot
- Size: 2.25 Acres
- Dimensions: 388x253
- Features: Few Trees, Rolling Slope, 0-2.9999, Wooded, Rural, Near Airport, Landscaped
Details
- Parcel number: 021804200006.008051
Construction
Type & style
- Home type: SingleFamily
- Architectural style: French Provincial
- Property subtype: Single Family Residence
Materials
- Stone, Wood Siding
- Foundation: Slab
- Roof: Asphalt,Shingle
Condition
- New construction: No
- Year built: 2024
Utilities & green energy
- Sewer: City
- Water: Well
Green energy
- Energy efficient items: Appliances, Lighting, HVAC, Insulation, Thermostat, Water Heater, Windows
Community & HOA
Community
- Security: Smoke Detector(s)
- Subdivision: None
Location
- Region: Fort Wayne
Financial & listing details
- Annual tax amount: $600
- Date on market: 7/24/2026
Estimated market value
Not available
Estimated sales range
Not available
Not available
Price history
| Date | Event | Price |
|---|---|---|
| 7/24/2026 | Listed for sale | $499,900 |
Source:  IRMLS #202629862 Report a problem IRMLS #202629862 Report a problem | ||
Public tax history
Tax history is unavailable.
Monthly payment
Est. payment
Payment breakdown
Explore the cost of this home by adjusting the details. Changes won't be saved.Climate risks
Neighborhood: 46816
Nearby schools
GreatSchools rating
- 6/10Hoagland Elementary SchoolGrades: K-6Distance: 5.2 mi
- 4/10Heritage Jr/Sr High SchoolGrades: 7-12Distance: 5.2 mi
Schools provided by the listing agent
- Elementary: Heritage
- Middle: Heritage
- High: Heritage
- District: East Allen County
Source: IRMLS. This data may not be complete. We recommend contacting the local school district to confirm school assignments for this home.
- $534,1004 bd1 ba2.4k sqft9024 Wayne Trce, Fort Wayne, IN 46816Off Market
- $417,1002 bd-- ba1.8k sqft9213 Marion Center Rd, Fort Wayne, IN 46816Off Market
- $100-- bd-- ba-- sqft9055 Vallyd Acre Dr, Fort Wayne, IN 46816Off Market
- $281,3003 bd2 ba1.7k sqft6206 Maples Rd, Fort Wayne, IN 46816Off Market
- $315,4004 bd2 ba1.6k sqft9123 Vallyd Acre Dr, Fort Wayne, IN 46816Off Market
- $201,2003 bd1 ba1.5k sqft9056 Wayne Trce, Fort Wayne, IN 46816Off Market
- $567,0003 bd2 ba2k sqft5970 Maples Rd, Fort Wayne, IN 46816Off Market
- $530,1002 bd1 ba1.5k sqft9628 Marion Center Rd, Fort Wayne, IN 46816Off Market
A local agent can set up tours, give advice and negotiate with sellers.
Similar homes
- $299,9903 bd1 ba1.6k sqft10630 & 10640 Marion Center Rd, Fort Wayne, IN 46816For Sale
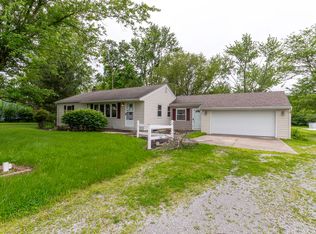 MLS ID #202620422, Brittany E Meza, Keller Williams Realty Group. IRMLS
 - $370,0004 bd3 ba1.8k sqft7208 Starks Blvd, Fort Wayne, IN 46816For Sale
 MLS ID #202629329, Sabrina Phyo, Uptown Realty Group. IRMLS
 - $365,0003 bd2 ba1.9k sqft7230 Starks Blvd, Fort Wayne, IN 46816For Sale
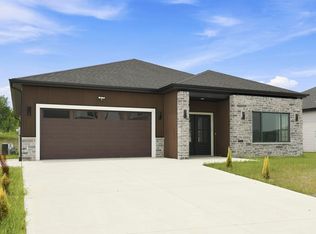 MLS ID #202629332, Sabrina Phyo, Uptown Realty Group. IRMLS
 - $409,9004 bd3 ba2k sqft1248 Seddlemeyer Ave, Fort Wayne, IN 46816New Construction
 MLS ID #202622816, Andrew Jones, AMG RLTY Solutions. IRMLS
 - $259,9003 bd2 ba1.6k sqft1621 Saint Louis Ave, Fort Wayne, IN 46819For SaleMLS ID #202630311, Darlene Bullock, North Eastern Group Realty. IRMLS
- $285,0004 bd2 ba2.1k sqft604 Elm St, New Haven, IN 46774For SaleMLS ID #202629786, Kimberly Doster, CENTURY 21 Bradley Realty, Inc. IRMLS
- $412,4004 bd3 ba2.1k sqft7205 Starks Blvd, Fort Wayne, IN 46816New ConstructionMLS ID #202604817, Jerry Starks, JM Realty Associates, Inc.. IRMLS
- $285,0003 bd2 ba1.4k sqft7735 Newlin Dr, Fort Wayne, IN 46816For SaleMLS ID #202613406, Sabrina Phyo, Uptown Realty Group. IRMLS
- $424,9003 bd3 ba2.3k sqft5611 S Doyle Rd, New Haven, IN 46774For SaleMLS ID #202622001, Lydia R Sparling, Mike Thomas Assoc., Inc. IRMLS
- $319,9003 bd3 ba1.5k sqft7053 Starks Blvd, Fort Wayne, IN 46816For SaleMLS ID #202616895, Weston Hankey, Mike Thomas Associates. IRMLS
- $300,0004 bd3 ba1.9k sqft9714 Muldoon Rd, Fort Wayne, IN 46819For SaleMLS ID #202623832, Sue Teasdale, Coldwell Banker Real Estate Gr. IRMLS
- $349,9003 bd2 ba1.8k sqft4010 S Harrison St, Fort Wayne, IN 46807For SaleMLS ID #202628649, James E Fanger, Cash For Keys, LLC. IRMLS
- $275,0004 bd2 ba2k sqft223 W Woodland Ave, Fort Wayne, IN 46807For SaleMLS ID #202629895, Elizabeth Ruefer, CENTURY 21 Bradley Realty, Inc. IRMLS
- $279,9003 bd3 ba2k sqft2210 Indian Village Blvd, Fort Wayne, IN 46809For SaleMLS ID #202629427, Julia Carsten, Anthony REALTORS. IRMLS
- $362,9004 bd2 ba1.7k sqft7354 Starks Blvd, Fort Wayne, IN 46816New ConstructionIRMLS
- $360,8753 bd2 ba1.5k sqft7327 Starks Blvd Lot 41, Fort Wayne, IN 46816New ConstructionIRMLS
- $275,0003 bd3 ba1.9k sqft621 Nightfall Rd, Fort Wayne, IN 46819For SaleMLS ID #202628030, William Leon, Keller Williams Realty Group. IRMLS
- $374,9003 bd3 ba1.7k sqft1489 Centerbrook Dr, New Haven, IN 46774For SaleMLS ID #202624671, Andrew Morken, Morken Real Estate Services, I. IRMLS
- $299,9003 bd2 ba1.9k sqft226 N Seminole Cir, Fort Wayne, IN 46807For SaleMLS ID #202629546, Jared Kent, Anthony REALTORS. IRMLS
- $275,0004 bd2 ba1.5k sqft7514 Clover Meadow Dr, Fort Wayne, IN 46815For SaleMLS ID #202628614, Alexa Allen, ADT Realty. IRMLS
