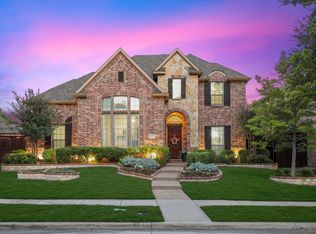
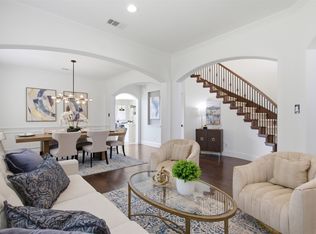
Some homes make you earn the good life. This one hands it to you. Set on a Private Corner Lot in The Trails of West Frisco with a Greenbelt at your back, no neighbors crowding the fence line, 1392 Crockett is that rare “we don’t have to touch a thing” home with 4 Bedrooms, 3.5 Baths, a 3-Car Garage, Game Room, Media Room, Pool and Outdoor Kitchen in one of Frisco’s most-loved golf course communities. Inside, SW Pure White Paint, Refinished Floors, extensive Crown Molding and thick Baseboards create a bright, polished feel. The Kitchen features Quartz Counters, Stainless Appliances, Gas Cooktop, Island, Pantry and a flexible Second Walk-in Pantry or Office behind a Barn Door with built-in desk and storage. The First-floor Primary Suite includes New Carpet and an Updated Bath with Marble Counters, a New Shower, a Jetted Tub, Separate Vanities, and a Large Walk-in Closet. Upstairs are 3 bedrooms, including a Second Ensuite, plus a Game Room with Bar inset and Media Room with 110-inch Projection Screen and Surround Sound. A Panoramic Door opens to the backyard retreat with a Pebble Tec Pool, Waterfall, Travertine Decking, cost-effective Dual Heater-Cooler System that keeps the pool temp to your liking AND a New Filter Pump. The Outdoor Kitchen features a Griddle, mini-fridge, and TV all convey, while the Grassy Yard is enclosed by a Recently Stained Fence with an app-controlled electric gate. Major improvements include New Windows, Front and Panoramic Doors, a Class 4 Impact-Resistant Roof, updated HVAC components with Ecobee controls, a New Dishwasher, and an Epoxy-floor Garage with Insulated Doors, Ceiling Racks, and an EV Charger. Zoned to sought-after Wakeland High with access to The Trails Golf Course, Pools, Parks, Greenbelts, Trails, Tennis, and just minutes from Lewisville Lake, PGA headquarters, The Star, and FC Dallas. This one checks all the boxes. Don’t miss your chance to call 1392 Crockett Drive home.
For sale
$839,000
1392 Crockett Dr, Frisco, TX 75033
4beds
3,596sqft
Single Family Residence
Built in 2002
10,236 Square Feet Lot
$-- Zestimate®
$233/sqft
$120/mo HOA
What's special
Bright polished feelNew windowsOutdoor kitchenRefinished floorsNew dishwasherTravertine deckingStainless appliances
- 2 days |
- 485 |
- 70 |
Likely to sell faster than
Zillow last checked:
Listing updated:
Listed by:
Laurie Deckert 0576033 972-322-0870,
eXp Realty LLC 888-519-7431
Source: NTREIS,MLS#: 21355098
Facts & features
Interior
Bedrooms & bathrooms
- Bedrooms: 4
- Bathrooms: 4
- Full bathrooms: 3
- 1/2 bathrooms: 1
Primary bedroom
- Features: Closet Cabinetry, Ceiling Fan(s), Dual Sinks, Double Vanity, En Suite Bathroom, Jetted Tub, Separate Shower, Walk-In Closet(s)
- Level: First
- Dimensions: 16 x 15
Bedroom
- Features: Built-in Features, Ceiling Fan(s), En Suite Bathroom, Split Bedrooms
- Level: Second
- Dimensions: 18 x 12
Bedroom
- Features: Ceiling Fan(s), Split Bedrooms, Walk-In Closet(s)
- Level: Second
- Dimensions: 14 x 13
Bedroom
- Features: Ceiling Fan(s), Split Bedrooms, Walk-In Closet(s)
- Level: Second
- Dimensions: 15 x 13
Breakfast room nook
- Features: Built-in Features, Butler's Pantry, Eat-in Kitchen, Granite Counters, Kitchen Island, Pantry
- Level: First
- Dimensions: 12 x 9
Dining room
- Level: First
- Dimensions: 13 x 12
Game room
- Features: Built-in Features, Ceiling Fan(s), Other
- Level: Second
- Dimensions: 23 x 15
Kitchen
- Features: Breakfast Bar, Built-in Features, Eat-in Kitchen, Kitchen Island, Pantry, Stone Counters, Walk-In Pantry
- Level: First
- Dimensions: 18 x 13
Living room
- Features: Built-in Features, Ceiling Fan(s), Fireplace
- Level: First
- Dimensions: 24 x 16
Media room
- Features: Ceiling Fan(s)
- Level: Second
- Dimensions: 19 x 15
Utility room
- Features: Built-in Features, Utility Room
- Level: First
- Dimensions: 11 x 5
Heating
- Central, ENERGY STAR Qualified Equipment, Fireplace(s), Natural Gas, Zoned
Cooling
- Central Air, Ceiling Fan(s), Electric, ENERGY STAR Qualified Equipment, Multi Units, Zoned
Appliances
- Included: Some Gas Appliances, Built-In Gas Range, Convection Oven, Dishwasher, Electric Oven, Gas Cooktop, Disposal, Gas Water Heater, Microwave, Plumbed For Gas, Vented Exhaust Fan
- Laundry: Washer Hookup, Dryer Hookup, Laundry in Utility Room
Features
- Built-in Features, Dry Bar, Decorative/Designer Lighting Fixtures, Double Vanity, Eat-in Kitchen, Granite Counters, High Speed Internet, Kitchen Island, Pantry, Smart Home, Cable TV, Wired for Data, Walk-In Closet(s), Wired for Sound
- Flooring: Carpet, Combination, Ceramic Tile, Hardwood, Travertine
- Windows: Window Coverings
- Has basement: No
- Number of fireplaces: 1
- Fireplace features: Gas, Glass Doors, Gas Log, Gas Starter, Living Room
Interior area
- Total interior livable area: 3,596 sqft
Video & virtual tour
Property
Parking
- Total spaces: 3
- Parking features: Alley Access, Concrete, Covered, Door-Multi, Direct Access, Door-Single, Driveway, Epoxy Flooring, Electric Gate, Enclosed, Electric Vehicle Charging Station(s), Garage, Garage Door Opener, Gated, Inside Entrance, Kitchen Level, Lighted, Oversized, Garage Faces Rear
- Attached garage spaces: 3
Accessibility
- Accessibility features: Smart Technology
Features
- Levels: Two
- Stories: 2
- Patio & porch: Covered
- Exterior features: Gas Grill, Lighting, Outdoor Grill, Outdoor Kitchen, Outdoor Living Area, Permeable Paving, Private Yard, Rain Gutters
- Has private pool: Yes
- Pool features: Fenced, Gunite, Heated, In Ground, Outdoor Pool, Pool, Private, Pool Sweep, Pool/Spa Combo, Sport, Waterfall, Water Feature, Community
- Fencing: Back Yard,Electric,Fenced,Gate,High Fence,Wood
Lot
- Size: 10,236 Square Feet
- Dimensions: 120 x 86
- Features: Back Yard, Corner Lot, Greenbelt, Lawn, Landscaped, Level, Many Trees, Subdivision, Sprinkler System
Details
- Parcel number: R247772
- Other equipment: Home Theater, Irrigation Equipment, Negotiable
Construction
Type & style
- Home type: SingleFamily
- Architectural style: Traditional,Detached
- Property subtype: Single Family Residence
Materials
- Brick, Rock, Stone
- Foundation: Slab
- Roof: Composition
Condition
- Resale
- Year built: 2002
Utilities & green energy
- Sewer: Public Sewer
- Water: Public
- Utilities for property: Electricity Connected, Natural Gas Available, Phone Available, Sewer Available, Separate Meters, Underground Utilities, Water Available, Cable Available
Green energy
- Energy efficient items: Appliances, HVAC, Insulation, Lighting, Roof, Rain/Freeze Sensors, Windows
- Water conservation: Efficient Hot Water Distribution, Water-Smart Landscaping, Low-Flow Fixtures
Community & HOA
Community
- Features: Golf, Lake, Playground, Park, Pool, Tennis Court(s), Trails/Paths, Curbs, Sidewalks
- Security: Prewired, Security System, Smoke Detector(s)
- Subdivision: The Trails Ph 9
HOA
- Has HOA: Yes
- Services included: All Facilities, Association Management, Maintenance Grounds, Maintenance Structure
- HOA fee: $1,443 annually
- HOA name: Associa Principal Mgmt Group
- HOA phone: 214-368-4030
Location
- Region: Frisco
Financial & listing details
- Price per square foot: $233/sqft
- Tax assessed value: $749,847
- Annual tax amount: $12,084
- Date on market: 8/13/2026
- Cumulative days on market: 2 days
- Listing terms: Cash,Conventional,FHA,VA Loan
- Exclusions: All Vivint security cameras and doorbell, Apple TV
Estimated market value
Not available
Estimated sales range
Not available
Not available
Price history
| Date | Event | Price |
|---|---|---|
| 8/13/2026 | Listed for sale | $839,000+142.9%$233/sqft |
Source: NTREIS #21355098 Report a problem | ||
| 2/2/2012 | Sold | -- |
Source: Agent Provided Report a problem | ||
| 1/9/2012 | Pending sale | $345,400$96/sqft |
Source: Keller Williams - Celina-Prosper-Gunter #11658151 Report a problem | ||
| 12/21/2011 | Listed for sale | $345,400-0.3%$96/sqft |
Source: Keller Williams - Celina-Prosper-Gunter #11658151 Report a problem | ||
| 11/2/2011 | Listing removed | $346,400$96/sqft |
Source: Angels Realty #11658151 Report a problem | ||
| 9/15/2011 | Listed for sale | $346,400$96/sqft |
Source: Angels Realty #11658151 Report a problem | ||
Public tax history
| Year | Property taxes | Tax assessment |
|---|---|---|
| 2025 | $1,364 +9% | $740,970 +10% |
| 2024 | $1,251 +9.3% | $673,609 +10% |
| 2023 | $1,145 -4.3% | $612,372 +10% |
| 2022 | $1,197 +2.5% | $556,702 +10% |
| 2021 | $1,168 +10.5% | $506,093 +6.6% |
| 2020 | $1,057 -1.3% | $474,913 -0.1% |
| 2019 | $1,071 -3.7% | $475,256 -3.6% |
| 2018 | $1,112 -88.1% | $493,065 +3.9% |
| 2017 | $9,352 | $474,513 +5.4% |
| 2016 | $9,352 +16.1% | $450,213 +8.4% |
| 2015 | $8,055 | $415,196 +10% |
| 2014 | $8,055 | $377,451 +10% |
| 2013 | $8,055 | $343,137 -6.2% |
| 2012 | -- | $365,704 +2.7% |
| 2011 | -- | $356,008 -0.8% |
| 2010 | -- | $358,700 -3.1% |
| 2009 | -- | $370,041 -13.6% |
| 2007 | -- | $428,194 +10% |
| 2006 | $960 +3.9% | $389,314 +7.4% |
| 2005 | $924 | $362,568 +7.6% |
| 2004 | -- | $337,070 +4% |
| 2003 | -- | $323,998 |
Find assessor info on the county website
Monthly payment
Est. payment
Payment breakdown
Explore the cost of this home by adjusting the details. Changes won't be saved.Climate risks
Neighborhood: The Trails
Nearby schools
GreatSchools rating
- 8/10Corbell Elementary SchoolGrades: PK-5Distance: 0.1 mi
- 9/10Cobb Middle SchoolGrades: 6-8Distance: 1 mi
- 10/10Wakeland High SchoolGrades: 9-12Distance: 2 mi
Schools provided by the listing agent
- Elementary: Corbell
- Middle: Cobb
- High: Wakeland
- District: Frisco ISD
Source: NTREIS. This data may not be complete. We recommend contacting the local school district to confirm school assignments for this home.
- $879,7004 bd4 ba4.6k sqft1368 Crockett Dr, Frisco, TX 75033Off Market
- $817,3005 bd4 ba4.1k sqft1426 Crockett Dr, Frisco, TX 75033Off Market
- $779,3005 bd4 ba4.1k sqft1344 Crockett Dr, Frisco, TX 75033Off Market
- $816,0004 bd2 ba4.2k sqft1379 Crockett Dr, Frisco, TX 75033Off Market
- $798,6004 bd3 ba3.7k sqft1403 Crockett Dr, Frisco, TX 75033Off Market
- $455,5004 bd2 ba2.2k sqft1449 Kingfisher Ln, Frisco, TX 75033Off Market
- $416,8003 bd2 ba2.2k sqft1449 Kingfisher Ln, Frisco, TX 75033Off Market
- $--5 bd4 ba4.7k sqft1355 Crockett Dr, Frisco, TX 75033Sold
A local agent can set up tours, give advice and negotiate with sellers.
A local lender can help you make sure your offer is ready when you are.
Similar homes
- $875,0005 bd5 ba4.1k sqft9878 Ranchero Dr, Frisco, TX 75033For Sale
 MLS ID #21341814, Judi Wright. NTREIS
 - $879,0005 bd5 ba4.1k sqft9214 Glen Meadow Ct, Frisco, TX 75033For Sale
 MLS ID #21340613, Neera Truong. NTREIS
 - $849,0004 bd4 ba3.8k sqft3268 Barkwood Ln, Frisco, TX 75033For Sale
 MLS ID #21308989, David Short. NTREIS
 - $949,0004 bd4 ba3.9k sqft11733 Bent Creek Trl, Frisco, TX 75033For Sale
 MLS ID #21278488, Erin Strain. NTREIS
 - $775,0004 bd3 ba3.3k sqft12000 Sunny St, Frisco, TX 75033For SaleMLS ID #21329797, Laura Morin-Igaravidez. NTREIS
- $719,9004 bd4 ba3.6k sqft9740 Plains Cir, Frisco, TX 75033For SaleMLS ID #21289429, Philip Hobson. NTREIS
- $810,0005 bd5 ba4.3k sqft1519 San Andres Dr, Frisco, TX 75033For SaleMLS ID #21162738, Theresa Schwartz. NTREIS
- $800,0004 bd3 ba3.3k sqft4073 E Crescent Way, Frisco, TX 75034For SaleMLS ID #21345954, Debbie Gardner. NTREIS
- $1,000,0004 bd5 ba3.6k sqft16504 Heartleaf Rd, Frisco, TX 75033For SaleMLS ID #21348644, Efrem Silerio. NTREIS
- $799,0004 bd4 ba3.4k sqft4576 Berry Ridge Ln, Frisco, TX 75034For SaleMLS ID #21277454, Kristi Reinertsen. NTREIS
- $928,0003 bd4 ba3k sqft7317 Gem Dr, Frisco, TX 75034For SaleMLS ID #21321921, Sherri Strayer. NTREIS
- $774,9003 bd3 ba2.8k sqft8470 Howell Dr, Frisco, TX 75034For SaleMLS ID #21283131, Judi Wright. NTREIS
- $699,0004 bd3 ba3.3k sqft4643 San Marcos Way, Frisco, TX 75034For SaleMLS ID #21300618, Tracey Byrd. NTREIS
- $775,0004 bd3 ba3.5k sqft3047 Mitchell Way, The Colony, TX 75056For SaleMLS ID #21343436, Justin Fitzpatrick. NTREIS
- $649,9004 bd4 ba2.8k sqft2849 Greenway Dr, Frisco, TX 75034For SaleMLS ID #21301071, Chelsie Roye. NTREIS
- $845,0004 bd4 ba3.1k sqft15714 Crape Myrtle Rd, Frisco, TX 75035For SaleMLS ID #21296182, Nikki Butcher. NTREIS
- $824,9006 bd4 ba4.8k sqft1731 Cross Timbers Dr, Prosper, TX 75078For SaleMLS ID #21337408, Susan Giatti. NTREIS
- $900,0004 bd3 ba3.5k sqft3009 Voltaire Blvd, McKinney, TX 75070For SaleMLS ID #21347357, Tavis Westbrook. NTREIS
- $1,100,0005 bd7 ba4.4k sqft1933 Snapdragon Rd, Frisco, TX 75033For SaleMLS ID #21288283, Tiffany Shi. NTREIS
- $649,0003 bd3 ba2.8k sqft2263 Fawn Mist Dr, Frisco, TX 75034For SaleMLS ID #21302560, MARIA Centeno. NTREIS
