3-bedroom (with 4th lower-level non-conforming bedroom), 2 full-bath brick ranch redone between 2024 and 2026. White oak soft-close kitchen with Calacatta quartz, Zellige tile backsplash, Top Knobs hardware, Ruvati fireclay sink, touchless faucet, custom Hoodsly range hood and all new smart stainless appliances (induction range, refrigerator and dishwasher, all included). Main bath with walnut vanity, Viola Nouveau quartz, marble tile floor, new tub, shower system, plumbing and TOTO toilet. Hardwood on the main level, new carpet in the bedrooms, solid-core five-panel doors, and closet doors, 6 inch baseboards, new recessed LED lighting and fresh paint throughout. The finished walkout lower level adds a non-conforming fourth bedroom with closet and full en suite bath, a large recreation room with its own door to the patio (about 950 finished sq ft). The mechanicals are done: Wallside replacement windows with warranty and new sills (2026), Lennox central air (2024), Lochinvar water heater (2025), new electrical panel, outlets and switches (2025), Aeroseal duct sealing (2026), whole-house water filtration and softener, radon mitigation system and sump pump (2024), new gutters and wrapped fascia (2026), attic soffit vents, baffles and solar fan. Roof 2015, driveway 2020. Smart lights, thermostat, locks, doorbell and camera stay, and so do the wall-mounted TVs. Router, modem and smart switch boxes available to the buyer if desired (mounted in utility room). Deep fenced yard with patio on a 52 x 120 city lot. Minutes to Main Street, the Farmers Market, Municipal Park and the Paint Creek and Clinton River trails. Seller is a licensed Michigan real estate broker.
Pending
$439,900
619 Renshaw St, Rochester, MI 48307
3beds
2,005sqft
Single Family Residence
Built in 1975
6,098 Square Feet Lot
$441,100 Zestimate®
$219/sqft
$-- HOA
What's special
- 9 days
- 1,458
- 138
Zillow last checked:
Listing updated:
Listed by:
Kevin Tamer 248-710-8000,
Team Core, LLC 248-710-8000
Source: Realcomp II,MLS#: 20261091511
Facts & features
Interior
Bedrooms & bathrooms
- Bedrooms: 3
- Bathrooms: 2
- Full bathrooms: 2
Primary bedroom
- Level: Entry
- Area: 132
- Dimensions: 11 X 12
Bedroom
- Level: Entry
- Area: 120
- Dimensions: 12 X 10
Bedroom
- Level: Entry
- Area: 88
- Dimensions: 8 X 11
Bedroom
- Level: Basement
- Area: 132
- Dimensions: 11 X 12
Other
- Level: Entry
- Area: 88
- Dimensions: 11 X 8
Other
- Level: Basement
- Area: 88
- Dimensions: 11 X 8
Dining room
- Level: Entry
- Area: 99
- Dimensions: 11 X 9
Family room
- Level: Basement
- Area: 440
- Dimensions: 11 X 40
Kitchen
- Level: Entry
- Area: 88
- Dimensions: 11 X 8
Laundry
- Level: Basement
- Area: 220
- Dimensions: 11 X 20
Living room
- Level: Entry
- Area: 204
- Dimensions: 12 X 17
Heating
- Forced Air, Natural Gas
Cooling
- Central Air
Appliances
- Included: Dishwasher, Disposal, Dryer, Exhaust Fan, Free Standing Electric Range, Free Standing Refrigerator, Induction Cooktop, Other, Range Hood, Stainless Steel Appliances, Vented Exhaust Fan, Washer, Water Purifier Owned, Water Softener Owned
- Laundry: Electric Dryer Hookup, Washer Hookup
Features
- High Speed Internet, Programmable Thermostat
- Basement: Bath Stubbed,Daylight,Finished,Walk Out Access
- Has fireplace: No
Interior area
- Total interior livable area: 2,005 sqft
- Finished area above ground: 1,055
- Finished area below ground: 950
Property
Parking
- Parking features: Driveway, No Garage
Features
- Levels: One
- Stories: 1
- Entry location: GroundLevelwSteps
- Patio & porch: Covered, Patio, Porch
- Exterior features: Lighting
- Pool features: None
- Fencing: Back Yard,Fenced
Lot
- Size: 6,098 Square Feet
- Dimensions: 51.9 x 120
Details
- Parcel number: 1515257005
- Special conditions: Agent Owned,Short Sale No
Construction
Type & style
- Home type: SingleFamily
- Architectural style: Ranch
- Property subtype: Single Family Residence
Materials
- Brick
- Foundation: Active Radon Mitigation, Basement, Block, Drainage System, Sump Pump
- Roof: Asphalt
Condition
- New construction: No
- Year built: 1975
- Major remodel year: 2026
Utilities & green energy
- Electric: Volts 220, Circuit Breakers
- Sewer: Public Sewer
- Water: Public
Community & HOA
Community
- Security: Carbon Monoxide Detectors, Exterior Video Surveillance, Smoke Detectors
- Subdivision: C O RENSHAW ADD - ROCHESTER
HOA
- Has HOA: No
Location
- Region: Rochester
Financial & listing details
- Price per square foot: $219/sqft
- Tax assessed value: $153,390
- Annual tax amount: $5,023
- Date on market: 11/14/2026
- Cumulative days on market: 10 days
- Listing agreement: Exclusive Right To Sell
- Listing terms: Cash,Conventional,FHA,Va Loan
- Exclusions: Exclusion(s) Do Not Exist
Estimated market value
$441,100
$419,000 - $463,000
$2,469/mo
Price history
| Date | Event | Price |
|---|---|---|
| 11/17/2026 | Pending sale | $439,900$219/sqft |
Source:  Realcomp II #20261091511 Report a problem | ||
| 11/14/2026 | Listed for sale | $439,900+33.3%$219/sqft |
Source: Realcomp II #20261091511 Report a problem | ||
| 5/23/2024 | Sold | $330,000+3.2%$165/sqft |
Source: Realcomp II #20240026862 Report a problem | ||
| 4/30/2024 | Pending sale | $319,900$160/sqft |
Source: Realcomp II #20240026862 Report a problem | ||
| 4/26/2024 | Listed for sale | $319,900+207.6%$160/sqft |
Source: Realcomp II #20240026862 Report a problem | ||
| 10/20/1994 | Sold | $104,000$52/sqft |
Source: Public Record Report a problem | ||
Public tax history
| Year | Property taxes | Tax assessment |
|---|---|---|
| 2025 | $2,920 +5.1% | $153,390 +1.4% |
| 2024 | $2,780 +2.9% | $151,260 +6.5% |
| 2023 | $2,702 +8.6% | $142,020 +5.7% |
| 2022 | $2,487 -4.1% | $134,300 +5.5% |
| 2021 | $2,595 | $127,250 +2.8% |
| 2020 | -- | $123,740 +7.3% |
| 2019 | $2,568 -15.4% | $115,270 +6.1% |
| 2018 | $3,036 +1.7% | $108,690 +1.1% |
| 2017 | $2,986 | $107,540 +4.6% |
| 2016 | $2,986 | $102,850 +5.4% |
| 2015 | -- | $97,560 +20.5% |
| 2014 | -- | $80,940 +15.9% |
| 2011 | -- | $69,860 -8.4% |
| 2010 | $2,306 +4.2% | $76,280 -9.8% |
| 2009 | $2,212 +32.9% | $84,610 -52.7% |
| 2005 | $1,665 | $178,890 +52.9% |
| 2003 | -- | $116,980 +28.9% |
| 2002 | -- | $90,730 +72.9% |
| 2001 | $1,888 +4.8% | $52,470 +3.2% |
| 2000 | $1,801 | $50,850 |
Find assessor info on the county website
Monthly payment
Est. payment
Payment breakdown
Explore the cost of this home by adjusting the details. Changes won't be saved.Climate risks
Neighborhood: 48307


Similar homes
- $--4 bd3 ba2.4k sqft298 Dalton Dr, Rochester Hills, MI 48307AuctionAuction.com 2
- $519,9003 bd2 ba2k sqft313 N Castell Ave, Rochester, MI 48307For Sale
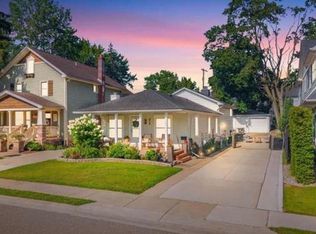
 MLS ID #20261093321, Andrew F Colburn, The Drew Colburn Real Estate Group. Realcomp II
- $425,0003 bd3 ba2.8k sqft977 Ravine Terrace Dr, Rochester Hills, MI 48307For Sale
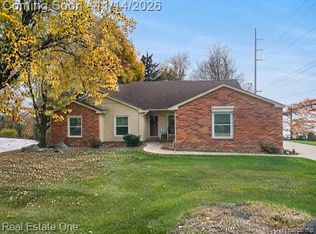 MLS ID #20261083995, Linda K Rea, Real Estate One-Rochester. Realcomp II
- $429,9003 bd3 ba1.7k sqft520 W University Dr, Rochester, MI 48307For Sale
 MLS ID #20261089624, Andrew F Colburn, The Drew Colburn Real Estate Group. Realcomp II
- $389,0003 bd2 ba2.1k sqft970 Bloomer Rd, Rochester Hills, MI 48307For Sale
 MLS ID #50227582, Savannah Habba, Keller Williams Realty Lakeside. MiRealSource
- $345,0003 bd2 ba1.3k sqft541 May Rd, Rochester Hills, MI 48307For SaleMLS ID #20261091045, Julia Walker, @properties Christie's Int'l R.E. Birmingham. Realcomp II
- $399,9004 bd2 ba2k sqft2750 Walbridge Rd, Rochester Hills, MI 48307For SaleMLS ID #20261083691, Julie Rea, Real Estate One-Rochester. Realcomp II
- $399,9003 bd2 ba2k sqft1696 Dancer Dr, Rochester Hills, MI 48307For SaleMLS ID #20261080825, Pierre G Binandeh, @properties Christie's Int'l R.E. Birmingham. Realcomp II
- $425,0003 bd2 ba1.8k sqft144 Ann Maria Dr, Rochester Hills, MI 48306For SaleMLS ID #20261091546, Mary Morasso, Keller Williams Paint Creek. Realcomp II
- $420,0003 bd2 ba2.3k sqft759 Kentucky Dr, Rochester Hills, MI 48307For SaleMLS ID #20261076526, Katie Juliano, Berkshire Hathaway HomeServices Kee Realty Clinton. Realcomp II
- $429,0003 bd3 ba1.8k sqft6654 Orion Rd, Rochester Hills, MI 48306For SaleMLS ID #20261088584, Laith Yousif, Top Agent Realty. Realcomp II
- $393,9004 bd2 ba1.6k sqft22 Cloverport Ave, Rochester Hills, MI 48307For SaleMLS ID #20261073137, Michelle Parker, Keller Williams Premier. Realcomp II
- $450,0003 bd2 ba2.2k sqft1045 E Tienken Rd, Rochester Hills, MI 48306For SaleMLS ID #20261088659, Geri Brown, Berkshire Hathaway HomeServices Kee Realty. Realcomp II
- $469,0003 bd2 ba2.7k sqft1141 Kingsview Ave, Rochester Hills, MI 48309For SaleMLS ID #20261076171, James M Torre, Coldwell Banker Professionals-Birm. Realcomp II
- $465,0003 bd3 ba2.9k sqft2568 Belle View Dr, Shelby Township, MI 48316For SaleMLS ID #20261092729, Nhon Tran, Real Estate One-Sterling Heights. Realcomp II
- $419,0003 bd3 ba1.8k sqft456 Farmridge Ct, Rochester Hills, MI 48307For SaleMLS ID #20261068832, Rajasekaran Mohan, eHomes Realty. Realcomp II
- $405,0003 bd2 ba1.6k sqft1483 Colony Dr, Rochester Hills, MI 48307For SaleMLS ID #20261084122, Moe Siddique, Berkshire Hathaway HomeServices MIRE. Realcomp II
- $430,0003 bd2 ba2.6k sqft1087 Collingwood Dr, Rochester Hills, MI 48307For SaleMLS ID #20261080927, Jennifer Seiler, @properties Christie's Int'l R.E. Royal Oak. Realcomp II
